Spring Place Estates is DeSoto County's Premier Custom, Luxury, Gated Community with Walking Trails and Lake ~ 7 minute drive to Snowden Grove Park and the New Silo Square Shopping, Dining, Entertainment District ~ SELLERS OFFER A POTENTIAL 4.5% INTEREST RATE ~ Custom-Built Home on a great 1 Acre Cove Lot with Award-Winning Back Yard Outdoor Living with Pool, Spa, Waterfall ~ Commanding Front Elevation with Stacked Stone meets you with Custom 8 Foot Arched Double Doors opening to a Grand 20 Foot 2-Story Vaulted Foyer, Spiral Staircase, and to the Formal Dining with Upgraded Chandelier and Triple Transomed Leaded Glass Windows on one side & an Impressive Library on the other with Stained Trim, Center Wood-Burning FP, Floor Outlets and Built-In Bookshelves with Cabinet ~ Central Living Room has beautiful Nail-Down Wood Floors, Center Gas FP flanked by Built-In Shelves and a Wall of Windows offering stunning views of the Pool and Outdoor Living ~ Large Kitchen with Coffered Ceiling, Stone Center Island with Upgraded Granite Bar, Copper Farm Sink, Stainless Appliances including Fridge, Gas Cook-Top, Double Convection Wall Ovens, Custom Cabinets with Drawer Stacks, Trash Pull-Out, Brick Paver Backsplash with Under-Cabinet Lighting, and Walk-In Pantry ~ Kitchen opens to a Breakfast Area with Bay Window and Hearth Room with 17 Foot Cathedral Ceiling with Stained Tongue & Groove, Beams, Stacked Stone FP to Ceiling, Built-In Bookshelves, Cabinets, and Double Doors to the Rear Porch and Pool Deck ~ Vaulted Primary Suite with Nail-Down Floors, Recessed Lighting, Double Doors to the Covered Porch, and an attached Nursery (or Home Office / Exercise Room) with Private Bath and another Rear Entry Door to the Pool ~ Primary Bath has room to move with high ceilings, Heated Tile Floors, Center Jetted Garden Tub, 2 Separate vanities with Upgraded Granite, Drawer Stacks, Cabinet Towers, and Make-Up Station, Frameless Shower Glass with 3 Shower Heads & Seat, and 2 Walk-In Closets ~ Friends Entry opens to a Mud Area with Cubby Bench, ½ Bath Powder Room for Guest, and an Office with Built-In Upper and Lower Cabinets, Under Cabinet Lighting & Granite Desk ~ Laundry Room with Upper & Lower Cabinets, Paver Backsplash, Granite Folding Counter, Sink, and Room for Extra Fridge ~ Upstairs find 3 Large Bedrooms, each with Bathrooms, Walk-In Closets, Ample Storage, Flex Room could be Study Room - Exercise Room - Craft Room, Multi-Purpose Bonus Room with Wet Bar, Fridge, Island, and a Media Room with Black-Out Curtains & Walls, Projector, Screen ~ Outdoor Living includes a 45 Foot Covered Rear Porch with Auto Remote Screens, Stone Floors, Beadboard Ceiling, 3 Fans, Outdoor TV Mount and Speakers opening to a massive Entertaining Space with Extended Patio, Tanning Deck, Terrace, and Gunite, Heated, Saltwater, Inground Pool (12 Feet Deep) with Hot Tub Spa and Waterfall surrounded by a professionally designed Botanic Garden Oasis with extraordinary Beauty and Privacy ~
Additional Features: New Updated Paint throughout, Security System, Ring Doorbell Camera, Plantation Shutters, 6 Floor Outlets, Audio System with Surround Sound Speakers throughout, Wood Shelving, Crown Molding, Heavy Trim, Alternate 2nd Stairs, 3 Walk-In Floored Attics, Unfinished Expandable Space, 3-Car Garage, 25 Feet Deep, with Epoxy Floors, Paneling, Tongue and Groove Ceiling, Extra Storage, Friends Entry, 2 HVAC with Electronic Dampeners and Enclosed Control Rooms, 2 Water Heaters, 3 Attic Fans, 2x8 Roof Decking, Gutters, Exterior Security Lighting, Landscape Lighting, Professional Landscaping with Stone Planters all around, Irrigation System, Metal Roof, and more...
Closed
Price Unknown
4665 Crystal Springs Cv, Olive Branch, MS 38654
4beds
5,750sqft
Residential, Single Family Residence
Built in 2007
1.02 Acres Lot
$1,299,600 Zestimate®
$--/sqft
$5,497 Estimated rent
Home value
$1,299,600
$1.17M - $1.44M
$5,497/mo
Zestimate® history
Owner options
List your home for rent
$5,497/mo
Rent Zestimate®
Find your next renter with Zillow Rental Manager. Plus, with online applications, you can quickly screen prospective tenants – for free.
$5,497/mo
Rent Zestimate®
Refinance and save
$200/mo
Est. payment
Refinancing to a lower rate could help reduce your monthly payments and save thousands over the life of the loan.
$200/mo
Est. payment
Explore your selling options
Work with a Zillow partner agent
Leverage their expertise and Zillow's premium Showcase listings to get your home seen by more buyers.
Get startedList with your own agent
Get your home in front of millions of buyers by listing it on Zillow.
Learn how to do itSell it yourself
Take full control of how buyers see your home on Zillow by listing For Sale by Owner (FSBO).
List your homeWhat's special
Bonus roomMedia roomFlex roomInground poolProfessional landscapingMud areaHot tub spa
Zillow last checked:
Listing updated:
Listed by:
Donnie R Chambliss 901-355-2074,
Crye-Leike Of MS-SH
Bought with:
Heather L Williams, S-54976
My Home Realty
Source: MLS United,MLS#: 4118900
Facts & features
Interior
Bedrooms & bathrooms
- Bedrooms: 4
- Bathrooms: 6
- Full bathrooms: 5
- 1/2 bathrooms: 1
Primary bedroom
- Description: 17 X 20
- Level: First
Bedroom
- Description: 14 X 14
- Level: Second
Bedroom
- Description: 14 X 13
- Level: Second
Bedroom
- Description: 12 X 14
- Level: Second
Primary bathroom
- Description: 10 X 20
- Level: First
Bathroom
- Description: 5 X 11
- Level: First
Bathroom
- Description: 5 X 8
- Level: Second
Bathroom
- Description: 10 X 7
- Level: Second
Bathroom
- Description: 10 X 7
- Level: Second
Bonus room
- Description: 21 X 21 Media Room 14 X 15
- Level: Second
Dining room
- Description: 15 X 14
- Level: First
Kitchen
- Description: 22 X 18
- Level: First
Laundry
- Description: 7 X 11
- Level: First
Living room
- Description: 20 X 14
- Level: First
Office
- Description: 14 X 16
- Level: First
Office
- Description: 6 X 5
- Level: First
Other
- Description: Entry 10 X 21
- Level: First
Other
- Description: Hearth Room 17 X 17
- Level: First
Other
- Description: Nursery 14 X 14
- Level: First
Other
- Description: Covered Porch 11 X 45
- Level: First
Heating
- Central, Natural Gas
Cooling
- Ceiling Fan(s), Central Air, Electric, Gas
Appliances
- Included: Bar Fridge, Convection Oven, Cooktop, Dishwasher, Double Oven, Gas Cooktop, Microwave, Refrigerator, Stainless Steel Appliance(s), Tankless Water Heater, Vented Exhaust Fan
- Laundry: Laundry Room, Main Level, Sink
Features
- Bar, Beamed Ceilings, Bookcases, Breakfast Bar, Built-in Features, Cathedral Ceiling(s), Ceiling Fan(s), Central Vacuum, Coffered Ceiling(s), Crown Molding, Double Vanity, Dry Bar, Eat-in Kitchen, Entrance Foyer, Granite Counters, High Ceilings, High Speed Internet, His and Hers Closets, Kitchen Island, Natural Woodwork, Pantry, Primary Downstairs, Recessed Lighting, Sound System, Storage, Tray Ceiling(s), Vaulted Ceiling(s), Walk-In Closet(s), Wet Bar, Wired for Sound
- Flooring: Carpet, Ceramic Tile, Stone, Tile, Wood
- Doors: Dead Bolt Lock(s), Double Entry, French Doors, Hinged Patio
- Windows: Bay Window(s), Blinds, Insulated Windows, Leaded Glass, Plantation Shutters, Shutters
- Has fireplace: Yes
- Fireplace features: Den, Gas Log, Gas Starter, Hearth, Library, Living Room, Masonry, Stone, Wood Burning
Interior area
- Total structure area: 5,750
- Total interior livable area: 5,750 sqft
Property
Parking
- Total spaces: 3
- Parking features: Attached, Garage Door Opener, Garage Faces Rear, Storage, Concrete
- Attached garage spaces: 3
Features
- Levels: Two
- Stories: 2
- Patio & porch: Patio, Rear Porch, Screened, Stone/Tile, Terrace
- Exterior features: Courtyard, Gas Grill, Lighting, Rain Gutters
- Has private pool: Yes
- Pool features: Fenced, Gas Heat, Gunite, Heated, In Ground, Pool/Spa Combo, Waterfall
- Spa features: Heated
- Fencing: Back Yard,Gate,Wrought Iron,Fenced
Lot
- Size: 1.02 Acres
- Features: Cul-De-Sac, Few Trees, Landscaped, Sprinklers In Front, Sprinklers In Rear
Details
- Parcel number: 2071110100004200
Construction
Type & style
- Home type: SingleFamily
- Property subtype: Residential, Single Family Residence
Materials
- Brick, Stone
- Foundation: Slab
- Roof: Architectural Shingles,Metal
Condition
- New construction: No
- Year built: 2007
Utilities & green energy
- Sewer: Public Sewer
- Water: Public
- Utilities for property: Electricity Connected, Natural Gas Connected, Sewer Connected, Water Connected, Fiber to the House, Underground Utilities
Community & HOA
Community
- Features: Curbs, Fishing, Gated, Hiking/Walking Trails, Lake, Near Entertainment, Street Lights
- Security: Security Gate, Security Lights, Security System
- Subdivision: Spring Place Estates
HOA
- Has HOA: Yes
- Services included: Maintenance Grounds
- HOA fee: $200 monthly
Location
- Region: Olive Branch
Financial & listing details
- Tax assessed value: $800,167
- Annual tax amount: $6,845
- Date on market: 7/10/2025
- Electric utility on property: Yes
Price history
| Date | Event | Price |
|---|---|---|
| 8/29/2025 | Sold | -- |
Source: MLS United #4118900 Report a problem | ||
| 8/13/2025 | Pending sale | $1,390,000$242/sqft |
Source: MLS United #4118900 Report a problem | ||
| 7/10/2025 | Listed for sale | $1,390,000-12.9%$242/sqft |
Source: MLS United #4118900 Report a problem | ||
| 6/2/2025 | Listing removed | $1,595,000$277/sqft |
Source: MLS United #4102876 Report a problem | ||
| 2/4/2025 | Listed for sale | $1,595,000$277/sqft |
Source: MLS United #4102876 Report a problem | ||
| 2/4/2025 | Listing removed | $1,595,000$277/sqft |
Source: My State MLS #11381359 Report a problem | ||
| 11/27/2024 | Listed for sale | $1,595,000$277/sqft |
Source: My State MLS #11381359 Report a problem | ||
Public tax history
| Year | Property taxes | Tax assessment |
|---|---|---|
| 2025 | $9,265 +35.4% | $80,017 +59.5% |
| 2024 | $6,845 +17.6% | $50,154 |
| 2023 | $5,821 | $50,154 |
| 2022 | $5,821 | $50,154 |
| 2021 | $5,821 +36.5% | $50,154 |
| 2020 | $4,265 | $50,154 |
| 2019 | $4,265 | $50,154 |
| 2018 | $4,265 +2.6% | $50,154 +2.8% |
| 2017 | $4,156 | $48,776 -7.3% |
| 2016 | $4,156 -21.5% | $52,611 -47.5% |
| 2015 | $5,298 +16.6% | $100,222 +90.5% |
| 2014 | $4,543 -0.6% | $52,611 |
| 2013 | $4,572 | $52,611 +1.7% |
| 2010 | -- | $51,726 |
| 2009 | -- | $51,726 |
| 2008 | -- | $51,726 |
Find assessor info on the county website
Neighborhood: 38654
Nearby homes
- $--4 bd6 ba5.6k sqft4675 Crystal Springs Cv, Olive Branch, MS 38654Sold
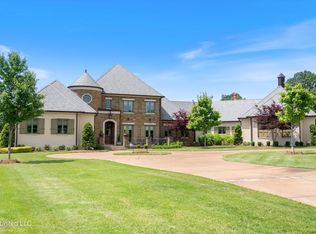
- $919,4004 bd-- ba2.7k sqft4676 Crystal Springs Cv, Olive Branch, MS 38654Off Market
- $1,015,4004 bd-- ba5.4k sqft4687 Crystal Springs Cv, Olive Branch, MS 38654Off Market
- $1,020,6005 bd-- ba4.3k sqft4586 Spring Meadow Way S, Olive Branch, MS 38654Off Market
- $--5 bd6 ba5.4k sqft4686 Crystal Springs Cv, Olive Branch, MS 38654Sold
- $--3 acres1 Spring Meadow Way S, Olive Branch, MS 38654Off Market
- $634,5005 bd6 ba4.4k sqft4613 Spring Meadow Way N, Olive Branch, MS 38654Off Market
- $806,6005 bd5 ba5k sqft4183 Spring Place Dr, Olive Branch, MS 38654Off Market
Nearby schools
GreatSchools rating
- 8/10Pleasant Hill Elementary SchoolGrades: PK-5Distance: 3.7 mi
- 8/10Desoto Central Middle SchoolGrades: 6-8Distance: 2.5 mi
- 8/10Desoto Central High SchoolGrades: 9-12Distance: 2.2 mi
Schools provided by the listing agent
- Elementary: Desoto Central
- Middle: Desoto Central
- High: Desoto Central
Source: MLS United. This data may not be complete. We recommend contacting the local school district to confirm school assignments for this home.
Sell for more on Zillow
Get a Zillow Showcase℠ listing at no additional cost and you could sell for .
$1,299,600
2% more
+$25,992
With Zillow Showcase(estimated)
$1,325,592
Sell for more on Zillow
Get a Zillow Showcase℠ listing at no additional cost and you could sell for .
$1,299,600
2% more
+$25,992
With Zillow Showcase(estimated)
$1,325,592
- Mississippi
- DeSoto County
- Olive Branch
- 38654
- 4665 Crystal Springs Cv
