Skip main navigation
Pending
  • $1,000,000

    4686 Crystal Springs Cv, Olive Branch, MS 38654

    5beds
    5,688sqft
    : 
    Loading
    Get pre-qualified
    Residential, Single Family Residence
    Built in 2021
    0.77 Acres Lot
    $-- Zestimate®
    $176/sqft
    $200/mo HOA

    What's special

    Full second suite downstairsLuxurious main-level primary suiteSpring-fed lakePot fillerCircular driveGated entryFishing access
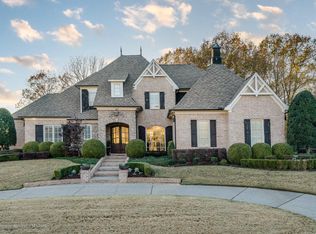
    YOU HAVE ARRIVED!!!! Behind the gates of Spring Place Estates, 4686 Crystal Springs Cove makes a striking first impression from the moment you arrive. Set on a prominent ¾ acre corner, cove lot, this custom 2021-built luxury home offers approximately 5,700 square feet, 5 bedrooms, 4 full baths, 2 half baths, a 46' x 23' 4-car side-load garage, and the kind of scale, finish, and presence rarely available in North Mississippi. ~~~~~ The French Country elevation, circular drive, and double French entry doors set the tone, while inside, wood floors run throughout the home, complemented by gorgeous lighting, heavy trim, and beautiful custom accents that elevate every space. The floor plan is both impressive and functional, with a luxurious main-level primary suite, a full second suite downstairs, formal dining, and open living spaces designed for both everyday comfort and memorable entertaining. ~~~~~ At the center of the home is a chef's kitchen built to perform and built to be admired, with a commercial-grade gas cooktop, pot filler, double ovens, built-in refrigerator, quartz countertops, oversized island, custom cabinetry, and a dream walk-in pantry with exceptional prep and storage space. Just outside of the walk-in pantry is a dramatic black butler's pantry adding depth and personality with a bar sink, beverage storage, and statement finishes that make hosting feel effortless (including an automatic glass rinser). ~~~~~ The main-level primary suite is a true retreat, offering generous bedroom space, elegant finishes, and a custom walk-in closet. The primary bath is especially impressive with dual marble-topped vanities, marble floors, a custom walk-through shower with dual shower heads, and a freestanding clawfoot tub that gives the space an elevated spa feel. ~~~~~ The large downstairs laundry room is beautifully finished with custom cabinetry, quartz counters, a sink, and a fabulous pet shower . . . because in a house this nice, your 4-legged friend needs a spa day too! Off the laundry is a great mud room area and drop-zone. ~~~~~ Upstairs, you will find 3 large bedrooms, all with walk-in closets. One functions as a private suite with its own full bath, while the others are served by a beautifully finished bath and generous storage. Also upstairs are a flex space with wet bar and the huge bonus/recreation room, offering exceptional versatility for guests, media, fitness, hobbies, work, or play. The second laundry is located on this level too . . . plus, you will love all of the walk-in attic space! ~~~~~ Outside, the covered living area is plumbed for a future outdoor kitchen and opens to a spacious backyard with plenty of room for a pool. A second half bath is conveniently located just off the patio, making outdoor living even more functional. Spring Place Estates offers gated entry, a spring-fed lake, walking trail, fishing access, and the setting expected in Olive Branch's premier gated community.
    102 days
    |
    481
    |
    21
    |

    Zillow last checked:

    Listing updated:

    Listed by:

    Tracy Kirkley 901-210-8045,

    Crye-Leike Of MS-OB 662-895-8300

    Source: MLS United,MLS#: 4144491

      Facts & features

      Interior

      Bedrooms & bathrooms
      • Bedrooms: 5
      • Bathrooms: 6
      • Full bathrooms: 4
      • 1/2 bathrooms: 2
      Primary bedroom
      • Description: 18x16
      • Level: First
      Bedroom
      • Description: 18x15
      • Level: First
      Bedroom
      • Description: 18x15
      • Level: Second
      Bedroom
      • Description: 15x12
      • Level: Second
      Bedroom
      • Description: 14x11
      • Level: Second
      Primary bathroom
      • Description: 15x13
      • Level: First
      Bonus room
      • Description: 37x15
      • Level: Second
      Bonus room
      • Description: 14x13
      • Level: Second
      Dining room
      • Description: 15x12
      • Level: First
      Great room
      • Description: 23x23
      • Level: First
      Kitchen
      • Description: 32x13
      • Level: First
      Laundry
      • Description: 10x10
      • Level: First
      Laundry
      • Description: 6x3
      • Level: Second
      Other
      • Description: Mud Room 8x7
      • Level: First
      Heating
      • Central, Fireplace(s), Forced Air, Natural Gas, Zoned
      Cooling
      • Ceiling Fan(s), Central Air, Electric, Gas, Zoned
      Appliances
      • Included: Built-In Gas Range, Built-In Refrigerator, Dishwasher, Disposal, Double Oven, Exhaust Fan, Gas Cooktop, Gas Water Heater, Ice Maker, Range Hood, Refrigerator, Stainless Steel Appliance(s), Tankless Water Heater, Warming Drawer
      • Laundry: Electric Dryer Hookup, Laundry Room, Main Level, Sink, Upper Level, Washer Hookup, See Remarks
      Features
      • Bar, Breakfast Bar, Built-in Features, Ceiling Fan(s), Crown Molding, Double Vanity, Dry Bar, Eat-in Kitchen, Entrance Foyer, High Ceilings, High Speed Internet, In-Law Floorplan, Kitchen Island, Open Floorplan, Pantry, Primary Downstairs, Recessed Lighting, Soaking Tub, Storage, Tray Ceiling(s), Walk-In Closet(s), Wet Bar
      • Flooring: Marble, Tile, Wood
      • Doors: Dead Bolt Lock(s), Double Entry, French Doors, Hinged Patio
      • Windows: ENERGY STAR Qualified Windows, Insulated Windows, Plantation Shutters, Vinyl Clad
      • Has fireplace: Yes
      • Fireplace features: Gas Log, Great Room, Ventless
      Interior area
      • Total structure area: 5,688
      • Total interior livable area: 5,688 sqft
      Video & virtual tour

      Property

      Parking
      • Total spaces: 4
      • Parking features: Attached, Concrete, Garage Door Opener, Garage Faces Side, Storage, Circular Driveway
      • Attached garage spaces: 4
      • Has uncovered spaces: Yes
      Features
      • Levels: Two
      • Stories: 2
      • Patio & porch: Front Porch, Patio, Porch
      • Exterior features: Lighting, Private Yard, Rain Gutters, Uncovered Courtyard
      • Fencing: None
      Lot
      • Size: 0.77 Acres
      • Features: Cul-De-Sac, Front Yard, Landscaped, Sprinklers In Front, Sprinklers In Rear
      Details
      • Parcel number: 2071110100005400

      Construction

      Type & style
      • Home type: SingleFamily
      • Architectural style: Traditional
      • Property subtype: Residential, Single Family Residence
      Materials
      • Brick, Siding
      • Foundation: Slab
      • Roof: Architectural Shingles
      Condition
      • Move In Ready
      • New construction: No
      • Year built: 2021

      Utilities & green energy

      • Sewer: Public Sewer
      • Water: Public
      • Utilities for property: Cable Available, Electricity Connected, Natural Gas Connected, Sewer Connected, Water Connected, Fiber to the House

      Community & HOA

      Community
      • Features: Fishing, Gated, Hiking/Walking Trails, Lake, Street Lights
      • Security: Carbon Monoxide Detector(s), Gated Community, Security Lights, Smoke Detector(s)
      • Subdivision: Spring Place Estates
      HOA
      • Has HOA: Yes
      • Services included: Maintenance Grounds, Other
      • HOA fee: $2,400 annually
      Location
      • Region: Olive Branch

      Financial & listing details

      • Price per square foot: $176/sqft
      • Tax assessed value: $742,754
      • Annual tax amount: $8,600
      • Date on market: 4/1/2026
      • Electric utility on property: Yes

        Estimated market value

        Not available

        Estimated sales range

        Not available

        Not available

        Price history

        DateEventPrice
        7/8/2026Pending sale$1,000,000$176/sqft
        Source: MLS United #4144491 Report a problem
        4/1/2026Listed for sale$1,000,000-11%$176/sqft
        Source: MLS United #4144491 Report a problem
        1/1/2026Listing removed$1,124,000$198/sqft
        Source: MLS United #4118416 Report a problem
        10/30/2025Price change$1,124,000-1.3%$198/sqft
        Source: MAAR #10201390 Report a problem
        9/30/2025Price change$1,139,000-1%$200/sqft
        Source: MLS United #4118416 Report a problem
        7/26/2025Price change$1,150,000-4.2%$202/sqft
        Source: MLS United #4118416 Report a problem
        7/6/2025Listed for sale$1,200,000$211/sqft
        Source: MLS United #4118416 Report a problem

        Public tax history

        YearProperty taxesTax assessment
        2025$8,600 +20.4%$74,275 +41.9%
        2024$7,143 $52,334
        2023$7,143 +597.8%$52,334 +597.8%
        2022$1,024 $7,500
        2021$1,024 +36.5%$7,500
        2020$750 $7,500
        2019$750 $7,500
        2018$750 -0.7%$7,500
        2017$755 $7,500 +33.3%
        2016$755 +33.3%$5,625
        2015$566 $5,625
        2014$566 $5,625
        Find assessor info on the county website

        Monthly payment

        Est. payment

        Payment breakdown

        Explore the cost of this home by adjusting the details. Changes won't be saved.
        All calculations are estimates and provided by Zillow, Inc. for informational purposes only. Actual amounts may vary.
        HOA fees may include property taxes on listings classified as Co-Ops. Contact the listing agent and/or owner for fee details.
        Mortgage interest rates are dependent on a number of factors, including credit score, down payment, and repayment length. Interest rate data provided by Zillow Group Marketplace, Inc. as of 1/1/1970 from various mortgage lenders with which we have lead or other similar arrangements; the Estimated Payment is an average of those rates.
        See how much you could borrow to make a competitive offer.

        Climate risks

        Neighborhood: 38654

        Getting around

        0 / 100
        Car-Dependent
        13 / 100
        Somewhat Bikeable

        Nearby schools

        GreatSchools rating
        Schools provided by the listing agent
        • Elementary: Pleasant Hill
        • Middle: Desoto Central
        • High: Desoto Central

        Source: MLS United. This data may not be complete. We recommend contacting the local school district to confirm school assignments for this home.

        A local agent can set up tours, give advice and negotiate with sellers.

        A local lender can help you make sure your offer is ready when you are.

        Browse local experts

        Similar homes