Welcome Home to the coolest house in Springs Ranch! A welcoming front porch with custom wood railings and brick accents sets the tone for the quality you’ll find throughout. The home features an oversized 3-car garage with a built-in workshop that can stay with the home. The backyard blends outdoor living and functionality with mature landscaping, 6-foot privacy fencing, an extended patio perfect for summer entertaining, garage access, and charming raised planter beds. Inside, the expansive floorplan begins with a grand staircase foyer and hardwood floors leading into the kitchen. The main level includes a private study with custom shelving and French doors, a formal living room, and a formal dining room with a large bay window. The updated kitchen showcases an extended center island with breakfast bar seating, subway tile backsplash, two-tone cabinetry, deep single-basin sink, and a custom extended pantry area with beverage fridge and wine storage. High-end GE Café slate smart appliances include double ovens, a four-drawer refrigerator, and induction cooktop. Upstairs features four bedrooms including a stunning primary suite with Pikes Peak views, custom wall detail, barn door entry, and a beautifully remodeled spa-like bath with frameless glass shower, clawfoot soaking tub, dual vanities, and custom closet. The finished basement offers a game area, theater space with surround sound, full bath, and home gym. Laundry is conveniently located upstairs. Welcome Home! INCLUSIONS INCLUDE: GE Cafe Series Kitchen Appliances, 2 Raised Planter Beds in Backyard, Pella Windows (and Slider) Throughout, Drink Fridge, Home Gym Equipment including TV, Lower Level Recliner and Surround Sound Speakers, Woodshop in Garage, Air Conditioning, Washer and Dryer (negotiable)... and so much more!
Sold for $610,000
$610,000
4665 Jenson Ln, Colorado Springs, CO 80922
4beds
3,999sqft
Single Family Residence
Built in 2004
7,405 Square Feet Lot
$-- Zestimate®
$153/sqft
$3,064 Estimated rent
Home value
Not available
Estimated sales range
Not available
$3,064/mo
Zestimate® history
Owner options
List your home for rent
$3,064/mo
Rent Zestimate®
Find your next renter with Zillow Rental Manager. Plus, with online applications, you can quickly screen prospective tenants – for free.
$3,064/mo
Rent Zestimate®
Refinance and save
$3,502/mo
Est. payment
Refinancing to a lower rate could help reduce your monthly payments and save thousands over the life of the loan.
$3,502/mo
Est. payment
Explore your selling options
Work with a Zillow partner agent
Leverage their expertise and Zillow's premium Showcase listings to get your home seen by more buyers.
Get startedList with your own agent
Get your home in front of millions of buyers by listing it on Zillow.
Learn how to do itSell it yourself
Take full control of how buyers see your home on Zillow by listing For Sale by Owner (FSBO).
List your homeWhat's special
Custom wall detailMature landscapingGrand staircase foyerDouble ovensFour-drawer refrigeratorInduction cooktopDeep single-basin sink
Zillow last checked:
Listing updated:
Listed by:
Gregory Luczak 719-271-8888,
Coldwell Banker Realty,
Amy Thompson 719-744-4955
Bought with:
Amy Thompson
Coldwell Banker Realty
Source: elevateMLS,MLS#: 5957636
Facts & features
Interior
Bedrooms & bathrooms
- Bedrooms: 4
- Bathrooms: 4
- Full bathrooms: 3
- 1/2 bathrooms: 1
Other
- Level: Upper
- Area: 238 Square Feet
- Dimensions: 14 x 17
Heating
- Forced Air, Natural Gas
Cooling
- Ceiling Fan(s), Central Air
Appliances
- Included: 220v in Kitchen, Countertop System, Dishwasher, Disposal, Double Oven, Range, Refrigerator, Smart Home Appliances
- Laundry: Upper Level
Features
- 5-Pc Bath, 6-Panel Doors, French Doors, See Prop Desc Remarks, Pantry
- Flooring: Carpet, Ceramic Tile, Wood
- Windows: Window Coverings
- Basement: Full,Partially Finished
- Number of fireplaces: 1
- Fireplace features: Gas
Interior area
- Total structure area: 3,999
- Total interior livable area: 3,999 sqft
- Finished area above ground: 2,724
- Finished area below ground: 1,275
Property
Parking
- Total spaces: 3
- Parking features: Attached, Even with Main Level, Garage Door Opener, Workshop in Garage, Garage Amenities (Other), Concrete Driveway
- Attached garage spaces: 3
Features
- Levels: Two
- Stories: 2
- Patio & porch: Concrete
- Exterior features: Auto Sprinkler System
- Fencing: Back Yard
- Has view: Yes
- View description: City, Mountain(s), View of Pikes Peak
Lot
- Size: 7,405 Square Feet
- Features: Level, Wooded, Near Park, Near Public Transit, Near Schools, HOA Required $, Landscaped
Details
- Additional structures: Other, See Remarks
- Parcel number: 5320316011
Construction
Type & style
- Home type: SingleFamily
- Property subtype: Single Family Residence
Materials
- Brick, Wood Siding, Frame
- Roof: Composite Shingle
Condition
- Existing Home
- New construction: No
- Year built: 2004
Utilities & green energy
- Electric: 220 Volts in Garage
- Water: Municipal
- Utilities for property: Electricity Connected, Natural Gas Connected, Other
Community & HOA
HOA
- Has HOA: Yes
- Services included: Covenant Enforcement, Trash Removal
- HOA fee: $33 monthly
Location
- Region: Colorado Springs
Financial & listing details
- Price per square foot: $153/sqft
- Tax assessed value: $441,395
- Annual tax amount: $2,427
- Date on market: 3/19/2026
- Listing terms: Cash,Conventional,FHA,VA Loan
- Electric utility on property: Yes
Price history
| Date | Event | Price |
|---|---|---|
| 5/1/2026 | Sold | $610,000-2.4%$153/sqft |
Source:  elevateMLS #5957636 Report a problem elevateMLS #5957636 Report a problem | ||
| 3/24/2026 | Pending sale | $625,000$156/sqft |
Source: elevateMLS #5957636 Report a problem | ||
| 3/19/2026 | Listed for sale | $625,000+50.6%$156/sqft |
Source: elevateMLS #5957636 Report a problem | ||
| 8/22/2018 | Sold | $415,000-1.2%$104/sqft |
Source: Agent Provided Report a problem | ||
| 6/29/2018 | Listed for sale | $419,900$105/sqft |
Source: The Platinum Group #6527487 Report a problem | ||
Public tax history
| Year | Property taxes | Tax assessment |
|---|---|---|
| 2022 | $1,864 | $30,680 -2.8% |
| 2021 | -- | $31,560 +6% |
| 2020 | $1,781 +1.1% | $29,780 |
| 2019 | $1,761 +18.8% | $29,780 +21.8% |
| 2018 | $1,482 +0.5% | $24,440 |
| 2017 | $1,475 -0.5% | $24,440 +1.3% |
| 2016 | $1,482 -0.1% | $24,130 |
| 2015 | $1,484 +23% | $24,130 +25.5% |
| 2014 | $1,207 | $19,220 |
| 2013 | -- | -- |
| 2012 | -- | $19,230 |
| 2011 | $1,383 | $19,230 -9.5% |
| 2010 | -- | $21,240 |
| 2009 | -- | $21,240 |
| 2008 | -- | $21,240 |
| 2006 | -- | $21,240 +189% |
| 2004 | -- | $7,350 |
Find assessor info on the county website
Neighborhood: Powers
Nearby homes
- $593,0004 bd3 ba4.2k sqft4685 Jenson Ln, Colorado Springs, CO 80922Sold
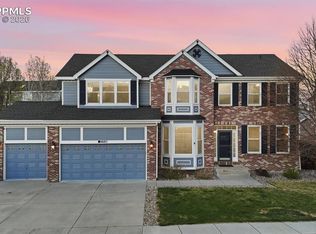
- $579,8005 bd4 ba3.5k sqft4655 Jenson Ln, Colorado Springs, CO 80922Off Market

- $662,2005 bd4 ba4.2k sqft7166 Gardenstone Dr, Colorado Springs, CO 80922Off Market

- $577,5005 bd4 ba3.4k sqft4660 Jenson Ln, Colorado Springs, CO 80922Off Market
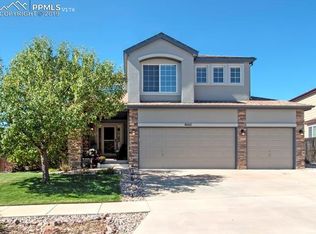
- $598,0004 bd3 ba3.9k sqft7105 Hillbeck Dr, Colorado Springs, CO 80922Off Market
- $625,0005 bd4 ba3.8k sqft7113 Hillbeck Dr, Colorado Springs, CO 80922Sold
- $674,7005 bd5 ba4.6k sqft7184 Gardenstone Dr, Colorado Springs, CO 80922Off Market
- $640,2005 bd5 ba4.3k sqft4650 Jenson Ln, Colorado Springs, CO 80922Off Market
Nearby schools
GreatSchools rating
- 6/10Springs Ranch Elementary SchoolGrades: PK-5Distance: 0.4 mi
- 6/10Horizon Middle SchoolGrades: 6-8Distance: 2.7 mi
- 5/10Sand Creek High SchoolGrades: 9-12Distance: 1 mi
Schools provided by the listing agent
- District: District 49
Source: elevateMLS. This data may not be complete. We recommend contacting the local school district to confirm school assignments for this home.


Get pre-qualified for a loan
At Zillow Home Loans, we can pre-qualify you in as little as 5 minutes with no impact to your credit score.An equal housing lender. NMLS #10287.
- Colorado
- El Paso County
- Colorado Springs
- 80922
- Powers
- 4665 Jenson Ln
Nearby cities
Nearby neighborhoods
- Briargate Real estate
- Central Colorado Springs Real estate
- Cimarron Hills Real estate
- East Colorado Springs Real estate
- Northeast Colorado Springs Real estate
- Northwest Colorado Springs Real estate
- Old Colorado City Real estate
- Powers Real estate
- Southeast Colorado Springs Real estate
- Southwest Colorado Springs Real estate
Nearby zip codes
Other Colorado Springs Topics
- Apartments for Rent in 80922
- Houses for Sale in 80922
- Houses for Rent in 80922
- 80922 Real Estate
- Colorado Springs Condos
- Houses for Sale in Colorado Springs
- Newest Listings in Colorado Springs
- Colorado Springs Home Values
- Colorado Springs Real Estate Agents
- Colorado Springs Refinance
- Colorado Springs Mortgage Rates
