Beautifully maintained 4BR, 3BA, 2-story home nestled on a fully fenced 0.23-acre lot in the desirable Heights at Spring Ranch. This has outstanding curb appeal, showcasing a charming blend of brick & wood siding complemented by a Class 4 composite shingle roof, & low-maintenance landscaping. Inside, you’ll find warm wood floors flowing through the entry, dining rm, & kitchen, & window blinds throughout. NEW HE furnace & central air. The formal Living Rm offers peaceful front yard views & neutral carpeting, while the Dining Rm features a bay window & chandelier. The inviting Family Rm seamlessly connects to the Kitchen & impresses with soaring ceilings, a wall of windows, a lighted ceiling fan, & cozy fireplace with brick surround. The Island Kitchen is designed for both function & style, offering abundant wood cabinetry, generous counterspace, & a convenient planning desk. Enjoy casual meals in the Breakfast Nook, complete with walk-out access to the backyard deck & easy entry from the garage. Appliances incl a cooktop, double ovens, microwave, & French door refrigerator. A dedicated Home Office & adjacent Powder Bath provide the ideal setup for remote work. Upstairs, you’ll find a convenient Laundry Rm, 4 spacious BRs with neutral carpet & ceiling fans, & two full baths. The vaulted Primary Suite, accessed through double doors, features a walk-in closet & an adjoining Shower Bathroom with dual sinks & an enclosed tiled shower. 3 addtl BRs, two with walk-in closets, share a Full Bath with vanity & tub/shower. The unfinished 1,425 sq ft basement offers incredible potential for future expansion tailored to your needs. Step outside to a backyard designed for enjoyment, complete with a deck & pergola, gas stub for BBQ, NEW hot tub, playset, & storage shed. Conveniently located near shopping, dining, & entertainment along the Powers Corridor, this vibrant community also offers parks, trails, & open spaces. This exceptional home is waiting for you to call it your own!
Sold for $593,000
$593,000
4685 Jenson Ln, Colorado Springs, CO 80922
4beds
4,289sqft
Single Family Residence
Built in 2004
9,997 Square Feet Lot
$593,400 Zestimate®
$138/sqft
$2,843 Estimated rent
Home value
$593,400
$564,000 - $623,000
$2,843/mo
Zestimate® history
Owner options
List your home for rent
$2,843/mo
Rent Zestimate®
Find your next renter with Zillow Rental Manager. Plus, with online applications, you can quickly screen prospective tenants – for free.
$2,843/mo
Rent Zestimate®
Refinance and save
$3,489/mo
Est. payment
Refinancing to a lower rate could help reduce your monthly payments and save thousands over the life of the loan.
$3,489/mo
Est. payment
Explore your selling options
Work with a Zillow partner agent
Leverage their expertise and Zillow's premium Showcase listings to get your home seen by more buyers.
Get startedList with your own agent
Get your home in front of millions of buyers by listing it on Zillow.
Learn how to do itSell it yourself
Take full control of how buyers see your home on Zillow by listing For Sale by Owner (FSBO).
List your homeWhat's special
Storage shedLow-maintenance landscapingNew hot tubWall of windowsAdjacent powder bathConvenient planning deskLighted ceiling fan
Zillow last checked:
Listing updated:
Listed by:
Monica Breckenridge ABR CDPE CLHMS GRI MRP PSA RSPS SFR SRES 719-888-7465,
Pink Realty Inc,
Amy Kreidler MRP 719-988-3369
Bought with:
Michael Hensley
The Cutting Edge
Source: elevateMLS,MLS#: 3865016
Facts & features
Interior
Bedrooms & bathrooms
- Bedrooms: 4
- Bathrooms: 3
- Full bathrooms: 1
- 3/4 bathrooms: 1
- 1/2 bathrooms: 1
Other
- Level: Upper
- Area: 380 Square Feet
- Dimensions: 20 x 19
Heating
- Forced Air, Natural Gas
Cooling
- Ceiling Fan(s), Central Air
Appliances
- Included: Cooktop, Dishwasher, Disposal, Double Oven, Microwave, Refrigerator, Humidifier
- Laundry: Electric Hook-up, Upper Level
Features
- 9Ft + Ceilings, Great Room, Vaulted Ceiling(s), High Speed Internet
- Flooring: Carpet, Ceramic Tile, Wood, Luxury Vinyl
- Windows: Window Coverings
- Basement: Full,Unfinished
- Has fireplace: Yes
- Fireplace features: Gas
Interior area
- Total structure area: 4,289
- Total interior livable area: 4,289 sqft
- Finished area above ground: 2,864
- Finished area below ground: 1,425
Property
Parking
- Total spaces: 3
- Parking features: Attached, Garage Door Opener, Concrete Driveway
- Attached garage spaces: 3
Features
- Levels: Two
- Stories: 2
- Patio & porch: Composite
- Exterior features: Auto Sprinkler System
- Has spa: Yes
- Spa features: Hot Tub/Spa
- Fencing: Back Yard
Lot
- Size: 9,997 Square Feet
- Features: Level, Near Park, Near Schools, HOA Required $, Landscaped
Details
- Additional structures: Storage
- Parcel number: 5320316012
- Other equipment: Sump Pump
Construction
Type & style
- Home type: SingleFamily
- Property subtype: Single Family Residence
Materials
- Brick, Wood Siding, Frame
- Roof: Composite Shingle
Condition
- Existing Home
- New construction: No
- Year built: 2004
Details
- Builder model: James
- Builder name: Richmond Am Hm
Utilities & green energy
- Water: Municipal
- Utilities for property: Cable Available, Electricity Connected, Natural Gas Connected
Community & HOA
Community
- Features: Parks or Open Space
HOA
- Has HOA: Yes
- Services included: Covenant Enforcement, Management, Trash Removal
- HOA fee: $84 quarterly
Location
- Region: Colorado Springs
Financial & listing details
- Price per square foot: $138/sqft
- Tax assessed value: $597,016
- Annual tax amount: $2,326
- Date on market: 4/11/2026
- Listing terms: Cash,Conventional,FHA,VA Loan
- Electric utility on property: Yes
Price history
| Date | Event | Price |
|---|---|---|
| 5/29/2026 | Sold | $593,000$138/sqft |
Source:  elevateMLS #3865016 Report a problem elevateMLS #3865016 Report a problem | ||
| 4/21/2026 | Pending sale | $593,000$138/sqft |
Source:  REcolorado as distributed by MLS GRID #9153431 Report a problem REcolorado as distributed by MLS GRID #9153431 Report a problem | ||
| 4/21/2026 | Contingent | $593,000$138/sqft |
Source: elevateMLS #3865016 Report a problem | ||
| 4/11/2026 | Listed for sale | $593,000+74.4%$138/sqft |
Source: elevateMLS #3865016 Report a problem | ||
| 8/23/2016 | Listing removed | $340,000$79/sqft |
Source: BHHS ROCKY MOUNTAIN #2653940 Report a problem | ||
| 5/20/2016 | Pending sale | $340,000$79/sqft |
Source: BHHS ROCKY MOUNTAIN #2653940 Report a problem | ||
| 5/20/2016 | Listed for sale | $340,000$79/sqft |
Source: BHHS ROCKY MOUNTAIN #2653940 Report a problem | ||
| 10/1/2015 | Sold | $340,000$79/sqft |
Source: Public Record Report a problem | ||
| 7/11/2015 | Pending sale | $340,000$79/sqft |
Source: BHHS ROCKY MOUNTAIN #2653940 Report a problem | ||
| 7/2/2015 | Listed for sale | $340,000$79/sqft |
Source: BHHS ROCKY MOUNTAIN #2653940 Report a problem | ||
| 5/16/2015 | Pending sale | $340,000$79/sqft |
Source: BHHS ROCKY MOUNTAIN #2653940 Report a problem | ||
| 5/11/2015 | Listed for sale | $340,000+6.1%$79/sqft |
Source: BHHS ROCKY MOUNTAIN #2653940 Report a problem | ||
| 2/18/2005 | Sold | $320,600$75/sqft |
Source: Public Record Report a problem | ||
Public tax history
| Year | Property taxes | Tax assessment |
|---|---|---|
| 2024 | $2,056 +19.7% | $40,000 |
| 2023 | $1,717 -4.1% | $40,000 +35.8% |
| 2022 | $1,790 | $29,460 -2.8% |
| 2021 | -- | $30,310 +3.6% |
| 2020 | $1,674 +1.1% | $29,250 +4.5% |
| 2019 | $1,655 +10.3% | $27,990 +13.1% |
| 2018 | $1,501 +0.5% | $24,750 |
| 2017 | $1,493 -0.5% | $24,750 +3% |
| 2016 | $1,501 +1.6% | $24,020 |
| 2015 | $1,478 +3.2% | $24,020 +5.4% |
| 2014 | $1,431 | $22,790 |
| 2013 | -- | -- |
| 2012 | -- | $23,860 |
| 2011 | $1,595 | $23,860 -6.8% |
| 2010 | -- | $25,600 |
| 2009 | -- | $25,600 |
| 2008 | -- | $25,600 |
| 2006 | -- | $25,600 +248.3% |
| 2004 | -- | $7,350 |
Find assessor info on the county website
Neighborhood: Powers
Nearby homes
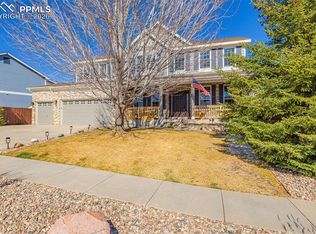
- $610,0004 bd4 ba3.9k sqft4665 Jenson Ln, Colorado Springs, CO 80922Sold
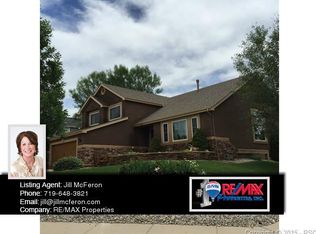
- $600,8004 bd3 ba3.9k sqft7105 Hillbeck Dr, Colorado Springs, CO 80922Off Market
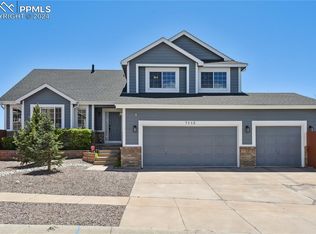
- $625,0005 bd4 ba3.8k sqft7113 Hillbeck Dr, Colorado Springs, CO 80922Sold
- $664,8005 bd4 ba4.2k sqft7166 Gardenstone Dr, Colorado Springs, CO 80922Off Market

- $579,8005 bd4 ba3.5k sqft4655 Jenson Ln, Colorado Springs, CO 80922Off Market
- $617,4004 bd4 ba10k sqft4670 Jenson Ln, Colorado Springs, CO 80922Off Market
- $650,0005 bd5 ba4.7k sqft4680 Jenson Ln, Colorado Springs, CO 80922Pending
- $575,0004 bd4 ba3.8k sqft7065 Hillbeck Dr, Colorado Springs, CO 80922Sold
Nearby schools
GreatSchools rating
- 6/10Springs Ranch Elementary SchoolGrades: PK-5Distance: 0.4 mi
- 6/10Horizon Middle SchoolGrades: 6-8Distance: 2.8 mi
- 5/10Sand Creek High SchoolGrades: 9-12Distance: 1 mi
Schools provided by the listing agent
- Elementary: Springs Ranch
- Middle: Horizon
- High: Sand Creek
- District: District 49
Source: elevateMLS. This data may not be complete. We recommend contacting the local school district to confirm school assignments for this home.
Get a cash offer in 3 minutes
Find out how much your home could sell for in as little as 3 minutes with a no-obligation cash offer.
Estimated market value
$593,400
Get a cash offer in 3 minutes
Find out how much your home could sell for in as little as 3 minutes with a no-obligation cash offer.
Estimated market value
$593,400
- Colorado
- El Paso County
- Colorado Springs
- 80922
- Powers
- 4685 Jenson Ln
Nearby cities
Nearby neighborhoods
- Briargate Real estate
- Central Colorado Springs Real estate
- Cimarron Hills Real estate
- East Colorado Springs Real estate
- Northeast Colorado Springs Real estate
- Northwest Colorado Springs Real estate
- Old Colorado City Real estate
- Powers Real estate
- Southeast Colorado Springs Real estate
- Southwest Colorado Springs Real estate
Nearby zip codes
Other Colorado Springs Topics
- Apartments for Rent in 80922
- Houses for Sale in 80922
- Houses for Rent in 80922
- 80922 Real Estate
- Colorado Springs Condos
- Houses for Sale in Colorado Springs
- Newest Listings in Colorado Springs
- Colorado Springs Home Values
- Colorado Springs Real Estate Agents
- Colorado Springs Refinance
- Colorado Springs Mortgage Rates
