Skip main navigation
Off market
  • $469,500

    4665 Tiffany Woods Cir, Oviedo, FL 32765

    3beds
    1,972sqft
    Single Family Residence
    Built in 1985
    0.31 Acres Lot
    $469,500 Zestimate®
    $238/sqft
    $2,615 Estimated rent

    Home value

    $469,500

    $441,000 - $498,000

    $2,615/mo

    Zestimate® history
    Loading
    Loading...

    Owner options

    List your home for rent

    $2,615/mo

    Rent Zestimate®

    Find your next renter with Zillow Rental Manager. Plus, with online applications, you can quickly screen prospective tenants – for free.

    Learn more

    $2,615/mo

    Rent Zestimate®

    Refinance and save

    $3,149/mo

    Est. payment

    Refinancing to a lower rate could help reduce your monthly payments and save thousands over the life of the loan.

    See today's rates

    $3,149/mo

    Est. payment

    Explore your selling options

    Work with a Zillow partner agent

    Leverage their expertise and Zillow's premium Showcase listings to get your home seen by more buyers.

    Get started

    List with your own agent

    Get your home in front of millions of buyers by listing it on Zillow.

    Learn how to do it

    Sell it yourself

    Take full control of how buyers see your home on Zillow by listing For Sale by Owner (FSBO).

    List your home

    What's special

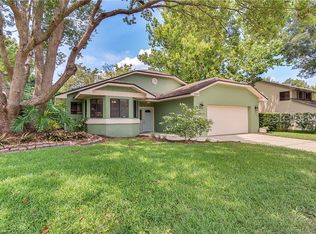
    AWESOME MOVE IN READY OVIEDO HOME CLOSE TO SEMINOLE COUNTY A+ SCHOOLS! Hugh open floor plan with soaring cathedral ceilings and a 3 sided wood burning fireplace which can be enjoyed from the living, family and dining rooms. Breakfast nook off the kitchen with picturesque views of the backyard garden. Wonderful split plan with spacious bedrooms and walk-in closets in every room. Newly painted interior throughout with light neutral color. 4 ton Lennox heat pump AC system with UV light system. Double paned/double hung windows. The master bathroom has a garden tub and a separate walk in shower. The yard is a nature lover's paradise with meandering paver walkways and lush flowering landscaping. Metered sprinkler system. Overlooking the backyard is a huge 34 X 18 custom built screen porch and an adjacent 18 x 11 open deck perfect for entertaining large groups. A new over sized driveway can accommodate several large vehicles with no problem. Plus 2 car garage. Security System owned. WELCOME HOME!! Buyer will need to verify all interior room sizes and property lot dimensions. At present, the following schools listed are assigned to this address. Buyer will need to check with the Seminole County School Board to verify the school in which this address is presently assigned.

    This property is not currently displayed as for sale or rent on Zillow. This may be different from what's on other websites or public sources.
    Originating MLS: West Volusia

    Facts & features

    Interior

    Bedrooms & bathrooms
    • Bedrooms: 3
    • Bathrooms: 2
    • Full bathrooms: 2
    Heating
    • Forced air, Heat pump, Electric
    Cooling
    • Central
    Appliances
    • Included: Dishwasher, Garbage disposal, Microwave, Range / Oven, Refrigerator
    Features
    • Ceiling Fans(s), Eating Space In Kitchen, High Ceiling(s), Open Floorplan, Split Bedroom, Walk-In Closet(s), Living Room/Dining Room Combo, Cathedral Ceiling(s), Vaulted Ceiling(s), Skylight(s)
    • Flooring: Tile, Carpet
    • Windows: ENERGY STAR Qualified Windows, Insulated Windows, Low Emissivity Windows, Blinds
    • Has fireplace: Yes
    Interior area
    • Total interior livable area: 1,972 sqft

    Property

    Parking
    • Total spaces: 2
    • Parking features: Garage - Attached
    Features
    • Levels: One
    • Patio & porch: Deck, Screened, Covered, Front Porch, Rear Porch
    • Exterior features: Cement / Concrete
    • Fencing: Wood, Masonry
    Lot
    • Size: 0.31 Acres
    • Dimensions: 149.59 X 90
    • Features: Oversized Lot, Sidewalk, Street Paved
    • Residential vegetation: Mature Landscaping, Trees/Landscaped, Oak Trees
    Details
    • Additional structures: Shed(s)
    • Parcel number: 2521305GW00000080
    • Zoning: R1AA

    Construction

    Type & style
    • Home type: SingleFamily
    • Architectural style: Traditional
    • Property subtype: Single Family Residence
    Materials
    • masonry
    • Foundation: Retaining Wall
    • Roof: Shake / Shingle
    Condition
    • Completed
    • Year built: 1985

    Utilities & green energy

    • Sewer: Public Sewer
    • Water: Public
    • Utilities for property: Electricity Connected, Phone Available, Cable Available, Street Lights, Electricity Available, Water Available, Sprinkler Meter, Water Connected
    Green energy
    • Energy efficient items: Windows, HVAC
    • Indoor air quality: Air Filters MERV 10+, HVAC UV/Elec. Filtration

    Community & HOA

    Community
    • Security: Security System Owned
    • Subdivision: TIFFANY WOODS
    HOA
    • Has HOA: Yes
    • HOA fee: $23 monthly
    Location
    • Region: Oviedo

    Financial & listing details

    • Price per square foot: $238/sqft
    • Tax assessed value: $408,680
    • Annual tax amount: $4,407
    • Ownership: Fee Simple

    Price history

    DateEventPrice
    11/23/2020Sold$316,500-2%$160/sqft
    Source: Public Record Report a problem
    10/19/2020Pending sale$323,000$164/sqft
    Source: CHARLES RUTENBERG REALTY ORLAN #O5892872 Report a problem
    10/13/2020Price change$323,000-1.8%$164/sqft
    Source: CHARLES RUTENBERG REALTY ORLAN #O5892872 Report a problem
    9/16/2020Listed for sale$329,000+83.8%$167/sqft
    Source: CHARLES RUTENBERG REALTY ORLANDO #O5892872 Report a problem
    2/27/2003Sold$179,000+40.4%$91/sqft
    Source: Public Record Report a problem
    1/5/1998Sold$127,500$65/sqft
    Source: Public Record Report a problem

    Public tax history

    YearProperty taxesTax assessment
    2025$4,407 +16.7%$335,265 +2.9%
    2024$3,775 +2.6%$325,816 +3%
    2023$3,679 +2.6%$316,326 +3%
    2022$3,584 -6.6%$307,113 +3%
    2021$3,839 +97.7%$298,168 +86.6%
    2020$1,941 $159,829
    Find assessor info on the county website

    Neighborhood: 32765

    Nearby schools

    GreatSchools rating
    Schools provided by the listing agent
    • Elementary: Red Bug Elementary
    • Middle: Tuskawilla Middle
    • High: Lake Howell High

    Source: The MLS. This data may not be complete. We recommend contacting the local school district to confirm school assignments for this home.

    Get a cash offer in 3 minutes
    Find out how much your home could sell for in as little as 3 minutes with a no-obligation cash offer.
    Estimated market value
    $469,500
    Get a cash offer in 3 minutes
    Find out how much your home could sell for in as little as 3 minutes with a no-obligation cash offer.
    Estimated market value
    $469,500