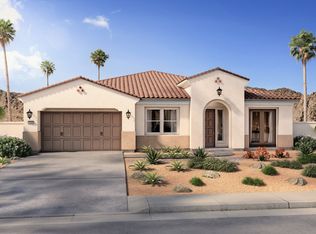
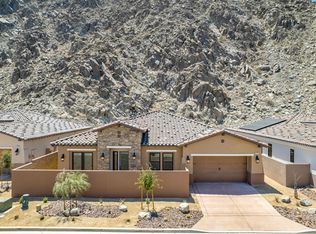
Point Happy's single-story Plan 1 floorplan includes 3 bedrooms and 3.5 baths over 2,752 sq. ft. A covered porch follows an optional gated courtyard between a 2-car garage and a separate additional 1-car garage. Beyond this, find an open first-floor plan with a spacious great room, dining room, and kitchen with a large center island. A walk-in pantry, laundry room, and drop zone are positioned between the kitchen and garage. On the other side, a large outdoor room is accessible from the dining/great room as well as the primary bedroom. The primary bedroom suite includes two sinks, a freestanding bath, a walk-in shower, and two walk-in closets. Rounding out the floorplan is the powder bathroom and option flex room that leads to the two secondary bedrooms, each with a full bath and walk-in closet. An optional exercise space can take the place of the flex space with access through the primary suite.
This property is off market, which means it's not currently listed for sale or rent on Zillow. This may be different from what's available on other websites or public sources.