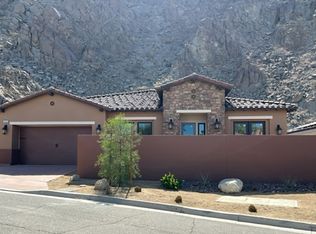
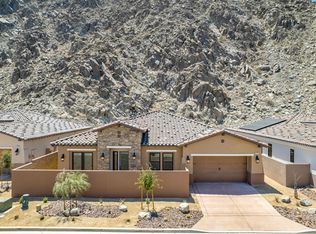
Brand new, no land lease. Standard solar lease with an option to purchase. At Point Happy you will be surrounded by dramatic mountain views and an ultra-convenient location where shopping, grocery stores, restaurants, and fine dining are all just a short walk away! All this, while knowing you live in an exclusive, gated community, where you can retreat and unwind in quiet solitude or entertain friends and family in a sunny Southern California climate all year round. This home offers the ease of lock and leave. Located on a quiet interior street with no home behind you. This beautiful, 2,752 sq ft. single-story floorplan includes 3 bedrooms and 3.5 baths, with a 2-car garage and a separate additional 1-car garage. The Great Room boasts a vaulted ceiling and large multi-slide doors that open to the outdoor room. The Primary bedroom includes a large walk-in closet and a large bath and walk-in shower. Rounding out the floorplan are 2 secondary bedrooms and a flex space. Builder's standard rear yard landscaping and pool package included.
Sold for $1,096,250
Listed by: Williams Homes, Inc. • Nichole Knight • Contact: 949-842-9807
Bought with: Williams Homes, Inc.
$1,096,250
46695 Bradshaw Trl, La Quinta, CA 92253
3beds
2,752sqft
Single Family Residence
Built in 2022
10,454 Square Feet Lot
$1,212,900 Zestimate®
$398/sqft
$6,811 Estimated rent
Home value
$1,212,900
$1.13M - $1.32M
$6,811/mo
Zestimate® history
Owner options
List your home for rent
$6,811/mo
Rent Zestimate®
Find your next renter with Zillow Rental Manager. Plus, with online applications, you can quickly screen prospective tenants – for free.
$6,811/mo
Rent Zestimate®
Refinance and save
$7,239/mo
Est. payment
Refinancing to a lower rate could help reduce your monthly payments and save thousands over the life of the loan.
$7,239/mo
Est. payment
Explore your selling options
Work with a Zillow partner agent
Leverage their expertise and Zillow's premium Showcase listings to get your home seen by more buyers.
Get startedList with your own agent
Get your home in front of millions of buyers by listing it on Zillow.
Learn how to do itSell it yourself
Take full control of how buyers see your home on Zillow by listing For Sale by Owner (FSBO).
List your homeWhat's special
Zillow last checked:
Listing updated:
Listed by:
Nichole Knight DRE #01424618 949-842-9807,
Williams Homes, Inc.
Bought with:
Nichole Knight, DRE #01424618
Williams Homes, Inc.
Source: CRMLS,MLS#: 219095867PS Originating MLS: California Desert AOR & Palm Springs AOR
Originating MLS: California Desert AOR & Palm Springs AORFacts & features
Interior
Bedrooms & bathrooms
- Bedrooms: 3
- Bathrooms: 4
- Full bathrooms: 3
- 1/2 bathrooms: 1
Rooms
- Room types: Den, Great Room, Primary Bedroom, Other, Pantry, Dining Room
Primary bedroom
- Features: Primary Suite
Bathroom
- Features: Bathtub, Separate Shower, Tile Counters, Tub Shower, Vanity
Kitchen
- Features: Kitchen Island, Quartz Counters
Other
- Features: Walk-In Closet(s)
Pantry
- Features: Walk-In Pantry
Heating
- Central
Cooling
- Central Air
Appliances
- Included: Dishwasher, Gas Cooktop, Disposal, Gas Oven, Microwave, Range Hood, Tankless Water Heater, Water To Refrigerator
- Laundry: Laundry Room
Features
- Breakfast Bar, Separate/Formal Dining Room, High Ceilings, Open Floorplan, Recessed Lighting, Primary Suite, Walk-In Pantry, Walk-In Closet(s)
- Flooring: Carpet, Tile
- Doors: Sliding Doors
- Windows: Double Pane Windows, Low-Emissivity Windows, Screens
- Has fireplace: No
Interior area
- Total interior livable area: 2,752 sqft
Property
Parking
- Total spaces: 3
- Parking features: Driveway, Garage, Garage Door Opener
- Attached garage spaces: 3
Features
- Levels: One
- Stories: 1
- Patio & porch: Concrete, Covered
- Has private pool: Yes
- Pool features: In Ground, Private
- Spa features: In Ground, Private
- Fencing: Block
- Has view: Yes
- View description: Mountain(s)
Lot
- Size: 10,454 Square Feet
- Features: Back Yard, Drip Irrigation/Bubblers, Landscaped, Planned Unit Development, Paved
Details
- Parcel number: 643250019
- Special conditions: Standard
Construction
Type & style
- Home type: SingleFamily
- Architectural style: Mediterranean
- Property subtype: Single Family Residence
Materials
- Stucco
- Foundation: Slab
- Roof: Concrete,Tile
Condition
- New construction: Yes
- Year built: 2022
Details
- Builder model: Plan One
- Builder name: Williams Homes
Utilities & green energy
- Utilities for property: Cable Available
Green energy
- Energy efficient items: Appliances, Construction, HVAC, Insulation, Water Heater
Community & HOA
Community
- Features: Gated
- Security: Fire Sprinkler System, Gated Community
- Subdivision: Point Happy Estates
HOA
- Has HOA: Yes
- Amenities included: Controlled Access, Maintenance Grounds, Pet Restrictions
- HOA fee: $308 monthly
Location
- Region: La Quinta
Financial & listing details
- Price per square foot: $398/sqft
- Tax assessed value: $1,083,494
- Annual tax amount: $13,987
- Date on market: 6/4/2023
- Listing terms: Cash,Conventional,Contract
Price history
| Date | Event | Price |
|---|---|---|
| 8/15/2023 | Sold | $1,096,250$398/sqft |
Source:  CRMLS #219095867PS Report a problem CRMLS #219095867PS Report a problem | ||
| 6/19/2023 | Pending sale | $1,096,250$398/sqft |
Source:  Greater Palm Springs Realtors #219095867 Report a problem Greater Palm Springs Realtors #219095867 Report a problem | ||
| 6/4/2023 | Listed for sale | $1,096,250$398/sqft |
Source: Greater Palm Springs Realtors #219095867 Report a problem | ||
Public tax history
| Year | Property taxes | Tax assessment |
|---|---|---|
| 2025 | $13,987 +2.1% | $1,083,494 +8.8% |
| 2024 | $13,694 +242.1% | $996,250 +208.4% |
| 2023 | $4,003 +120.1% | $323,054 +124.1% |
| 2022 | $1,819 +112.8% | $144,171 +120.3% |
| 2021 | $855 +1.8% | $65,447 +1% |
| 2020 | $840 +1.9% | $64,776 +2% |
| 2019 | $824 +1.9% | $63,506 +2% |
| 2018 | $809 +2% | $62,261 +2% |
| 2017 | $793 | $61,041 +2% |
| 2016 | $793 +2% | $59,845 +1.5% |
| 2015 | $778 +1.6% | $58,947 +2% |
| 2014 | $765 | $57,794 +0.5% |
| 2013 | -- | $57,534 +2% |
| 2012 | -- | $56,406 +2% |
| 2011 | -- | $55,300 +10.6% |
| 2010 | -- | $50,000 -53.2% |
| 2009 | -- | $106,915 +2% |
| 2008 | -- | $104,819 +33.9% |
| 2007 | -- | $78,254 +2% |
| 2006 | -- | $76,720 +2% |
| 2005 | -- | $75,216 |
Find assessor info on the county website
Neighborhood: 92253
Nearby homes
- $1,044,0003 bd2 ba2k sqft46715 Bradshaw Trl, La Quinta, CA 92253Sold
- $1,062,1003 bd3 ba3.2k sqft46-675 Bradshaw Trl, La Quinta, CA 92253Off Market
- $999,9003 bd4 ba3.2k sqft46675 Bradshaw Trl, La Quinta, CA 92253Sold

- $1,377,7003 bd3 ba2.7k sqft46655 Bradshaw Trl, La Quinta, CA 92253Off Market
- $1,308,3005 bd4 ba3.8k sqft46710 Bradshaw Trl, La Quinta, CA 92253Off Market
- $1,314,4004 bd4 ba3.4k sqft46734 Bradshaw Trl, La Quinta, CA 92253Off Market
- $1,227,5003 bd3 ba3.1k sqft46686 Bradshaw Trl, La Quinta, CA 92253Off Market
- $1,062,1003 bd3 ba3.2k sqft46-635 Bradshaw Trl, La Quinta, CA 92253Off Market
Nearby schools
GreatSchools rating
- 5/10Harry S. Truman Elementary SchoolGrades: K-5Distance: 1.7 mi
- 4/10La Quinta Middle SchoolGrades: 6-8Distance: 1.6 mi
- 7/10La Quinta High SchoolGrades: 9-12Distance: 1.1 mi
Schools provided by the listing agent
- Elementary: Gerald Ford
- Middle: Palm Desert Charter
- High: Palm Desert
Source: CRMLS. This data may not be complete. We recommend contacting the local school district to confirm school assignments for this home.
Get a cash offer in 3 minutes
Find out how much your home could sell for in as little as 3 minutes with a no-obligation cash offer.
Estimated market value
$1,212,900
Get a cash offer in 3 minutes
Find out how much your home could sell for in as little as 3 minutes with a no-obligation cash offer.
Estimated market value
$1,212,900
- California
- Riverside County
- La Quinta
- 92253
- 46695 Bradshaw Trl
Nearby cities
Nearby zip codes
Other La Quinta Topics
