If you've been dreaming about luxurious living set against a peaceful country backdrop- this is the one! From the moment you arrive, you are greeted by a stunning black home that sits quietly on just under 3 acres, plus a renovated mobile home that together seamlessly blends bold design with peaceful, wide-open spaces. The MAIN HOME offers 4 BD 3.5 BR with 2482 of space. With tall ceilings that capture the attention right away, to the exposed beams in the dining and living room, to the massive 12-foot iron sliding glass doors that stack open to create seamless indoor-outdoor living. And as if that isn't enough, the kitchen is just as dreamy. This kitchen showcases black and white calacutta quartz countertops with large center island, Z line appliances, gold accents, and plenty of storage space- not to mention custom cabinetry for pots, pans, spices, and utensils. The primary bedroom is oversized, and features a black accent wall. The primary bathroom is outfitted with his and hers vanity, large walk in shower with 3 body jets, hand sprayer& large top sprayer and also features a master toilet with bidet, water sprayers, dryer and light. If you need an office or dedicated play room- this home also provides the space. With barn door and decorative wall, whatever your needs are, this home can accommodate. From the natural wood posts framing the oversized covered porch to the high-end finishes inside, the oversized covered back patio- every detail is thoughtfully crafted.The MANUFACTURED HOME has been renovated, featuring 3 BD and 2 BR with 1232 sq ft. Updates include new flooring, new exterior and interior paint, new roof, new ac unit, and new toilet and vanity in the secondary bathroom. Perfect for multi generational families, or income producing opportunities. If you're looking for room to roam, space to breathe, and a home that turns heads, this is a rare mix of style, space, and seclusion.
Sold
Price Unknown
4666 County Road 2706, Caddo Mills, TX 75135
7beds
3,714sqft
Single Family Residence
Built in 2023
2.94 Acres Lot
$692,600 Zestimate®
$--/sqft
$3,498 Estimated rent
Home value
$692,600
$609,000 - $790,000
$3,498/mo
Zestimate® history
Owner options
List your home for rent
$3,498/mo
Rent Zestimate®
Find your next renter with Zillow Rental Manager. Plus, with online applications, you can quickly screen prospective tenants – for free.
$3,498/mo
Rent Zestimate®
Refinance and save
Refinancing to a lower rate could help reduce your monthly payments and save thousands over the life of the loan.
Explore your selling options
Work with a Zillow partner agent
Leverage their expertise and Zillow's premium Showcase listings to get your home seen by more buyers.
Get startedList with your own agent
Get your home in front of millions of buyers by listing it on Zillow.
Learn how to do itSell it yourself
Take full control of how buyers see your home on Zillow by listing For Sale by Owner (FSBO).
List your homeWhat's special
Z line appliancesPlenty of storage spaceOversized covered back patioHigh-end finishes insideTall ceilingsLarge center islandGold accents
Zillow last checked:
Listing updated:
Listed by:
Becky Chance 0682188 469-371-7064,
Monument Realty 214-705-7827
Bought with:
Heather Dahlke
Colleen Frost Real Estate Serv
Source: NTREIS,MLS#: 21009391
Facts & features
Interior
Bedrooms & bathrooms
- Bedrooms: 7
- Bathrooms: 6
- Full bathrooms: 5
- 1/2 bathrooms: 1
Primary bedroom
- Features: Ceiling Fan(s), Dual Sinks, Double Vanity, Linen Closet, Separate Shower, Walk-In Closet(s)
- Level: First
- Dimensions: 1 x 1
Bedroom
- Features: Walk-In Closet(s)
- Level: First
- Dimensions: 1 x 1
Bedroom
- Features: Walk-In Closet(s)
- Level: First
- Dimensions: 1 x 1
Bedroom
- Features: Walk-In Closet(s)
- Level: First
- Dimensions: 1 x 1
Primary bathroom
- Features: Bidet, En Suite Bathroom, Linen Closet, Stone Counters, Sitting Area in Primary
- Level: First
- Dimensions: 1 x 1
Dining room
- Level: First
- Dimensions: 1 x 1
Kitchen
- Features: Built-in Features, Kitchen Island, Pantry, Pot Filler, Stone Counters, Walk-In Pantry
- Level: First
- Dimensions: 1 x 1
Living room
- Features: Ceiling Fan(s), Fireplace
- Level: First
- Dimensions: 1 x 1
Heating
- Electric, Propane
Cooling
- Central Air
Appliances
- Included: Dishwasher, Disposal, Gas Range, Microwave, Range, Some Commercial Grade, Tankless Water Heater, Vented Exhaust Fan
Features
- Cathedral Ceiling(s), Decorative/Designer Lighting Fixtures, Double Vanity, Dumbwaiter, High Speed Internet, Kitchen Island, Open Floorplan, Cable TV, Vaulted Ceiling(s), Wired for Data, Walk-In Closet(s), Wired for Sound
- Flooring: Ceramic Tile, Tile, Wood
- Windows: Window Coverings
- Has basement: No
- Number of fireplaces: 1
- Fireplace features: Electric
Interior area
- Total interior livable area: 3,714 sqft
Property
Parking
- Parking features: Asphalt
Features
- Levels: One
- Stories: 1
- Patio & porch: Covered
- Exterior features: Lighting, Rain Gutters
- Pool features: None
- Fencing: Fenced
Lot
- Size: 2.94 Acres
- Features: Acreage, Few Trees
Details
- Parcel number: 122069
Construction
Type & style
- Home type: SingleFamily
- Architectural style: Barndominium,Detached
- Property subtype: Single Family Residence
Materials
- Board & Batten Siding
- Foundation: Slab
- Roof: Composition
Condition
- Year built: 2023
Utilities & green energy
- Sewer: Aerobic Septic
- Utilities for property: Septic Available, Cable Available
Community & HOA
Community
- Security: Security System
- Subdivision: A0119 Blue Uriah
HOA
- Has HOA: No
Location
- Region: Caddo Mills
Financial & listing details
- Tax assessed value: $638,830
- Annual tax amount: $7,633
- Date on market: 7/26/2025
- Cumulative days on market: 198 days
- Listing terms: Cash,Conventional,FHA,VA Loan
- Exclusions: All personal contents on property including washer and dryer, blackstone, both refrigerators on back patio. Refrigerator in kitchen will convey.
- Road surface type: Asphalt
Price history
| Date | Event | Price |
|---|---|---|
| 3/20/2026 | Sold | -- |
Source: NTREIS #21009391 Report a problem | ||
| 2/18/2026 | Pending sale | $715,000$193/sqft |
Source: NTREIS #21009391 Report a problem | ||
| 2/10/2026 | Contingent | $715,000$193/sqft |
Source: NTREIS #21009391 Report a problem | ||
| 12/21/2025 | Price change | $715,000-2.1%$193/sqft |
Source: NTREIS #21009391 Report a problem | ||
| 12/9/2025 | Price change | $729,999-1.4%$197/sqft |
Source: NTREIS #21009391 Report a problem | ||
| 11/18/2025 | Price change | $739,999-1.3%$199/sqft |
Source: NTREIS #21009391 Report a problem | ||
| 10/28/2025 | Price change | $749,999-2%$202/sqft |
Source: NTREIS #21009391 Report a problem | ||
| 10/4/2025 | Price change | $765,000-5.6%$206/sqft |
Source: NTREIS #21009391 Report a problem | ||
| 10/1/2025 | Price change | $810,000-1.1%$218/sqft |
Source: NTREIS #21009391 Report a problem | ||
| 9/8/2025 | Price change | $819,000-1.3%$221/sqft |
Source: NTREIS #21009391 Report a problem | ||
| 8/7/2025 | Price change | $829,500-1.2%$223/sqft |
Source: NTREIS #21009391 Report a problem | ||
| 7/26/2025 | Listed for sale | $839,500+242.7%$226/sqft |
Source: NTREIS #21009391 Report a problem | ||
| 6/24/2022 | Sold | -- |
Source: NTREIS #14748352 Report a problem | ||
| 5/22/2022 | Pending sale | $245,000$66/sqft |
Source:  Coldwell Banker Apex, Realtors #14748352 Report a problem Coldwell Banker Apex, Realtors #14748352 Report a problem | ||
| 5/22/2022 | Contingent | $245,000$66/sqft |
Source: NTREIS #14748352 Report a problem | ||
| 1/27/2022 | Listed for sale | $245,000+528.2%$66/sqft |
Source: NTREIS #14748352 Report a problem | ||
| 2/25/2017 | Listing removed | $975 |
Source: RE/MAX Dallas Suburbs II #13529360 Report a problem | ||
| 1/30/2017 | Listed for rent | $975 |
Source: RE/MAX Dallas Suburbs II #13529360 Report a problem | ||
| 9/30/2013 | Sold | -- |
Source: Agent Provided Report a problem | ||
| 8/18/2013 | Listed for sale | $39,000$11/sqft |
Source: RE/MAX Dallas Suburbs #12011187 Report a problem | ||
Public tax history
| Year | Property taxes | Tax assessment |
|---|---|---|
| 2025 | $9,714 +52.3% | $638,830 +48.9% |
| 2024 | $6,378 +119.9% | $429,090 +84.9% |
| 2023 | $2,900 +4.1% | $232,110 +67.7% |
| 2022 | $2,787 +8.1% | $138,430 +14.1% |
| 2021 | $2,578 +11.8% | $121,350 +3.6% |
| 2020 | $2,305 +32.2% | $117,180 +40.6% |
| 2019 | $1,744 +7% | $83,370 +12.7% |
| 2018 | $1,630 -2.7% | $74,000 -2.5% |
| 2017 | $1,676 +55% | $75,860 +55% |
| 2016 | $1,081 -20.9% | $48,930 +26.2% |
| 2015 | $1,367 | $38,770 -35.5% |
| 2014 | $1,367 | $60,070 -10.3% |
| 2013 | -- | $66,990 -3.1% |
| 2012 | -- | $69,150 -7.9% |
| 2011 | -- | $75,060 -6.7% |
| 2010 | -- | $80,430 -1.9% |
| 2009 | -- | $81,960 +3.2% |
| 2008 | -- | $79,420 +16.8% |
| 2007 | -- | $68,000 +5.9% |
| 2006 | -- | $64,210 +1.3% |
| 2005 | -- | $63,390 +1.3% |
| 2004 | -- | $62,570 +16.7% |
| 2002 | -- | $53,630 +14.7% |
| 2001 | -- | $46,770 +20.9% |
| 2000 | -- | $38,690 |
Find assessor info on the county website
Neighborhood: 75135
Nearby homes
- $325,900-- bd-- ba1.7k sqft4708 County Road 2706, Caddo Mills, TX 75135Off Market
- $525,0003 bd2 ba1.5k sqft4642 County Road 2706, Caddo Mills, TX 75135For Sale
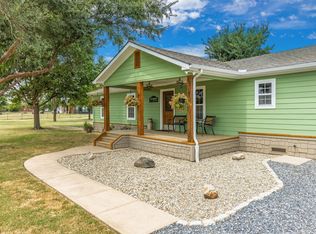
- $399,9904 bd3 ba2.2k sqft2226 County Road 2712, Caddo Mills, TX 75135Pending

- $264,200-- bd-- ba1.2k sqft2238 County Road 2712, Caddo Mills, TX 75135Off Market
- $540,000-- bd-- ba2.4k sqft2192 County Road 2712, Caddo Mills, TX 75135Off Market
- $958,700-- bd-- ba3.5k sqft4679 County Road 2706, Caddo Mills, TX 75135Off Market
- $775,0004 bd4 ba3k sqft4697 County Road 2706, Caddo mills, TX 75135Off Market
- $498,100-- bd8 ba1.8k sqft2156 County Road 2712, Caddo Mills, TX 75135Off Market
Nearby schools
GreatSchools rating
- 6/10Frances And Jeannette Lee Elementary SchoolGrades: PK-4Distance: 1.8 mi
- 7/10Caddo Mills Middle SchoolGrades: 7-8Distance: 1.8 mi
- 6/10Caddo Mills High SchoolGrades: 9-12Distance: 2.8 mi
Schools provided by the listing agent
- Elementary: Frances And Jeannette Lee
- Middle: Caddomills
- High: Caddomills
- District: Caddo Mills ISD
Source: NTREIS. This data may not be complete. We recommend contacting the local school district to confirm school assignments for this home.
Get a cash offer in 3 minutes
Find out how much your home could sell for in as little as 3 minutes with a no-obligation cash offer.
Estimated market value
$692,600
Get a cash offer in 3 minutes
Find out how much your home could sell for in as little as 3 minutes with a no-obligation cash offer.
Estimated market value
$692,600
- Texas
- Hunt County
- Caddo Mills
- 75135
- 4666 County Road 2706
Nearby cities
Nearby zip codes
Other Caddo Mills Topics
