Come experience true country life on nearly 2 acres in this adorable 3 bedroom farmhouse with recently added detached fully functional 1 bedroom apartment. Enjoy the main home with ample patio areas, cozy woodburning stove and unique decor. Primary bathroom has been tastefully updated, large kitchen that is plumbed for gas, generously sized living and dining area. Additionally, the recently added detached apartment features an open concept kitchen, separate bedroom and laundry area. There is already a small barn or loafing shed ready for you to bring your farm animals, plant your garden and enjoy cooling off in the large pool. Property has multiple fenced areas to separate animals or gardens. Square footage includes the detached apartment. Large detached shop or garage.
Pending
Price increase: $100K (7/2)
$399,990
2226 County Road 2712, Caddo Mills, TX 75135
4beds
2,220sqft
:
Get pre-qualified$2,885/mo
Single Family Residence
Built in 1999
1.99 Acres Lot
$396,800 Zestimate®
$180/sqft
$-- HOA
What's special
Cozy woodburning stoveAmple patio areasLarge poolLarge kitchen
- 38 days |
- 75 |
- 5 |
Likely to sell faster than
Zillow last checked:
Listing updated:
Listed by:
Cynthia McCauley 0577838 214-727-2346,
Coldwell Banker Apex, REALTORS 972-772-9300,
Morgan Blue 0718112 469-867-0658,
Coldwell Banker Apex, REALTORS
Source: NTREIS,MLS#: 21320277
Facts & features
Interior
Bedrooms & bathrooms
- Bedrooms: 4
- Bathrooms: 3
- Full bathrooms: 3
Primary bedroom
- Features: Walk-In Closet(s)
- Level: First
- Dimensions: 14 x 15
Primary bedroom
- Level: First
- Dimensions: 14 x 14
Bedroom
- Level: First
- Dimensions: 11 x 12
Bedroom
- Level: First
- Dimensions: 11 x 13
Dining room
- Level: First
- Dimensions: 12 x 12
Kitchen
- Features: Eat-in Kitchen, Pantry
- Level: First
- Dimensions: 15 x 12
Kitchen
- Features: Eat-in Kitchen
- Level: First
- Dimensions: 14 x 9
Living room
- Features: Fireplace
- Level: First
- Dimensions: 21 x 17
Living room
- Level: First
- Dimensions: 14 x 12
Heating
- Central
Cooling
- Central Air
Appliances
- Included: Some Gas Appliances, Dishwasher, Electric Range, Microwave, Plumbed For Gas
- Laundry: Laundry in Utility Room, Stacked
Features
- Eat-in Kitchen, In-Law Floorplan, Multiple Master Suites, Pantry, Cable TV, Walk-In Closet(s)
- Flooring: Luxury Vinyl Plank
- Has basement: No
- Number of fireplaces: 1
- Fireplace features: Free Standing, Wood Burning Stove
Interior area
- Total interior livable area: 2,220 sqft
Video & virtual tour
Property
Parking
- Total spaces: 4
- Parking features: Attached Carport, Carport, Driveway, Garage
- Garage spaces: 2
- Carport spaces: 2
Features
- Levels: One
- Stories: 1
- Patio & porch: Front Porch, Covered, Deck
- Exterior features: Deck, Dog Run, Storage
- Pool features: Above Ground, Pool
- Fencing: Chain Link,Fenced,Partial
Lot
- Size: 1.99 Acres
- Features: Acreage, Interior Lot, Few Trees
Details
- Additional structures: Barn(s), Stable(s)
- Parcel number: 120503
Construction
Type & style
- Home type: SingleFamily
- Architectural style: Traditional,Farmhouse
- Property subtype: Single Family Residence
Materials
- Foundation: Pillar/Post/Pier
- Roof: Composition
Condition
- Year built: 1999
Utilities & green energy
- Sewer: Aerobic Septic
- Utilities for property: Septic Available, Cable Available
Community & HOA
Community
- Subdivision: Uriah
HOA
- Has HOA: No
Location
- Region: Caddo Mills
Financial & listing details
- Price per square foot: $180/sqft
- Tax assessed value: $408,590
- Annual tax amount: $7,170
- Date on market: 7/2/2026
- Cumulative days on market: 31 days
- Listing terms: Cash,Conventional,FHA,VA Loan
Estimated market value
$396,800
$377,000 - $417,000
$2,461/mo
Price history
| Date | Event | Price |
|---|---|---|
| 7/16/2026 | Pending sale | $399,990$180/sqft |
Source: NTREIS #21320277 Report a problem | ||
| 7/9/2026 | Contingent | $399,990$180/sqft |
Source: NTREIS #21320277 Report a problem | ||
| 7/2/2026 | Price change | $399,990+33.3%$180/sqft |
Source: NTREIS #21320277 Report a problem | ||
| 7/3/2021 | Pending sale | $300,000$135/sqft |
Source: NTREIS #14596335 Report a problem | ||
| 6/9/2021 | Listed for sale | $300,000$135/sqft |
Source: NTREIS #14596335 Report a problem | ||
Public tax history
| Year | Property taxes | Tax assessment |
|---|---|---|
| 2025 | $5,413 +4.1% | $399,300 +10% |
| 2024 | $5,202 +11.8% | $363,000 +10% |
| 2023 | $4,654 -14.8% | $330,000 +10% |
| 2022 | $5,462 +85.1% | $300,000 +92.2% |
| 2021 | $2,951 +19% | $156,067 +9.9% |
| 2020 | $2,479 +5% | $141,952 +10% |
| 2019 | $2,361 +6.1% | $129,031 +9.8% |
| 2018 | $2,225 +11.3% | $117,525 +9.9% |
| 2017 | $1,998 +2.7% | $106,920 +2.3% |
| 2016 | $1,946 -9.7% | $104,490 +2.5% |
| 2015 | $2,155 | $101,900 -2.6% |
| 2014 | $2,155 | $104,570 +1.7% |
| 2013 | -- | $102,780 -1.7% |
| 2012 | -- | $104,530 +3% |
| 2011 | -- | $101,480 -0.1% |
| 2010 | -- | $101,600 -2.4% |
| 2009 | -- | $104,050 -1% |
| 2008 | -- | $105,150 +20% |
| 2007 | -- | $87,650 -6.6% |
| 2006 | -- | $93,840 +0.2% |
| 2005 | -- | $93,650 +2% |
| 2004 | -- | $91,770 +16.9% |
| 2002 | -- | $78,470 |
| 2001 | -- | $78,470 |
Find assessor info on the county website
Monthly payment
Est. payment
Payment breakdown
Explore the cost of this home by adjusting the details. Changes won't be saved.Climate risks
Neighborhood: 75135
Nearby schools
GreatSchools rating
- 6/10Frances And Jeannette Lee Elementary SchoolGrades: PK-4Distance: 1.7 mi
- 7/10Caddo Mills Middle SchoolGrades: 7-8Distance: 1.6 mi
- 6/10Caddo Mills High SchoolGrades: 9-12Distance: 2.7 mi
Schools provided by the listing agent
- Elementary: Frances And Jeannette Lee
- Middle: Caddomills
- High: Caddomills
- District: Caddo Mills ISD
Source: NTREIS. This data may not be complete. We recommend contacting the local school district to confirm school assignments for this home.
- $275,300-- bd-- ba1.2k sqft2238 County Road 2712, Caddo Mills, TX 75135Off Market
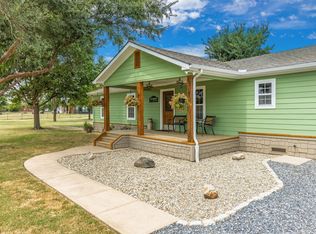
- $525,0003 bd2 ba1.5k sqft4642 County Road 2706, Caddo Mills, TX 75135For Sale
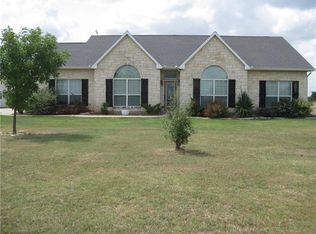
- $546,500-- bd-- ba2.4k sqft2192 County Road 2712, Caddo Mills, TX 75135Off Market
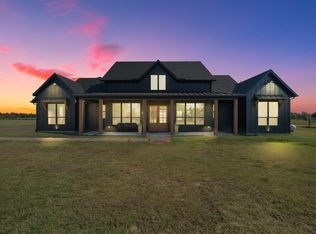
- $--7 bd6 ba3.7k sqft4666 County Road 2706, Caddo Mills, TX 75135Sold
- $494,700-- bd8 ba1.8k sqft2156 County Road 2712, Caddo Mills, TX 75135Off Market
- $333,900-- bd-- ba1.7k sqft4708 County Road 2706, Caddo Mills, TX 75135Off Market
- $908,600-- bd-- ba3.5k sqft4679 County Road 2706, Caddo Mills, TX 75135Off Market
- $224,400-- bd-- ba1.4k sqft2098 County Road 2712, Caddo Mills, TX 75135Off Market
A local agent can set up tours, give advice and negotiate with sellers.
Similar homes
- $475,0003 bd2 ba1.9k sqft4168 Fm 3211, Caddo Mills, TX 75135For Sale
 MLS ID #21316640, Lori Hawkins. NTREIS
 - $485,0003 bd2 ba1.7k sqft2395 Fm 36 S, Caddo Mills, TX 75135For Sale
 MLS ID #21340920, Brigitte Barkley. NTREIS
 - $389,9003 bd2 ba1.9k sqft3134 Gunsmoke Dr, Farmersville, TX 75442For Sale
 MLS ID #21258653, Nicole Piccola. NTREIS
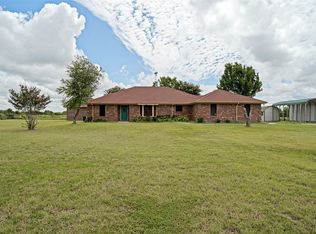
 - $439,0003 bd3 ba2k sqft3511 County Road 1108, Celeste, TX 75423For Sale
 MLS ID #21332237, Cindy Coats. NTREIS
 - $449,1124 bd2 ba1.8k sqft112 Carrington Dr, Fate, TX 75032For SaleMLS ID #21351668, Cynthia McCauley. NTREIS
- $479,9003 bd3 ba2k sqft1769 County Road 596, Nevada, TX 75173For SaleMLS ID #21300343, Cne' Hemby. NTREIS
- $415,0004 bd2 ba1.5k sqft3671 Sundown Rd, Greenville, TX 75402For SaleMLS ID #21328640, Liz Torres. NTREIS
- $412,5003 bd3 ba1.6k sqft2781 Fm 36 N, Farmersville, TX 75442For SaleMLS ID #21193588, Melody Hudson. NTREIS
- $397,0004 bd3 ba2.4k sqft1201 Destiny Ct, Wylie, TX 75098For SaleMLS ID #21328936, Tonya Feckley. NTREIS
- $525,0005 bd2 ba2.4k sqft6025 Fm 547, Farmersville, TX 75442For SaleMLS ID #21257744, Emily Gregg. NTREIS
- $375,0004 bd3 ba2.6k sqft1023 High Cotton Ln, Rockwall, TX 75087For SaleMLS ID #21352429, Dee Evans. NTREIS
- $445,0004 bd2 ba2.1k sqft6581 Meadow Ridge Cir, Nevada, TX 75173For SaleMLS ID #21216017, Lisa Henry-Weaver. NTREIS
- $420,0003 bd2 ba1.4k sqft204 N West A Allen Blvd, Wylie, TX 75098For SaleMLS ID #21351825, Lindsay Contreras. NTREIS
- $430,0003 bd3 ba2.9k sqft4510 County Road 2596, Royse City, TX 75189For SaleMLS ID #21288893, Marjorie Bradford. NTREIS
- $349,7505 bd4 ba2.3k sqft502 Azalea Dr, Nevada, TX 75173For SaleMLS ID #21314871, Jessica Hargis. NTREIS
- $475,8954 bd3 ba2.5k sqft949 Stephen Ct, Farmersville, TX 75442For SaleMLS ID #21238555, Lisa Pickrell. NTREIS
- $355,0003 bd2 ba1.6k sqft429 Collin St, Nevada, TX 75173For SaleMLS ID #21337444, Morgan Cook. NTREIS
- $549,9003 bd2 ba2.3k sqft5476 County Road 2646, Royse City, TX 75189For SaleMLS ID #21271516, Dixie Miller. NTREIS
- $489,9004 bd3 ba2.2k sqft623 N King Rd, Royse City, TX 75189For SaleMLS ID #21341378, Kelvin Buckner. NTREIS
- $415,0003 bd3 ba2.2k sqft2744 Stoney Hollow Ln, Rockwall, TX 75087For SaleMLS ID #21279321, Mary Jones. NTREIS
