Located within the highly sought-after enclave of One Highlands Place in South Lakeland, this exquisite pool home epitomizes luxury living at its finest. Boasting five bedrooms and two and a half bathrooms, this meticulously crafted residence has been thoughtfully renovated to offer the utmost in comfort and style. Step inside and be greeted by a newly remodeled kitchen that will delight even the most discerning chef. Adorned with 42-inch wood shaker cabinets featuring crown molding, a sprawling 9-foot island, and stunning stone countertops, this kitchen is as beautiful as it is functional. A pass-through window to the outside bar top seamlessly connects indoor and outdoor entertaining spaces, while new stainless steel appliances elevate the culinary experience to new heights. The large owner's suite beckons with its spacious layout and lavish amenities. Pamper yourself in the spa-like walk-in shower, complete with double vanities for added convenience and luxury. Built in closet organizer for added storage in the ample closet space. The family room serves as the heart of the home, featuring a wood-burning fireplace with a striking stone accent wall and wood mantle. A wine bar with shelves, cabinets, and a refrigerator adds an air of sophistication, while a large wood beam and designer lighting create an inviting ambiance. Hydroshield scratch and water-resistant flooring ensure both durability and style, while new paint inside and out infuse the home with a fresh, modern aesthetic. All bathrooms have been tastefully remodeled with stone counters, new vanities, fixtures, mirrors, and toilets, exuding a sense of opulence throughout. With views from almost every room, this home offers glimpses of the sprawling pool. The expansive lanai and pool deck offer lots of room for entertaining while you enjoy the best of outdoor living. Pool is complete with a spa feature for ultimate relaxation and a new pool pump, ensuring efficiency and reliability. An outdoor kitchen, equipped with a new grill and mini fridge, offers the perfect setting for alfresco dining and entertaining. This home also features an extra-large 2-car side garage, lush landscaping with new mulch, on .34 of an acre. With updates including a new architectural roof with wind mitigation, new septic drain field, new AC, replumbed, new water heater, and extra insulation blown into the attic, this home truly offers unparalleled luxury. Don't miss your chance to own this extraordinary residence. Come home and play pickleball or tennis on the private courts in the neighborhood. - schedule a showing today and experience the epitome of luxury living!
Sold for $625,000
$625,000
4666 HIGHLANDS PLACE DRIVE, LAKELAND, FL 33813
5beds
2,755sqft
Single Family Residence
Built in 1988
0.34 Acres Lot
$625,600 Zestimate®
$227/sqft
$3,180 Estimated rent
Home value
$625,600
$594,000 - $657,000
$3,180/mo
Zestimate® history
Owner options
List your home for rent
$3,180/mo
Rent Zestimate®
Find your next renter with Zillow Rental Manager. Plus, with online applications, you can quickly screen prospective tenants – for free.
$3,180/mo
Rent Zestimate®
Refinance and save
$4,196/mo
Est. payment
Refinancing to a lower rate could help reduce your monthly payments and save thousands over the life of the loan.
$4,196/mo
Est. payment
Explore your selling options
Work with a Zillow partner agent
Leverage their expertise and Zillow's premium Showcase listings to get your home seen by more buyers.
Get startedList with your own agent
Get your home in front of millions of buyers by listing it on Zillow.
Learn how to do itSell it yourself
Take full control of how buyers see your home on Zillow by listing For Sale by Owner (FSBO).
List your homeWhat's special
Private courtsOutdoor kitchenNew paintPool deckStone countersNew acExquisite pool home
Zillow last checked:
Listing updated:
Listed by:
Lana Burke 863-529-4436,
LPT REALTY, LLC 877-366-2213
Bought with:
Logan Bennett, 3367209
KELLER WILLIAMS REALTY SMART
Source: Stellar MLS,MLS#: L4942525 Originating MLS: Orlando Regional
Originating MLS: Orlando Regional
Facts & features
Interior
Bedrooms & bathrooms
- Bedrooms: 5
- Bathrooms: 3
- Full bathrooms: 2
- 1/2 bathrooms: 1
Primary bedroom
- Features: Walk-In Closet(s)
- Level: First
Bedroom 2
- Features: Built-in Closet
- Level: First
Bedroom 3
- Features: Built-in Closet
- Level: First
Bedroom 4
- Features: Built-in Closet
- Level: First
Bedroom 5
- Features: Built-in Closet
- Level: First
Dinette
- Level: First
Family room
- Features: Bar
- Level: First
Kitchen
- Features: Breakfast Bar
- Level: First
Laundry
- Level: First
Living room
- Level: First
Heating
- Central
Cooling
- Central Air
Appliances
- Included: Cooktop, Dishwasher, Microwave, Range Hood, Refrigerator, Wine Refrigerator
- Laundry: Inside
Features
- Ceiling Fan(s), Eating Space In Kitchen, High Ceilings, Open Floorplan, Solid Surface Counters, Walk-In Closet(s)
- Flooring: Luxury Vinyl
- Has fireplace: Yes
- Fireplace features: Family Room, Wood Burning
Interior area
- Total structure area: 3,916
- Total interior livable area: 2,755 sqft
Property
Parking
- Total spaces: 2
- Parking features: Garage - Attached
- Attached garage spaces: 2
Features
- Levels: One
- Stories: 1
- Exterior features: Rain Gutters
- Has private pool: Yes
- Pool features: Gunite
- Has spa: Yes
Lot
- Size: 0.34 Acres
- Dimensions: 110 x 135
Details
- Parcel number: 242907278151000480
- Zoning: RA-1
- Special conditions: None
Construction
Type & style
- Home type: SingleFamily
- Property subtype: Single Family Residence
Materials
- Block, Stucco
- Foundation: Slab
- Roof: Shingle
Condition
- New construction: No
- Year built: 1988
Utilities & green energy
- Sewer: Septic Tank
- Water: Public
- Utilities for property: Cable Available
Community & HOA
Community
- Features: Deed Restrictions
- Pet fee: $0 monthly
- Subdivision: ONE HIGHLANDS PLACE
HOA
- Has HOA: Yes
- Amenities included: Pickleball Court(s), Tennis Court(s)
- HOA fee: $33 monthly
- HOA name: kpcharlet@gmail.com
- HOA phone: 863-899-5132
Location
- Region: Lakeland
Financial & listing details
- Price per square foot: $227/sqft
- Tax assessed value: $478,275
- Annual tax amount: $7,987
- Date on market: 2/8/2024
- Cumulative days on market: 2 days
- Listing terms: Cash,Conventional,FHA,VA Loan
- Ownership: Fee Simple
- Total actual rent: 0
- Road surface type: Paved
Price history
| Date | Event | Price |
|---|---|---|
| 3/8/2024 | Sold | $625,000$227/sqft |
Source:  Stellar MLS #L4942525 Report a problem Stellar MLS #L4942525 Report a problem | ||
| 2/12/2024 | Pending sale | $625,000$227/sqft |
Source: Stellar MLS #L4942525 Report a problem | ||
| 2/9/2024 | Listed for sale | $625,000+56.3%$227/sqft |
Source: Stellar MLS #L4942525 Report a problem | ||
| 9/8/2023 | Sold | $400,000-19.8%$145/sqft |
Source: Stellar MLS #L4938478 Report a problem | ||
| 8/10/2023 | Pending sale | $499,000$181/sqft |
Source: Stellar MLS #L4938478 Report a problem | ||
| 7/24/2023 | Listed for sale | $499,000+202.4%$181/sqft |
Source: Stellar MLS #L4938478 Report a problem | ||
| 9/30/1993 | Sold | $165,000$60/sqft |
Source: Public Record Report a problem | ||
Public tax history
| Year | Property taxes | Tax assessment |
|---|---|---|
| 2025 | $7,849 +25.8% | $478,275 +38.3% |
| 2024 | $6,242 -21.9% | $345,735 -21.1% |
| 2023 | $7,988 +127.6% | $438,166 +87.2% |
| 2022 | $3,510 +0.6% | $234,078 +3% |
| 2021 | $3,489 +0.9% | $227,260 +1.4% |
| 2020 | $3,459 +0.6% | $224,122 +2.3% |
| 2019 | $3,437 | $219,083 +1.9% |
| 2018 | $3,437 +1.4% | $214,998 +2.1% |
| 2017 | $3,392 +3.1% | $210,576 +2.1% |
| 2016 | $3,291 -1.1% | $206,245 +0.7% |
| 2015 | $3,328 +8.9% | $204,811 +0.8% |
| 2014 | $3,056 -4.1% | $203,186 +1.5% |
| 2013 | $3,186 +1.2% | $200,183 +1.7% |
| 2012 | $3,148 +6.5% | $196,837 +3% |
| 2011 | $2,957 -0.3% | $191,104 +1.5% |
| 2010 | $2,965 +2.3% | $188,280 +2.7% |
| 2009 | $2,898 +6.5% | $183,330 +0.1% |
| 2008 | $2,722 | $183,147 |
| 2007 | -- | -- |
| 2006 | $3,111 | -- |
| 2005 | -- | -- |
| 2004 | -- | -- |
| 2003 | $2,803 +3.6% | $160,468 +2.4% |
| 2002 | $2,706 +1.9% | $156,707 +1.6% |
| 2001 | $2,656 | $154,239 |
Find assessor info on the county website
Neighborhood: 33813
Nearby homes
- $629,7004 bd3 ba3.7k sqft4702 Highlands Place Dr, Lakeland, FL 33813Off Market
- $642,9004 bd2 ba3.8k sqft4658 Highlands Place Dr, Lakeland, FL 33813Off Market
- $397,4503 bd2 ba2k sqft4669 Highlands Place Dr, Lakeland, FL 33813Sold

- $550,2003 bd2 ba2.8k sqft4659 Highlands Place Dr, Lakeland, FL 33813Off Market
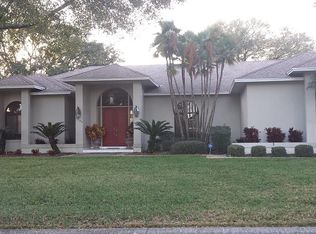
- $647,4004 bd4 ba3.3k sqft4714 Highlands Place Dr, Lakeland, FL 33813Off Market
- $559,1003 bd2 ba16k sqft4650 Highlands Place Dr, Lakeland, FL 33813Off Market
- $555,7004 bd2 ba2.6k sqft4711 Highlands Place Dr, Lakeland, FL 33813Off Market
- $637,9004 bd3 ba2.9k sqft4642 Highlands Place Dr, Lakeland, FL 33813Sold
Nearby schools
GreatSchools rating
- 7/10Carlton Palmore Elementary SchoolGrades: PK-5Distance: 1 mi
- 4/10Lakeland Highlands Middle SchoolGrades: 6-8Distance: 0.3 mi
- 5/10Lakeland Senior High SchoolGrades: 9-12Distance: 3.8 mi
Get a cash offer in 3 minutes
Find out how much your home could sell for in as little as 3 minutes with a no-obligation cash offer.
Estimated market value
$625,600
Get a cash offer in 3 minutes
Find out how much your home could sell for in as little as 3 minutes with a no-obligation cash offer.
Estimated market value
$625,600
- Florida
- Polk County
- Lakeland
- 33813
- 4666 HIGHLANDS PLACE DRIVE
Nearby cities
Nearby neighborhoods
Nearby zip codes
Other Lakeland Topics
