Skip main navigation
Sold for $575,000
  • $575,000

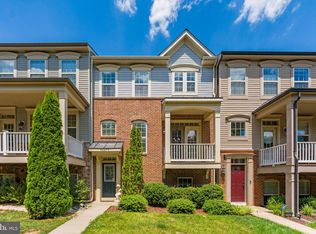
    46678 Joubert Ter, Sterling, VA 20165

    3beds
    1,584sqft
    Townhouse
    Built in 2015
    1,307 Square Feet Lot
    $609,500 Zestimate®
    $363/sqft
    $3,090 Estimated rent

    Home value

    $609,500

    $579,000 - $640,000

    $3,090/mo

    Zestimate® history
    Loading
    Loading...

    Owner options

    List your home for rent

    $3,090/mo

    Rent Zestimate®

    Find your next renter with Zillow Rental Manager. Plus, with online applications, you can quickly screen prospective tenants – for free.

    Learn more

    $3,090/mo

    Rent Zestimate®

    Refinance and save

    $3,534/mo

    Est. payment

    Refinancing to a lower rate could help reduce your monthly payments and save thousands over the life of the loan.

    See today's rates

    $3,534/mo

    Est. payment

    Explore your selling options

    Work with a Zillow partner agent

    Leverage their expertise and Zillow's premium Showcase listings to get your home seen by more buyers.

    Get started

    List with your own agent

    Get your home in front of millions of buyers by listing it on Zillow.

    Learn how to do it

    Sell it yourself

    Take full control of how buyers see your home on Zillow by listing For Sale by Owner (FSBO).

    List your home

    What's special

    Modern appliancesMajor commuter routesOpen layoutPractical living spaceReasonably sized en-suitesBasketball courtsFunctional kitchen
    Welcome to this inviting 3-bedroom, 3.5-bathroom townhome nestled in the Cascades subdivision of Potomac Falls, VA. Built in 2015, this well-maintained residence offers a comfortable and practical living space. Step into a freshly painted interior that gives off a warm and welcoming vibe. The main floor features an open layout connecting the living room, dining area, and a functional kitchen. It's a practical space for everyday living and casual get-togethers. The kitchen is equipped with modern appliances, providing everything you need for daily meal preparation. The upstairs bedrooms are reasonably sized en-suites, offering comfort and flexibility for various needs boasting custom-built walk-in closets. With 3.5 bathrooms in total, there's plenty of space for the daily routines, and guests have their own facilities too. The townhome also includes a rear deck, offering a cozy outdoor retreat for enjoying the fresh air or hosting small gatherings. Situated in the Cascades subdivision, the home benefits from community amenities such as parks and walking trails, 5 swimming pools, gyms, tennis and basketball courts and is located less than a mile from the Potomac River. Additionally, its location offers easy access to local shopping (5 min to Dulles Town Center and 10 mins to One Loudoun), dining, and major commuter routes. If you're looking for a practical and well-maintained townhome in a convenient location, this may be the perfect fit for you. Schedule a showing today to explore the comfort and simplicity this residence has to offer in the heart of Potomac Falls, VA.

    Zillow last checked:

    Listing updated:

    Listed by:

    David L Smith 202-938-7780,

    Coldwell Banker Realty,

    Co-Listing Agent: Patricia A Smith 571-525-8250,

    Coldwell Banker Realty

    Bought with:

    Lawrence Palmer

    Fairfax Realty Select

    Source: Bright MLS,MLS#: VALO2062950MLS Logo

    Facts & features

    Interior

    Bedrooms & bathrooms
    • Bedrooms: 3
    • Bathrooms: 4
    • Full bathrooms: 3
    • 1/2 bathrooms: 1
    • Main level bathrooms: 1
    Basement
    • Area: 0
    Heating
    • Central, Natural Gas
    Cooling
    • Central Air, Electric
    Appliances
    • Included: Microwave, Dishwasher, Disposal, Dryer, Cooktop, Washer, Gas Water Heater
    Features
    • Breakfast Area, Ceiling Fan(s), Combination Dining/Living, Entry Level Bedroom, Family Room Off Kitchen, Kitchen - Gourmet, Kitchen Island, Pantry, Bathroom - Stall Shower, Bathroom - Tub Shower, Upgraded Countertops, Dry Wall
    • Flooring: Hardwood, Carpet, Wood
    • Has basement: No
    • Has fireplace: No
    Interior area
    • Total structure area: 1,584
    • Total interior livable area: 1,584 sqft
    • Finished area above ground: 1,584
    • Finished area below ground: 0

    Property

    Parking
    • Total spaces: 1
    • Parking features: Garage Faces Rear, Garage Door Opener, Inside Entrance, Concrete, Attached
    • Attached garage spaces: 1
    • Has uncovered spaces: Yes
    Accessibility
    • Accessibility features: None
    Features
    • Levels: Three
    • Stories: 3
    • Pool features: Community
    Lot
    • Size: 1,307 sqft
    • Features: Cul-De-Sac, Suburban
    Details
    • Additional structures: Above Grade, Below Grade
    • Parcel number: 011355874000
    • Zoning: PDH4
    • Special conditions: Standard

    Construction

    Type & style
    • Home type: Townhouse
    • Architectural style: Other
    • Property subtype: Townhouse
    Materials
    • Brick Veneer, Vinyl Siding
    • Foundation: Slab
    Condition
    • Excellent
    • New construction: No
    • Year built: 2015
    Details
    • Builder model: Devon
    • Builder name: M/I Homes

    Utilities & green energy

    • Sewer: Public Sewer
    • Water: Public
    • Utilities for property: Cable Connected, Electricity Available, Natural Gas Available, Phone, Water Available, Sewer Available, Fiber Optic, DSL

    Community & neighborhood

    Location
    • Region: Sterling
    • Subdivision: Cascades

    HOA & financial

    HOA
    • Has HOA: Yes
    • HOA fee: $103 monthly
    • Amenities included: Basketball Court, Clubhouse, Fitness Center, Jogging Path, Meeting Room, Pool, Tennis Court(s), Tot Lots/Playground
    • Services included: Common Area Maintenance, Management, Snow Removal, Trash
    • Association name: CASCADES COMMUNITY ASSOCIATION

    Other

    Other facts
    • Listing agreement: Exclusive Right To Sell
    • Listing terms: Cash,Conventional,FHA,VA Loan
    • Ownership: Fee Simple

    Price history

    DateEventPrice
    3/8/2024Sold$575,000$363/sqft
    Source: Bright MLS #VALO2062950 Report a problem
    2/13/2024Contingent$575,000$363/sqft
    Source: Bright MLS #VALO2062950 Report a problem
    2/5/2024Price change$575,000-4.2%$363/sqft
    Source: Bright MLS #VALO2062950 Report a problem
    1/12/2024Listed for sale$599,900+53.8%$379/sqft
    Source: Bright MLS #VALO2062950 Report a problem
    6/27/2016Sold$389,990$246/sqft
    Source: Public Record Report a problem

    Public tax history

    YearProperty taxesTax assessment
    2025$4,831 -2.8%$600,160 +4.4%
    2024$4,972 +5.9%$574,750 +7.1%
    2023$4,696 +3.8%$536,710 +5.6%
    2022$4,525 +2.3%$508,380 +12.6%
    2021$4,424 -1.9%$451,410 +3.6%
    2020$4,510 $435,710 +3.8%
    2019$4,510 +2.5%$419,930 +3.5%
    2018$4,400 -3.1%$405,540 +0.5%
    2017$4,539 $403,460 -5.9%
    2016-- $428,600

    Find assessor info on the county website

    Neighborhood: 20165

    Nearby schools

    GreatSchools rating
    Schools provided by the listing agent
    • District: Loudoun County Public Schools

    Source: Bright MLS. This data may not be complete. We recommend contacting the local school district to confirm school assignments for this home.

    Get a cash offer in 3 minutes
    Find out how much your home could sell for in as little as 3 minutes with a no-obligation cash offer.
    Estimated market value
    $609,500
    Get a cash offer in 3 minutes
    Find out how much your home could sell for in as little as 3 minutes with a no-obligation cash offer.
    Estimated market value
    $609,500