Nestled in the desirable Overlook at Cascades community, this exquisite townhouse offers a harmonious blend of luxury and comfort. Built in 2015, the home boasts a timeless Colonial architectural style, featuring elegant stone and vinyl siding that enhances its curb appeal. Step inside to discover an inviting open floor plan, where natural light dances across the rich wood floors, creating a warm and welcoming atmosphere. The heart of the home is the gourmet kitchen, complete with a spacious island, perfect for culinary creations and casual gatherings. High-end appliances, including a gas oven/range, dishwasher, and refrigerator, ensure that every meal is a delight. The adjoining dining area is ideal for entertaining, while the cozy living spaces invite relaxation. Retreat to the primary suite, a serene haven featuring a luxurious en-suite bath designed for ultimate pampering. With two additional bedrooms and a well-appointed full bath, this home accommodates both comfort and privacy. Enjoy outdoor living on the deck, perfect for morning coffee or evening gatherings. The community amenities elevate your lifestyle, offering access to a refreshing pool, fitness center, and sports courts, all designed for leisure and recreation. With an attached two-car garage and convenient upper-floor laundry, this home seamlessly combines functionality with elegance. Experience the exclusive lifestyle that awaits in this remarkable property, where every detail has been thoughtfully curated for your enjoyment.
Sold for $715,000
$715,000
46680 Joubert Ter, Sterling, VA 20165
3beds
2,540sqft
Townhouse
Built in 2015
2,178 Square Feet Lot
$718,500 Zestimate®
$281/sqft
$3,508 Estimated rent
Home value
$718,500
$683,000 - $754,000
$3,508/mo
Zestimate® history
Owner options
List your home for rent
$3,508/mo
Rent Zestimate®
Find your next renter with Zillow Rental Manager. Plus, with online applications, you can quickly screen prospective tenants – for free.
$3,508/mo
Rent Zestimate®
Refinance and save
$4,622/mo
Est. payment
Refinancing to a lower rate could help reduce your monthly payments and save thousands over the life of the loan.
$4,622/mo
Est. payment
Explore your selling options
Work with a Zillow partner agent
Leverage their expertise and Zillow's premium Showcase listings to get your home seen by more buyers.
Get startedList with your own agent
Get your home in front of millions of buyers by listing it on Zillow.
Learn how to do itSell it yourself
Take full control of how buyers see your home on Zillow by listing For Sale by Owner (FSBO).
List your homeWhat's special
Attached two-car garageWarm and welcoming atmosphereInviting open floor planTimeless colonial architectural styleTwo additional bedroomsHigh-end appliancesSpacious island
Zillow last checked:
Listing updated:
Listed by:
David L Smith 202-938-7780,
Compass,
Co-Listing Agent: Patricia A Smith 571-525-8250,
Compass
Bought with:
Matt Benson, 0225063598
Long & Foster Real Estate, Inc.
Source: Bright MLS,MLS#: VALO2125576
Facts & features
Interior
Bedrooms & bathrooms
- Bedrooms: 3
- Bathrooms: 3
- Full bathrooms: 2
- 1/2 bathrooms: 1
- Main level bathrooms: 1
Rooms
- Room types: Living Room, Primary Bedroom, Bedroom 2, Bedroom 3, Kitchen, Family Room, Recreation Room
Primary bedroom
- Level: Upper
- Area: 195 Square Feet
- Dimensions: 15 X 13
Bedroom 2
- Level: Upper
- Area: 120 Square Feet
- Dimensions: 12 X 10
Bedroom 3
- Level: Upper
- Area: 110 Square Feet
- Dimensions: 11 X 10
Family room
- Features: Flooring - HardWood
- Level: Main
- Area: 195 Square Feet
- Dimensions: 15 X 13
Kitchen
- Features: Granite Counters, Flooring - HardWood
- Level: Main
- Area: 156 Square Feet
- Dimensions: 13 X 12
Living room
- Features: Flooring - HardWood
- Level: Main
- Area: 238 Square Feet
- Dimensions: 17 X 14
Recreation room
- Features: Flooring - Ceramic Tile
- Level: Lower
- Area: 198 Square Feet
- Dimensions: 18 X 11
Heating
- Forced Air, Natural Gas
Cooling
- ENERGY STAR Qualified Equipment, Electric
Appliances
- Included: Dishwasher, Disposal, Microwave, Oven/Range - Gas, Refrigerator, Washer, Dryer, Gas Water Heater
- Laundry: Upper Level
Features
- Dining Area, Open Floorplan, Kitchen Island, Primary Bath(s), 9'+ Ceilings
- Flooring: Wood
- Has basement: No
- Has fireplace: No
Interior area
- Total structure area: 2,540
- Total interior livable area: 2,540 sqft
- Finished area above ground: 2,540
- Finished area below ground: 0
Property
Parking
- Total spaces: 2
- Parking features: Garage Faces Rear, Garage Door Opener, Inside Entrance, Concrete, Attached, Off Street
- Attached garage spaces: 2
- Has uncovered spaces: Yes
Accessibility
- Accessibility features: None
Features
- Levels: Three
- Stories: 3
- Patio & porch: Deck
- Pool features: Community
Lot
- Size: 2,178 Square Feet
- Dimensions: LotLength:85 x LotDepth:24
Details
- Additional structures: Above Grade, Below Grade
- Parcel number: 011355976000
- Zoning: PDH4
- Special conditions: Standard
Construction
Type & style
- Home type: Townhouse
- Architectural style: Colonial
- Property subtype: Townhouse
Materials
- Stone, Vinyl Siding
- Foundation: Slab
Condition
- Excellent
- New construction: No
- Year built: 2015
Details
- Builder model: TERRINGTON
- Builder name: M/I HOMES
Utilities & green energy
- Sewer: Public Sewer
- Water: Public
- Utilities for property: Underground Utilities
Community & HOA
Community
- Subdivision: Overlook
HOA
- Has HOA: Yes
- Amenities included: Basketball Court, Clubhouse, Fitness Center, Jogging Path, Meeting Room, Pool, Tennis Court(s), Tot Lots/Playground
- Services included: Common Area Maintenance, Management, Snow Removal, Trash
- HOA fee: $115 monthly
- HOA name: CASCADES COMMUNITY ASSOCIATION
Location
- Region: Sterling
Financial & listing details
- Price per square foot: $281/sqft
- Tax assessed value: $715,190
- Annual tax amount: $5,670
- Date on market: 5/29/2026
- Listing agreement: Exclusive Right To Sell
- Listing terms: Conventional,VA Loan,FHA
- Ownership: Fee Simple
Price history
| Date | Event | Price |
|---|---|---|
| 6/29/2026 | Sold | $715,000$281/sqft |
Source:  Bright MLS #VALO2125576 Report a problem Bright MLS #VALO2125576 Report a problem | ||
| 6/4/2026 | Contingent | $715,000$281/sqft |
Source: Bright MLS #VALO2125576 Report a problem | ||
| 5/29/2026 | Listed for sale | $715,000+39.5%$281/sqft |
Source: Bright MLS #VALO2125576 Report a problem | ||
| 3/30/2016 | Sold | $512,490$202/sqft |
Source: Public Record Report a problem | ||
Public tax history
| Year | Property taxes | Tax assessment |
|---|---|---|
| 2026 | $5,757 +1.5% | $715,190 +1.5% |
| 2025 | $5,671 -3% | $704,490 +4.3% |
| 2024 | $5,845 +4.9% | $675,750 +6.1% |
| 2023 | $5,575 +3.1% | $637,110 +4.9% |
| 2022 | $5,406 +1.9% | $607,410 +12.2% |
| 2021 | $5,306 -1.9% | $541,410 +3.6% |
| 2020 | $5,407 | $522,450 +4% |
| 2019 | $5,407 +3% | $502,150 +3.8% |
| 2018 | $5,249 -2.1% | $483,740 +1.5% |
| 2017 | $5,362 | $476,640 -6.2% |
| 2016 | -- | $508,380 |
Find assessor info on the county website
Neighborhood: 20165
Nearby homes
- $575,0003 bd4 ba1.5k sqft46678 Joubert Ter, Sterling, VA 20165Sold
- $734,1003 bd3 ba2.5k sqft46682 Joubert Ter, Sterling, VA 20165Off Market
- $720,5003 bd4 ba2.5k sqft46676 Joubert Ter, Sterling, VA 20165Off Market
- $710,0003 bd3 ba2.5k sqft46679 Joubert Ter, Sterling, VA 20165Sold
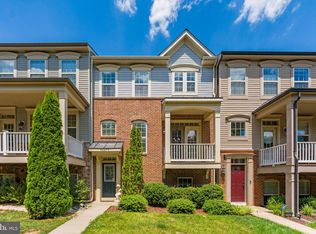
- $717,4003 bd3 ba2.5k sqft46683 Joubert Ter, Sterling, VA 20165Off Market
- $738,1003 bd3 ba2.5k sqft46681 Joubert Ter, Sterling, VA 20165Off Market
- $730,0003 bd4 ba2.5k sqft46685 Joubert Ter, Sterling, VA 20165Sold
- $719,1003 bd3 ba2.5k sqft46677 Joubert Ter, Sterling, VA 20165Off Market
Nearby schools
GreatSchools rating
- 4/10Potowmack Elementary SchoolGrades: PK-5Distance: 0.8 mi
- 6/10River Bend Middle SchoolGrades: 6-8Distance: 0.7 mi
- 7/10Potomac Falls High SchoolGrades: 9-12Distance: 0.4 mi
Schools provided by the listing agent
- District: Loudoun County Public Schools
Source: Bright MLS. This data may not be complete. We recommend contacting the local school district to confirm school assignments for this home.
Get a cash offer in 3 minutes
Find out how much your home could sell for in as little as 3 minutes with a no-obligation cash offer.
Estimated market value
$718,500
Get a cash offer in 3 minutes
Find out how much your home could sell for in as little as 3 minutes with a no-obligation cash offer.
Estimated market value
$718,500
- Virginia
- Loudoun County
- Sterling
- 20165
- 46680 Joubert Ter
