Stunning, light-filled and rarely available end-unit townhome with 2600+sf of room to roam across 3 finished levels in the heart of Cascades! This pristine 10-yr young 3BR stone-front Carlyle model by M/I Homes has an open concept floor plan perfect for entertaining and relaxing. Enjoy 2 Trex decks, hardwoods on main, brand new lux carpet on upper and lower levels, all new paint throughout, 2-car garage and an extra wall of windows! The gourmet kitchen is a chef’s delight with GE Profile SS appliances including double ovens, new microwave and gas cooktop, plus upgraded vanilla cabinets, granite countertops, spacious island with pendants, coffee nook, and French door to rear deck. Flexible open floorplan with family room off the kitchen plus dining room, spacious living room and half bath all on the hardwood floor main level. The stunning primary bedroom with tray ceiling leads to the elegant primary bath with new Quartz dual sink vanity and custom tile shower. Two generous secondary bedrooms share a hall bath with dual sink vanity and spacious laundry room with cabinets completes the upper level. The finished lower level rec room with new lux carpet is a perfect place to unwind and leads to the oversized 2-car garage (504 sf!) just past the half bath and multiple closets. Enjoy all the amenities of beloved Cascades plus close proximity to Algonkian Park and the Potomac River, shops, restaurants and schools!
Sold for $730,000
$730,000
46685 Joubert Ter, Sterling, VA 20165
3beds
2,540sqft
Townhouse
Built in 2015
2,614 Square Feet Lot
$738,800 Zestimate®
$287/sqft
$3,632 Estimated rent
Home value
$738,800
$702,000 - $776,000
$3,632/mo
Zestimate® history
Owner options
List your home for rent
$3,632/mo
Rent Zestimate®
Find your next renter with Zillow Rental Manager. Plus, with online applications, you can quickly screen prospective tenants – for free.
$3,632/mo
Rent Zestimate®
Refinance and save
$4,688/mo
Est. payment
Refinancing to a lower rate could help reduce your monthly payments and save thousands over the life of the loan.
$4,688/mo
Est. payment
Explore your selling options
Work with a Zillow partner agent
Leverage their expertise and Zillow's premium Showcase listings to get your home seen by more buyers.
Get startedList with your own agent
Get your home in front of millions of buyers by listing it on Zillow.
Learn how to do itSell it yourself
Take full control of how buyers see your home on Zillow by listing For Sale by Owner (FSBO).
List your homeWhat's special
Zillow last checked:
Listing updated:
Listed by:
Elizabeth Kovalak 703-582-7125,
Real Broker, LLC
Bought with:
Mary Atashi, 0225070813
Fairfax Realty Select
Source: Bright MLS,MLS#: VALO2109062
Facts & features
Interior
Bedrooms & bathrooms
- Bedrooms: 3
- Bathrooms: 4
- Full bathrooms: 2
- 1/2 bathrooms: 2
- Main level bathrooms: 1
Rooms
- Room types: Living Room, Dining Room, Primary Bedroom, Bedroom 2, Bedroom 3, Kitchen, Family Room, Laundry, Recreation Room, Primary Bathroom, Full Bath, Half Bath
Primary bedroom
- Features: Flooring - Carpet
- Level: Upper
Bedroom 2
- Features: Flooring - Carpet
- Level: Upper
Bedroom 3
- Features: Flooring - Carpet
- Level: Upper
Primary bathroom
- Features: Bathroom - Stall Shower, Double Sink, Flooring - Ceramic Tile
- Level: Upper
Dining room
- Features: Flooring - Wood
- Level: Main
Family room
- Features: Flooring - Wood
- Level: Main
Other
- Features: Flooring - Ceramic Tile, Bathroom - Tub Shower
- Level: Upper
Half bath
- Features: Flooring - Wood
- Level: Main
Half bath
- Features: Flooring - Ceramic Tile
- Level: Lower
Kitchen
- Features: Flooring - HardWood
- Level: Main
Laundry
- Level: Upper
Living room
- Features: Flooring - Wood
- Level: Main
Recreation room
- Features: Flooring - Carpet
- Level: Lower
Heating
- Forced Air, Programmable Thermostat, Natural Gas
Cooling
- Ceiling Fan(s), Central Air, Electric
Appliances
- Included: Microwave, Cooktop, Dishwasher, Disposal, Dryer, Ice Maker, Oven, Refrigerator, Stainless Steel Appliance(s), Double Oven, Washer, Water Heater, Gas Water Heater
- Laundry: Has Laundry, Upper Level, Washer In Unit, Dryer In Unit, Laundry Room
Features
- Bathroom - Stall Shower, Bathroom - Tub Shower, Breakfast Area, Ceiling Fan(s), Crown Molding, Curved Staircase, Dining Area, Open Floorplan, Dry Wall, Tray Ceiling(s), High Ceilings, 9'+ Ceilings
- Flooring: Hardwood, Ceramic Tile, Carpet
- Doors: Six Panel, French Doors
- Windows: Double Pane Windows
- Basement: Finished,Garage Access
- Has fireplace: No
Interior area
- Total structure area: 2,540
- Total interior livable area: 2,540 sqft
- Finished area above ground: 2,540
- Finished area below ground: 0
Property
Parking
- Total spaces: 4
- Parking features: Garage Door Opener, Garage Faces Rear, Oversized, Concrete, Driveway, Attached
- Attached garage spaces: 2
- Uncovered spaces: 2
- Details: Garage Sqft: 504
Accessibility
- Accessibility features: None
Features
- Levels: Three
- Stories: 3
- Patio & porch: Deck
- Exterior features: Sidewalks, Street Lights
- Pool features: Community
- Has view: Yes
- View description: Garden
Lot
- Size: 2,614 Square Feet
- Features: No Thru Street
Details
- Additional structures: Above Grade, Below Grade
- Parcel number: 011357273000
- Zoning: PDH4
- Special conditions: Standard
Construction
Type & style
- Home type: Townhouse
- Architectural style: Colonial
- Property subtype: Townhouse
Materials
- Masonry, Stone, Vinyl Siding
- Foundation: Slab
- Roof: Shingle
Condition
- Excellent
- New construction: No
- Year built: 2015
Details
- Builder model: Carlyle
- Builder name: M/I Homes
Utilities & green energy
- Sewer: Public Sewer
- Water: Public
- Utilities for property: Underground Utilities, Fiber Optic
Community & HOA
Community
- Features: Pool
- Security: Main Entrance Lock
- Subdivision: Cascades
HOA
- Has HOA: Yes
- Amenities included: Basketball Court, Pool, Tennis Court(s), Tot Lots/Playground, Community Center, Jogging Path
- Services included: Common Area Maintenance, Reserve Funds
- HOA fee: $106 monthly
- HOA name: CASCADES COMMUNITY ASSOCIATION
Location
- Region: Sterling
Financial & listing details
- Price per square foot: $287/sqft
- Tax assessed value: $720,580
- Annual tax amount: $5,800
- Date on market: 10/23/2025
- Listing agreement: Exclusive Right To Sell
- Listing terms: Cash,Conventional,FHA,VA Loan
- Ownership: Fee Simple
Price history
| Date | Event | Price |
|---|---|---|
| 11/17/2025 | Sold | $730,000-1.4%$287/sqft |
Source:  Bright MLS #VALO2109062 Report a problem Bright MLS #VALO2109062 Report a problem | ||
| 11/1/2025 | Contingent | $740,000$291/sqft |
Source: Bright MLS #VALO2109062 Report a problem | ||
| 10/24/2025 | Listed for sale | $740,000+26.5%$291/sqft |
Source: Bright MLS #VALO2109062 Report a problem | ||
| 11/12/2015 | Sold | $585,000$230/sqft |
Source: Public Record Report a problem | ||
Public tax history
| Year | Property taxes | Tax assessment |
|---|---|---|
| 2026 | $5,903 +1.8% | $733,300 +1.8% |
| 2025 | $5,801 -3.1% | $720,580 +4.1% |
| 2024 | $5,987 +5.5% | $692,140 +6.7% |
| 2023 | $5,676 +2.9% | $648,720 +4.7% |
| 2022 | $5,517 +2.1% | $619,890 +12.4% |
| 2021 | $5,405 -2% | $551,560 +3.5% |
| 2020 | $5,516 +0% | $532,990 +4% |
| 2019 | $5,516 +2.9% | $512,610 +3.8% |
| 2018 | $5,358 -3% | $493,860 +0.6% |
| 2017 | $5,522 | $490,850 -6.2% |
| 2016 | -- | $523,550 |
Find assessor info on the county website
Neighborhood: 20165
Nearby homes
- $719,6003 bd3 ba2.5k sqft46683 Joubert Ter, Sterling, VA 20165Off Market
- $738,1003 bd3 ba2.5k sqft46681 Joubert Ter, Sterling, VA 20165Off Market
- $710,0003 bd3 ba2.5k sqft46679 Joubert Ter, Sterling, VA 20165Sold
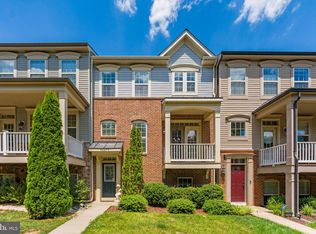
- $721,3003 bd3 ba2.5k sqft46677 Joubert Ter, Sterling, VA 20165Off Market
- $736,7003 bd3 ba2.5k sqft46682 Joubert Ter, Sterling, VA 20165Off Market
- $710,7003 bd4 ba2.5k sqft46675 Joubert Ter, Sterling, VA 20165Off Market
- $690,7003 bd4 ba2.1k sqft46675 Joubert, Potomac Falls, VA 20165Off Market
- $715,0003 bd3 ba2.5k sqft46680 Joubert Ter, Sterling, VA 20165Sold
Nearby schools
GreatSchools rating
- 4/10Potowmack Elementary SchoolGrades: PK-5Distance: 0.8 mi
- 6/10River Bend Middle SchoolGrades: 6-8Distance: 0.8 mi
- 7/10Potomac Falls High SchoolGrades: 9-12Distance: 0.4 mi
Schools provided by the listing agent
- Elementary: Potowmack
- Middle: River Bend
- High: Potomac Falls
- District: Loudoun County Public Schools
Source: Bright MLS. This data may not be complete. We recommend contacting the local school district to confirm school assignments for this home.
Get a cash offer in 3 minutes
Find out how much your home could sell for in as little as 3 minutes with a no-obligation cash offer.
Estimated market value
$738,800
Get a cash offer in 3 minutes
Find out how much your home could sell for in as little as 3 minutes with a no-obligation cash offer.
Estimated market value
$738,800
- Virginia
- Loudoun County
- Sterling
- 20165
- 46685 Joubert Ter
