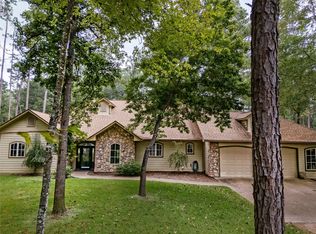
Holly Lake Ranch - Great location in wonderful area of golf course homes near HLR entry for easy access! This 3BD-2BA home features open concept living-dining-kitchen with vaulted ceiling in the living room, stone WBFP with built-ins and two patio doors accessing front deck area. Kitchen has dining bar & tile back splash. Ceramic tile flooring in the living areas. Lots of natural light in the bathrooms which have skylights, and primary en suite boasts tile walk-in shower. Covered side porch close to the kitchen is the perfect spot for your grill. Large mudroom with washer-dryer area. Slab foundation with nosteps! Outside amenities include circular driveway for lots of parking, beautiful wooded half acre lot, front entry garage. Refrigerator & washer-dryer convey. Brand new water heater.
Sold
Price Unknown
467 Bent Horseshoe Ln, Holly Lake Ranch, TX 75765
3beds
1,383sqft
Single Family Residence
Built in 1993
0.5 Acres Lot
$240,200 Zestimate®
$--/sqft
$1,744 Estimated rent
Home value
$240,200
$223,000 - $259,000
$1,744/mo
Zestimate® history
Owner options
List your home for rent
$1,744/mo
Rent Zestimate®
Find your next renter with Zillow Rental Manager. Plus, with online applications, you can quickly screen prospective tenants – for free.
$1,744/mo
Rent Zestimate®
Refinance and save
$175/mo
Est. payment
Refinancing to a lower rate could help reduce your monthly payments and save thousands over the life of the loan.
$175/mo
Est. payment
Explore your selling options
Work with a Zillow partner agent
Leverage their expertise and Zillow's premium Showcase listings to get your home seen by more buyers.
Get startedList with your own agent
Get your home in front of millions of buyers by listing it on Zillow.
Learn how to do itSell it yourself
Take full control of how buyers see your home on Zillow by listing For Sale by Owner (FSBO).
List your homeWhat's special
Zillow last checked:
Listing updated:
Listed by:
Kay Florence 0208183 903-342-9987,
United Country Cain Agency 903-342-9987
Bought with:
Non-Mls Member
NON MLS
Source: NTREIS,MLS#: 20599261
Facts & features
Interior
Bedrooms & bathrooms
- Bedrooms: 3
- Bathrooms: 2
- Full bathrooms: 2
Primary bedroom
- Features: En Suite Bathroom
- Level: First
- Dimensions: 14 x 12
Bedroom
- Features: Ceiling Fan(s)
- Level: First
- Dimensions: 12 x 10
Bedroom
- Features: Ceiling Fan(s)
- Level: First
- Dimensions: 12 x 11
Breakfast room nook
- Level: First
- Dimensions: 12 x 10
Kitchen
- Features: Breakfast Bar, Built-in Features, Pantry
- Level: First
- Dimensions: 10 x 9
Living room
- Features: Built-in Features, Fireplace
- Level: First
- Dimensions: 23 x 18
Mud room
- Features: Closet
- Level: First
- Dimensions: 14 x 8
Heating
- Central, Electric, Fireplace(s)
Cooling
- Central Air, Ceiling Fan(s), Electric
Appliances
- Included: Dryer, Dishwasher, Electric Range, Disposal, Microwave, Refrigerator, Washer
- Laundry: Laundry in Utility Room
Features
- Built-in Features, High Speed Internet, Open Floorplan, Pantry, Cable TV, Vaulted Ceiling(s)
- Flooring: Carpet, Ceramic Tile
- Windows: Window Coverings
- Has basement: No
- Number of fireplaces: 1
- Fireplace features: Stone, Wood Burning
Interior area
- Total interior livable area: 1,383 sqft
Property
Parking
- Total spaces: 2
- Parking features: Circular Driveway, Concrete, Garage Faces Front, Garage
- Attached garage spaces: 2
- Has uncovered spaces: Yes
Features
- Levels: One
- Stories: 1
- Patio & porch: Front Porch, Patio, Side Porch, See Remarks, Covered
- Exterior features: Rain Gutters
- Pool features: None
Lot
- Size: 0.5 Acres
- Features: Back Yard, Lawn, Landscaped, Subdivision
- Residential vegetation: Grassed, Partially Wooded
Details
- Parcel number: R29473
Construction
Type & style
- Home type: SingleFamily
- Architectural style: Traditional,Detached
- Property subtype: Single Family Residence
Materials
- Rock, Stone
- Foundation: Slab
- Roof: Composition
Condition
- Year built: 1993
Utilities & green energy
- Sewer: Aerobic Septic
- Water: Public
- Utilities for property: Septic Available, Water Available, Cable Available
Community & HOA
Community
- Features: Gated
- Security: Security Gate, Gated Community, Other, Security Guard
- Subdivision: Holly Lake Ranch
HOA
- Has HOA: Yes
- Services included: Association Management, Security, Trash
- HOA fee: $175 monthly
- HOA name: .
Location
- Region: Holly Lake Ranch
Financial & listing details
- Tax assessed value: $217,360
- Annual tax amount: $2,877
- Date on market: 4/26/2024
- Cumulative days on market: 90 days
- Listing terms: Cash,Conventional
- Road surface type: Asphalt
Price history
| Date | Event | Price |
|---|---|---|
| 8/14/2024 | Sold | -- |
Source: NTREIS #20599261 Report a problem | ||
| 8/2/2024 | Pending sale | $219,500$159/sqft |
Source: NTREIS #20599261 Report a problem | ||
| 7/24/2024 | Contingent | $219,500$159/sqft |
Source: NTREIS #20599261 Report a problem | ||
| 7/24/2024 | Pending sale | $219,500$159/sqft |
Source:  GTARMLS #24005713 Report a problem GTARMLS #24005713 Report a problem | ||
| 6/25/2024 | Price change | $219,500-4.4%$159/sqft |
Source: GTARMLS #24005713 Report a problem | ||
| 4/25/2024 | Listed for sale | $229,500$166/sqft |
Source: GTARMLS #24005713 Report a problem | ||
Public tax history
| Year | Property taxes | Tax assessment |
|---|---|---|
| 2025 | $1,708 -52% | $217,360 -3.5% |
| 2024 | $3,556 | $225,210 +0.2% |
| 2023 | -- | $224,800 +20.3% |
| 2022 | $2,784 | $186,820 +10.8% |
| 2021 | -- | $168,590 +40.9% |
| 2020 | $2,020 | $119,660 +3.9% |
| 2019 | -- | $115,200 +8% |
| 2018 | -- | $106,710 |
| 2017 | -- | $106,710 |
| 2016 | -- | $106,710 |
| 2015 | -- | $106,710 |
| 2014 | -- | $106,710 |
| 2013 | -- | $106,710 -1.5% |
| 2012 | -- | $108,350 |
| 2011 | -- | $108,350 |
| 2010 | -- | $108,350 |
| 2009 | -- | $108,350 -1.5% |
| 2008 | -- | $109,970 +9.3% |
| 2007 | -- | $100,650 |
Find assessor info on the county website
Neighborhood: 75765
Nearby homes
- $379,7003 bd4 ba2.4k sqft433 Bent Horseshoe Ln, Holly Lake Ranch, TX 75765Off Market
- $--3 bd3 ba2.5k sqft497 Bent Horseshoe Ln, Holly Lake Ranch, TX 75765Sold

- $--3 bd2 ba2.5k sqft185 Bent Horseshoe Ln, Holly Lake Ranch, TX 75765Sold
- $301,200-- bd-- ba1.7k sqft153 Bent Horseshoe Ln, Holly Lake Ranch, TX 75765Off Market
- $498,100-- bd8 ba2.7k sqft468 Bent Horseshoe Ln, Holly Lake Ranch, TX 75765Off Market
- $277,800-- bd11 ba1.6k sqft482 Bent Horseshoe Ln, Holly Lake Ranch, TX 75765Off Market
- $40,0000.4 acresBent Horseshoe Holly Lake Rnch, Hawkins, TX 75765Lot/Land
- $443,0003 bd3 ba2.7k sqft199 Bent Horseshoe Ln, Holly Lake Ranch, TX 75765Off Market
Nearby schools
GreatSchools rating
- 6/10Harmony Elementary SchoolGrades: PK-3Distance: 5.6 mi
- 8/10Harmony Junior High SchoolGrades: 6-8Distance: 5.6 mi
- 7/10Harmony High SchoolGrades: 9-12Distance: 5.6 mi
Schools provided by the listing agent
- Elementary: Harmony
- High: Harmony
- District: Harmony ISD
Source: NTREIS. This data may not be complete. We recommend contacting the local school district to confirm school assignments for this home.
- Texas
- Wood County
- Hawkins
- 75765
- 467 Bent Horseshoe Ln
