Skip main navigation
Sold
  • Price Unknown

    497 Bent Horseshoe Ln, Holly Lake Ranch, TX 75765

    3beds
    2,524sqft
    Single Family Residence
    Built in 1994
    -- sqft lot
    $403,500 Zestimate®
    $--/sqft
    $2,953 Estimated rent

    Home value

    $403,500

    $383,000 - $428,000

    $2,953/mo

    Zestimate® history
    Loading
    Loading...

    Owner options

    List your home for rent

    $2,953/mo

    Rent Zestimate®

    Find your next renter with Zillow Rental Manager. Plus, with online applications, you can quickly screen prospective tenants – for free.

    Learn more

    $2,953/mo

    Rent Zestimate®

    Refinance and save

    $175/mo

    Est. payment

    Refinancing to a lower rate could help reduce your monthly payments and save thousands over the life of the loan.

    See today's rates

    $175/mo

    Est. payment

    Explore your selling options

    Work with a Zillow partner agent

    Leverage their expertise and Zillow's premium Showcase listings to get your home seen by more buyers.

    Get started

    List with your own agent

    Get your home in front of millions of buyers by listing it on Zillow.

    Learn how to do it

    Sell it yourself

    Take full control of how buyers see your home on Zillow by listing For Sale by Owner (FSBO).

    List your home

    What's special

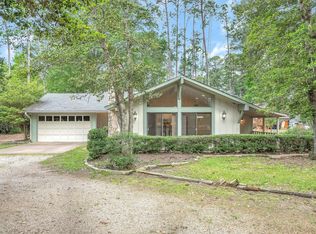
    Welcome to your dream home! Situated on over 1 acre in the highly sought after gated community, Holly Lake Ranch, and Harmony ISD School District. This charming 3-bedroom, 2.5-bathroom house offers both space with 2524 Sq Ft and an abundance of natural light. Upon entering the foyer, you're greeted by a cozy atmosphere, with ample natural light streaming in from the large picture windows and a beautiful brick fireplace as a focal point in the living area. The spacious living area is the heart of this home with beautiful boxed ceilings and featuring a floor plan that seamlessly connects the dining area, kitchen, and breakfast nook. Just off of the breakfast nook and kitchen is the sunroom perfect for relaxing with a book or enjoying your morning coffee. Down the hallway from the living area, you'll find the guest bedrooms, each generously sized and sharing a convenient Jack and Jill bathroom. This setup ensures privacy for guests while maximizing functionality. The master bedroom features boxed ceilings and large picture windows, offering stunning views of the surrounding landscape. In the master bathroom, you'll find separate his and her vanities and closets, providing plenty of storage space. There is a large garden tub set under a beautiful stained glass window, as well as a separate shower. The 2-car garage was recently painted and a floor epoxy was done. The garage has an additional area for parking a golf cart, a designated work area for storing tools and equipment, a convenient half bathroom and access to the large attic that also has extra storage room. There is a side driveway as well as a convenient circular drive in the front of the house. Outside, the expansive backyard offers endless possibilities for outdoor entertainment and it's only a short golf cart ride away from the golf course. Whether you're gardening in the sunshine, or simply enjoying the peace and serenity of nature in Holly Lake Ranch, this home has it all!!

    Zillow last checked:

    Listing updated:

    Listed by:

    Blaire Dominguez,

    Fathom Realty, LLC

    Bought with:

    Michele Talucci, TREC# 0515047

    Source: GTARMLS,MLS#: 24004085MLS Logo

    Facts & features

    Interior

    Bedrooms & bathrooms
    • Bedrooms: 3
    • Bathrooms: 3
    • Full bathrooms: 2
    • 1/2 bathrooms: 1
    Bedroom
    • Features: Walk-In Closet(s), Separate Walk-in Closets
    • Level: Main
    Bathroom
    • Features: Shower Only, Shower/Tub, Soaking Tub
    Dining room
    • Features: Separate Formal Dining
    Kitchen
    • Features: Breakfast Room, Breakfast Bar
    Heating
    • Central/Electric
    Cooling
    • Central Electric
    Appliances
    • Included: Dishwasher, Disposal, Trash Compactor, Double Oven, Electric Oven, Electric Cooktop
    Features
    • Ceiling Fan(s), Pantry
    • Windows: Blinds
    • Number of fireplaces: 1
    • Fireplace features: One Wood Burning
    Interior area
    • Total structure area: 2,524
    • Total interior livable area: 2,524 sqft

    Property

    Parking
    • Total spaces: 2
    • Parking features: Garage
    • Garage spaces: 2
    Features
    • Levels: One
    • Stories: 1
    • Exterior features: Gutter(s)
    • Pool features: None
    • Fencing: None
    • Body of water: Greenbriar Lake
    Details
    • Additional structures: None
    • Parcel number: 000000029471
    • Special conditions: Homeowner's Assn Dues

    Construction

    Type & style
    • Home type: SingleFamily
    • Property subtype: Single Family Residence
    Materials
    • Brick Veneer
    • Foundation: Slab
    • Roof: Composition
    Condition
    • Year built: 1994

    Utilities & green energy

    • Water: Company: Liberty Water

    Community & neighborhood

    Security
    • Security features: Smoke Detector(s)
    Community
    • Community features: Lake
    Location
    • Region: Holly Lake Ranch

    HOA & financial

    HOA
    • Has HOA: Yes
    • HOA fee: $175 monthly

    Price history

    DateEventPrice
    8/20/2024Sold--
    Source: GTARMLS #24004085 Report a problem
    7/15/2024Pending sale$425,000$168/sqft
    Source: GTARMLS #24004085 Report a problem
    3/23/2024Listed for sale$425,000$168/sqft
    Source: GTARMLS #24004085 Report a problem

    Public tax history

    YearProperty taxesTax assessment
    2025$5,971 +72.6%$382,780 +23.7%
    2024$3,460 $309,525 +10%
    2023-- $281,386 +10%
    2022$3,097 $255,805 +10%
    2021-- $232,550 +10%
    2020$3,040 $211,409 +10%
    2019-- $192,190 +1.9%
    2018-- $188,610
    2017-- $188,610 +5.5%
    2016-- $178,800
    2015-- $178,800
    2014-- $178,800
    2013-- $178,800 -1.5%
    2012-- $181,500
    2011-- $181,500 +0.4%
    2010-- $180,690
    2009-- $180,690
    2008-- $180,690 +9.2%
    2007-- $165,429

    Find assessor info on the county website

    Neighborhood: 75765

    Nearby schools

    GreatSchools rating
    Schools provided by the listing agent
    • Elementary: Harmony
    • Middle: Harmony
    • High: Harmony

    Source: GTARMLS. This data may not be complete. We recommend contacting the local school district to confirm school assignments for this home.