Skip main navigation
Off market
  • Price Unknown

    467 Charlton Ave E #201, Hamilton, ON L8N 0B3

    2beds
    776sqft
    Single Family Residence
    Built in 2020
    -- sqft lot
    $-- Zestimate®
    C$--/sqft
    C$2,188 Estimated rent

    Home value

    Not available

    Estimated sales range

    Not available

    Not available

    Loading
    Loading...

    Owner options

    List your home for rent

    C$2,188/mo

    Rent Zestimate®

    Find your next renter with Zillow Rental Manager. Plus, with online applications, you can quickly screen prospective tenants – for free.

    Learn more

    C$2,188/mo

    Rent Zestimate®

    Refinance and save

    Refinancing to a lower rate could help reduce your monthly payments and save thousands over the life of the loan.

    See today's rates

    Explore your selling options

    Work with a Zillow partner agent

    Leverage their expertise and Zillow's premium Showcase listings to get your home seen by more buyers.

    Get started

    List with your own agent

    Get your home in front of millions of buyers by listing it on Zillow.

    Learn how to do it

    Sell it yourself

    Take full control of how buyers see your home on Zillow by listing For Sale by Owner (FSBO).

    List your home

    What's special

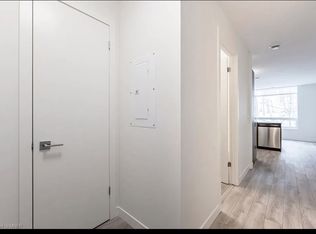
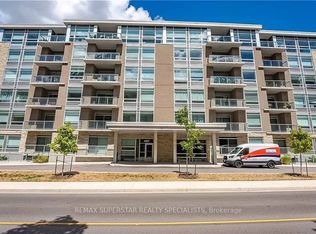
    This is an amazing opportunity to live in urban luxury surrounded by nature situated on the Niagara Escarpment. This stunning condo is spacious and offers large over sized bright windows with gorgeous views of the Niagara Escarpment. This unit includes a covered balcony overlooking a protected forest with incredible sunset and sunrise views. You will enjoy the modern luxuries of this new 2 bedroom, 2 full bathroom unit with built-in appliances, a gorgeous quartz waterfall island and quartz countertops continued throughout each bathroom. Enjoy having the Bruce Trail at your doorstep and downtown Hamilton with the GO Station less than 2 KMS away! Also great for the working professionals, located just minutes away from Juravinski, St. Joseph and Hamilton General Hospitals. In-Suite laundry, one owned parking spot and a storage locker are all included! The building offer a 130 communal terrace, an indoor fitness studio and a party room. Call to view today!

    This property is not currently displayed as for sale or rent on Zillow. This may be different from what's on other websites or public sources.

    Zillow last checked:

    Source: Century 21 Canada,MLS®#: 40450309MLS Logo

    Facts & features

    Interior

    Bedrooms & bathrooms
    • Bedrooms: 2
    • Bathrooms: 2
    • Full bathrooms: 2
    Heating
    • Has Heating (Unspecified Type)
    Cooling
    • Has cooling: Yes
    Interior area
    • Total structure area: 776
    • Total interior livable area: 776 sqft

    Property

    Parking
    • Parking features: GARAGE
    • Has garage: Yes
    Details
    • Parcel number: 185990049

    Construction

    Type & style
    • Home type: SingleFamily
    • Property subtype: Single Family Residence
    Condition
    • Year built: 2020

    Community & HOA

    Location
    • Region: Hamilton

    Financial & listing details

    • Date on market: 9/20/2023
    • Lease term: Contact For Details

    Price history

    Price history is unavailable.

    Public tax history

    Tax history is unavailable.

    Neighborhood: Inch Park

    Nearby schools

    GreatSchools rating

    No schools nearby

    We couldn't find any schools near this home.

    Schools provided by the listing agent
    • Elementary: QUEEN VICTORIA, PRINCE OF WALES, DR. J.E. DAVEY
    • High: CATHEDRAL, SHERWOOD, WESTDALE

    Source: Century 21 Canada. This data may not be complete. We recommend contacting the local school district to confirm school assignments for this home.