Seller is offering a 3% contribution toward the buyer's allowable closing costs and prepaid expenses with an acceptable offer. Rare Two-Parcel 21-Acre Mineral Bluff Estate Development Opportunity with Creek Frontage, Ridge-Line Homesites + Existing A-Frame. Welcome to Hickory Hollow, a private mountain retreat nestled on two parcels totaling 21.03 wooded acres just minutes from the charming shops, restaurants, and attractions of downtown Blue Ridge. Surrounded by mature hickory trees that inspired its name, this secluded property offers the perfect blend of peace, privacy, and convenience. The existing cabin is ready for a new chapter. Whether you're envisioning a rustic mountain getaway, a modern retreat, or a high-performing vacation rental, this cabin offers the opportunity to renovate and customize it to match your vision and style. With over 21 acres to explore, you'll enjoy abundant wildlife, towering hardwoods, and the serenity of your own private escape-all while remaining just a short drive from the heart of Blue Ridge. Properties offering this much acreage, privacy, and proximity to town are increasingly hard to find. If you've been searching for a property with unlimited potential in one of North Georgia's most desirable mountain destinations, Hickory Hollow is ready to become your dream retreat.
Active
Price cut: $35.1K (9/19)
$439,888
467 Gilliam Trl, Mineral Bluff, GA 30559
3beds
1,080sqft
Single Family Residence, Cabin
Built in 1977
21.03 Acres Lot
$-- Zestimate®
$407/sqft
$-- HOA
What's special
Abundant wildlifeRidge-line homesitesTowering hardwoodsCreek frontage
- 99 days
- 403
- 44
Zillow last checked:
Listing updated:
Listed by:
Adam Armstrong 770-776-8464,
Performance Real Estate Services
Source: GAMLS,MLS#: 10814816
Facts & features
Interior
Bedrooms & bathrooms
- Bedrooms: 3
- Bathrooms: 1
- Full bathrooms: 1
- Main level bathrooms: 1
- Main level bedrooms: 1
Rooms
- Room types: Den
Dining room
- Features: Dining Rm/Living Rm Combo
Heating
- Oil, Propane, Wood
Cooling
- Ceiling Fan(s)
Appliances
- Included: None
- Laundry: In Hall
Features
- Master On Main Level
- Flooring: Other
- Basement: None
- Number of fireplaces: 1
- Fireplace features: Living Room
Interior area
- Total structure area: 1,080
- Total interior livable area: 1,080 sqft
- Finished area above ground: 1,080
- Finished area below ground: 0
Property
Parking
- Parking features: Kitchen Level, Parking Pad
- Has uncovered spaces: Yes
Features
- Levels: Two
- Stories: 2
- Patio & porch: Porch
Lot
- Size: 21.03 Acres
- Features: Private, Sloped
- Residential vegetation: Wooded
Details
- Parcel number: 0028 038
Construction
Type & style
- Home type: SingleFamily
- Architectural style: A-Frame
- Property subtype: Single Family Residence, Cabin
Materials
- Wood Siding
- Foundation: Block
- Roof: Tar/Gravel
Condition
- Resale
- New construction: No
- Year built: 1977
Utilities & green energy
- Electric: 220 Volts
- Sewer: Septic Tank
- Water: Well
- Utilities for property: Electricity Available, Phone Available, Propane
Community & HOA
Community
- Features: None
- Subdivision: None
HOA
- Has HOA: No
- Services included: None
Location
- Region: Mineral Bluff
Financial & listing details
- Price per square foot: $407/sqft
- Tax assessed value: $169,182
- Annual tax amount: $613
- Date on market: 8/2/2026
- Cumulative days on market: 99 days
- Listing agreement: Exclusive Right To Sell
- Electric utility on property: Yes
Estimated market value
Not available
Estimated sales range
Not available
$1,854/mo
Price history
| Date | Event | Price |
|---|---|---|
| 9/19/2026 | Price change | $439,888-7.4%$407/sqft |
Source:  GAMLS #10814816 Report a problem | ||
| 8/10/2026 | Price change | $475,000-9.5%$440/sqft |
Source: GAMLS #10814816 Report a problem | ||
| 8/2/2026 | Listed for sale | $525,000-3.7%$486/sqft |
Source: GAMLS #10814816 Report a problem | ||
| 5/1/2026 | Listing removed | $545,000$505/sqft |
Source: GAMLS #10349768 Report a problem | ||
| 6/1/2025 | Price change | $545,000-8.9%$505/sqft |
Source: GAMLS #10349768 Report a problem | ||
| 12/31/2024 | Price change | $598,500-5%$554/sqft |
Source: GAMLS #10349768 Report a problem | ||
| 8/1/2024 | Listed for sale | $630,000$583/sqft |
Source:  FMLS GA #7430820 Report a problem | ||
Public tax history
| Year | Property taxes | Tax assessment |
|---|---|---|
| 2025 | $614 -1% | $67,673 |
| 2024 | $620 +5.7% | $67,673 +17.6% |
| 2023 | $587 +0% | $57,545 |
| 2022 | $587 +33.9% | $57,545 +84.2% |
| 2021 | $438 -1.6% | $31,243 |
| 2020 | $445 -6.4% | $31,243 -4.5% |
| 2019 | $476 -5.7% | $32,725 |
| 2018 | $504 | $32,725 -1.2% |
| 2017 | $504 +2.6% | $33,117 +14.4% |
| 2016 | $492 | $28,941 -1.2% |
| 2015 | $492 -5.4% | $29,290 -26.8% |
| 2014 | $520 -31.1% | $40,024 +16.8% |
| 2013 | $755 | $34,277 |
Find assessor info on the county website
Monthly payment
Est. payment
Payment breakdown
Explore the cost of this home by adjusting the details. Changes won't be saved.Climate risks
Neighborhood: 30559
Nearby schools
Schools provided by the listing agent
- Elementary: East Fannin
- Middle: Fannin
- High: Fannin
Source: GAMLS. This data may not be complete. We recommend contacting the local school district to confirm school assignments for this home.

Similar homes
- $450,0003 bd2 ba1.5k sqft661 Evergreen Ln, Mineral Bluff, GA 30559For Sale
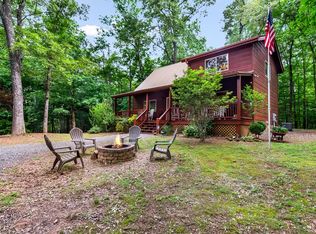 MLS ID #431154, Ayla Wilson, Tru Mountain Realty, LLC. NGBOR
- $384,9002 bd1 ba864 sqft175 Bell Rd, Mineral Bluff, GA 30559For Sale
 MLS ID #431216, Roger Remington, Coldwell Banker High Country Realty - Blue Ridge. NGBOR
- $499,0002 bd2 ba1.4k sqft8679 Lakewood Hwy, Mineral Bluff, GA 30559New Construction
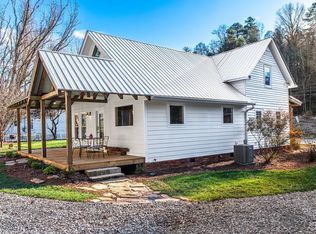 MLS ID #435092, Stephen Tucker, Engel & Volkers North Georgia Mountains. NGBOR
- $425,0003 bd2 ba1k sqft5 Tanglewood Cv, Blue Ridge, GA 30513For Sale
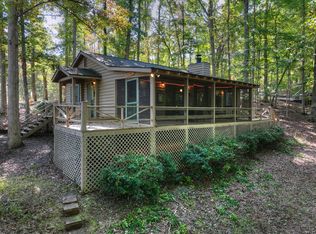 MLS ID #436986, Nathan Fitts, Nathan Fitts & Team. NGBOR
- $430,0002 bd2 ba1k sqft620 Hidden Hills Estates Drive, Murphy, NC 28906For Sale
 MLS ID #98524036, The Blake Dockery Team, REMAX Town & Country - Murphy. Hive MLS
- $425,0003 bd2 ba1.4k sqft3857 Gumlog Rd, Young Harris, GA 30582Active
 MLS ID #10768251, Victoria Shivers, Living Down South Realty. GAMLS
- $399,0002 bd3 ba1.5k sqft15 Ranger Hill, Murphy, NC 28906For SaleMLS ID #100598244, Kelly Hopkins Team, ReMax Mountain Properties. Hive MLS
- $314,9003 bd2 ba1.4k sqft144 Wolf Ridge Lane, Murphy, NC 28906For SaleMLS ID #98544660, Donna Srabian Team, REMAX Town & Country - Murphy. Hive MLS
