Opportunity is knocking in Reidsville! This 3-bedroom, 2-bath double wide sits on a larger lot with a front porch and a covered back porch. Inside, the kitchen opens to the dining and living room area for a comfortable, connected feel. A sliding glass door leads out to the covered back wooden deck Property must be listed for 5 calendar days before the seller can respond to offers. Offer Instructions are in the Agent Only Section.
For sale
Price cut: $5K (9/22)
$119,900
467 Huffines Mill Rd, Reidsville, NC 27320
3beds
1,334sqft
Manufactured Home, Residential
Built in 1984
0.86 Acres Lot
$-- Zestimate®
$--/sqft
$-- HOA
What's special
Front porchLarger lotCovered back porch
- 78 days
- 849
- 48
Likely to sell faster than
Zillow last checked:
Listing updated:
Listed by:
Tracey Shrouder 336-965-7791,
360 Realty,
Vicki Crowdus 336-263-3562,
360 Realty
Source: Triad MLS,MLS#: 1227195
Facts & features
Interior
Bedrooms & bathrooms
- Bedrooms: 3
- Bathrooms: 2
- Full bathrooms: 2
- Main level bathrooms: 2
Primary bedroom
- Level: Main
Bedroom 2
- Level: Main
Bedroom 3
- Level: Main
Dining room
- Level: Main
Kitchen
- Level: Main
Living room
- Level: Main
Heating
- Heat Pump, See Remarks, Electric
Cooling
- Central Air, Other
Appliances
- Included: Dishwasher, Remarks, Free-Standing Range, Electric Water Heater
- Laundry: Dryer Connection, Washer Hookup
Features
- See Remarks
- Flooring: Carpet, See Remarks, Vinyl
- Basement: Crawl Space
- Has fireplace: No
Interior area
- Total structure area: 1,334
- Total interior livable area: 1,334 sqft
- Finished area above ground: 1,334
Property
Parking
- Parking features: See Remarks
Features
- Levels: One
- Stories: 1
- Patio & porch: Porch
- Exterior features: Remarks
- Pool features: None
Lot
- Size: 0.86 Acres
Details
- Parcel number: 129751
- Zoning: RP
- Special conditions: Foreclosure/REO/Bank
Construction
Type & style
- Home type: MobileManufactured
- Architectural style: Ranch
- Property subtype: Manufactured Home, Residential
Materials
- See Remarks, Vinyl Siding
Condition
- Year built: 1984
Utilities & green energy
- Sewer: Septic Tank, Remarks
- Water: Well
Community & HOA
HOA
- Has HOA: No
Location
- Region: Reidsville
Financial & listing details
- Tax assessed value: $93,434
- Annual tax amount: $654
- Date on market: 7/9/2026
- Cumulative days on market: 78 days
- Listing agreement: Exclusive Right To Sell
- Body type: Double Wide
Estimated market value
Not available
Estimated sales range
Not available
Not available
Price history
| Date | Event | Price |
|---|---|---|
| 9/22/2026 | Price change | $119,900-4% |
Source:  Triad MLS #1227195 Report a problem Triad MLS #1227195 Report a problem | ||
| 9/17/2026 | Price change | $124,900-3.8% |
Source: Triad MLS #1227195 Report a problem | ||
| 8/26/2026 | Price change | $129,900-7.1% |
Source: Triad MLS #1227195 Report a problem | ||
| 7/27/2026 | Price change | $139,900-6.7% |
Source: Triad MLS #1227195 Report a problem | ||
| 7/9/2026 | Listed for sale | $149,900+35.7% |
Source: Triad MLS #1227195 Report a problem | ||
| 4/15/2026 | Sold | $110,500-11.6%$83/sqft |
Source: Public Record Report a problem | ||
| 8/2/2024 | Sold | $125,000+47.1%$94/sqft |
Source: Public Record Report a problem | ||
| 8/28/2013 | Listing removed | $85,000$64/sqft |
Source: Allen Tate Company #678199 Report a problem | ||
| 5/28/2013 | Price change | $85,000-4.5%$64/sqft |
Source: Allen Tate Company #667171 Report a problem | ||
| 4/13/2013 | Price change | $89,000-4.3%$67/sqft |
Source: Allen Tate Company #667171 Report a problem | ||
| 3/14/2013 | Listed for sale | $93,000+1.6%$70/sqft |
Source: Allen Tate Company #667171 Report a problem | ||
| 9/21/2010 | Listing removed | $91,500$69/sqft |
Source: CENTURY 21 The Knowles Team #78401 Report a problem | ||
| 9/5/2010 | Listed for sale | $91,500$69/sqft |
Source: Systems Engineering, Inc. #78401 Report a problem | ||
Public tax history
| Year | Property taxes | Tax assessment |
|---|---|---|
| 2025 | $654 +13.5% | $93,434 +7.1% |
| 2024 | $576 +49.4% | $87,215 +81.9% |
| 2023 | $386 | $47,934 |
| 2022 | $386 | $47,934 |
| 2021 | $386 | $47,934 |
| 2020 | $386 | $47,934 |
| 2019 | $386 -1% | $47,934 -6.5% |
| 2018 | $390 -6.7% | $51,291 |
| 2017 | $418 | $51,291 |
| 2015 | $418 +1% | $51,291 |
| 2014 | $413 | $51,291 |
| 2013 | $413 | $51,291 |
| 2012 | $413 -0.2% | $51,291 |
| 2011 | $414 +3.3% | $51,291 +5.4% |
| 2010 | $401 +0% | $48,647 |
| 2009 | $401 +5.1% | $48,647 |
| 2008 | $382 | $48,647 |
| 2007 | $382 +9.8% | $48,647 |
| 2005 | $348 | $48,647 |
| 2004 | $348 | $48,647 |
| 2003 | $348 +2.5% | $48,647 +10.4% |
| 2002 | $339 | $44,050 |
| 2001 | $339 | $44,050 |
Find assessor info on the county website
Monthly payment
Climate risks
Neighborhood: 27320
Nearby schools
Schools provided by the listing agent
- Elementary: Bethany
- Middle: Rockingham County
- High: Rockingham County
Source: Triad MLS. This data may not be complete. We recommend contacting the local school district to confirm school assignments for this home.


Similar homes
- $132,5003 bd3 ba980 sqft123 & 135 3rd Ct, Reidsville, NC 27320For Sale
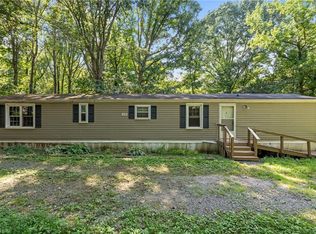
 MLS ID #1235408, Sarah R. Kindley. Triad MLS
 - $118,5002 bd1 ba888 sqft661 Eden Rd, Stoneville, NC 27048For Sale
 MLS ID #1234678, Eddie Price. Triad MLS
 - $129,0002 bd1 ba1.3k sqft1205 Lyle St, Reidsville, NC 27320For Sale
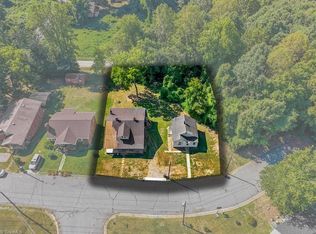 MLS ID #1234231, Matthew Millaway. Triad MLS
 - $120,0002 bd2 ba952 sqft157 College Village Dr, Eden, NC 27288For Sale
 MLS ID #1222920, Kim Martin. Triad MLS
 - $165,5003 bd2 ba1k sqft1404 Ballymena Dr, Reidsville, NC 27320For SaleMLS ID #1231570, Renee Stanley. Triad MLS
- $159,9003 bd2 ba1.6k sqft331 Acme St, Reidsville, NC 27320For SaleMLS ID #1235535, Pamela Morales. Triad MLS
- $112,9002 bd1 ba910 sqft408 Bailey Rd, Madison, NC 27025For SaleMLS ID #1223582, Mike Alala. Triad MLS
- $145,0002 bd1 ba1.3k sqft366 Brooks Rd, Reidsville, NC 27320For SaleMLS ID #1214764, Jennifer "Vanessa" Duran. Triad MLS
- $98,7003 bd1 ba1.8k sqft648 Lindsey St, Reidsville, NC 27320For SaleMLS ID #1234063, Jamarr Zellner. Triad MLS
- $134,9002 bd2 ba979 sqft417 Martin St, Reidsville, NC 27320For SaleMLS ID #1226494, Stephanie Long. Triad MLS
- $165,0003 bd2 ba1k sqft1608 Ballymena Dr, Reidsville, NC 27320For SaleMLS ID #1213872, Patti Gordon. Triad MLS
- $99,0002 bd1 ba884 sqft201 Lamberth St, Reidsville, NC 27320For SaleMLS ID #1233764, Matthew Millaway. Triad MLS
- $115,0002 bd1 ba907 sqft813 Strawberry Rd, Reidsville, NC 27320For Sale
 MLS ID #10191253, Roberto Hernandez. Doorify MLS
 - $149,9003 bd1 ba889 sqft605 E Morehead St, Reidsville, NC 27320For SaleMLS ID #1229358, Lenora Edmunds. Triad MLS
- $95,0002 bd1 ba803 sqft1001 Lane St, Reidsville, NC 27320For SaleMLS ID #1227715, Tim White. Triad MLS
- $159,9002 bd1 ba823 sqft793 Wolf Island Rd, Reidsville, NC 27320For SaleMLS ID #1226854, John Hall. Triad MLS
- $149,0002 bd1 ba800 sqft3109 Vance Street Ext, Reidsville, NC 27320For SaleMLS ID #1208082, Scott Hackett. Triad MLS
- $109,9002 bd1 ba939 sqft921 Center Church Rd, Eden, NC 27288For SaleMLS ID #1234384, Tracey Shrouder. Triad MLS
- $129,9003 bd2 ba1.2k sqft503 Pine St, Greensboro, NC 27401For SaleMLS ID #1233795, John Kluth. Triad MLS
