Discover the charm and potential of this unique A-frame home at 314 Bryan St. in Stoneville, NC, conveniently located near downtown Stoneville! With its distinctive architecture, soaring vaulted ceilings, exposed beams, and warm wood accents, this property offers character you won't find in an ordinary home. The inviting living area features a dramatic A-frame design, while the kitchen offers ample cabinetry and an adjoining dining space. Upstairs, a versatile loft/storage area provides possibilities for a creative retreat, hobby space, or potential additional bedroom with appropriate improvements. Outside, enjoy a wooded setting with mature trees, yard space, and room to make it your own. This home needs a little TLC and updating, making it an exciting opportunity to restore its charm and add your personal touch. Whether you're looking for a unique residence or your next project, this Stoneville A-frame is full of possibilities!
For sale
$109,900
314 Bryan St, Stoneville, NC 27048
1beds
909sqft
Stick/Site Built, Residential, Single Family Residence
Built in 1978
0.28 Acres Lot
$108,100 Zestimate®
$--/sqft
$-- HOA
What's special
Soaring vaulted ceilingsWarm wood accentsDistinctive architectureYard spaceDramatic a-frame designExposed beamsAdjoining dining space
- 4 days
- 477
- 60
Likely to sell faster than
Zillow last checked:
Listing updated:
Listed by:
Delia Stanley Knight 336-643-2573,
Howard Hanna Allen Tate Oak Ridge Commons
Source: Triad MLS,MLS#: 1239550
Facts & features
Interior
Bedrooms & bathrooms
- Bedrooms: 1
- Bathrooms: 2
- Full bathrooms: 1
- 1/2 bathrooms: 1
- Main level bathrooms: 1
Heating
- Heat Pump, Electric, See Remarks
Cooling
- Central Air
Appliances
- Included: Free-Standing Range, Electric Water Heater
- Laundry: Dryer Connection, Washer Hookup
Features
- Ceiling Fan(s), Vaulted Ceiling(s)
- Flooring: Carpet, Vinyl
- Basement: Crawl Space
- Number of fireplaces: 1
- Fireplace features: Living Room
Interior area
- Total structure area: 909
- Total interior livable area: 909 sqft
- Finished area above ground: 909
Property
Parking
- Parking features: Driveway, Gravel
- Has uncovered spaces: Yes
Features
- Levels: One and One Half
- Stories: 1
- Patio & porch: Porch
- Pool features: None
- Fencing: None
Lot
- Size: 0.28 Acres
- Dimensions: 77 x 160 x 74 x 168
- Features: City Lot, Level, Partially Cleared, Partially Wooded, Not in Flood Zone
- Residential vegetation: Partially Wooded
Details
- Parcel number: 126072
- Zoning: RA
- Special conditions: Owner Sale
Construction
Type & style
- Home type: SingleFamily
- Architectural style: A-Frame
- Property subtype: Stick/Site Built, Residential, Single Family Residence
Materials
- Wood Siding
Condition
- Year built: 1978
Utilities & green energy
- Sewer: Public Sewer
- Water: Public
Community & HOA
HOA
- Has HOA: No
Location
- Region: Stoneville
Financial & listing details
- Tax assessed value: $126,727
- Annual tax amount: $1,596
- Date on market: 10/22/2026
- Listing agreement: Exclusive Right To Sell
- Listing terms: Cash,Conventional
Estimated market value
$108,100
$103,000 - $114,000
$1,279/mo
Price history
| Date | Event | Price |
|---|---|---|
| 10/22/2026 | Listed for sale | $109,900-24.7% |
Source:  Triad MLS #1239550 Report a problem | ||
| 1/1/2025 | Listing removed | $146,000 |
Source: Triad MLS #1150825 Report a problem | ||
| 11/7/2024 | Price change | $146,000+1.4% |
Source: Triad MLS #1150825 Report a problem | ||
| 10/14/2024 | Price change | $144,000-4% |
Source: Triad MLS #1150825 Report a problem | ||
| 7/31/2024 | Listed for sale | $150,000+106.9% |
Source: Triad MLS #1150825 Report a problem | ||
| 10/31/2007 | Sold | $72,500$80/sqft |
Source: Public Record Report a problem | ||
Public tax history
| Year | Property taxes | Tax assessment |
|---|---|---|
| 2025 | $1,610 | $126,727 |
| 2024 | $1,610 +60.3% | $126,727 +74.8% |
| 2023 | $1,004 | $72,488 |
| 2022 | $1,004 | $72,488 |
| 2021 | $1,004 | $72,488 |
| 2020 | $1,004 | $72,488 |
| 2019 | $1,004 -1% | $72,488 +2.4% |
| 2018 | $1,014 +2.3% | $70,792 |
| 2017 | $991 | $70,792 |
| 2015 | $991 +2.5% | $70,792 |
| 2014 | $967 | $70,792 |
| 2013 | $967 | $70,792 |
| 2012 | $967 -0.1% | $70,792 |
| 2011 | $968 +4.1% | $70,792 +5.4% |
| 2010 | $930 | $67,179 |
| 2009 | $930 +0.7% | $67,179 |
| 2008 | $924 | $67,179 |
| 2007 | $924 +5.4% | $67,179 |
| 2005 | $877 | $67,179 |
| 2004 | $877 | $67,179 |
| 2003 | $877 +7.5% | $67,179 +12% |
| 2002 | $816 | $59,991 |
| 2001 | $816 | $59,991 |
Find assessor info on the county website
Monthly payment
Est. payment
Payment breakdown
Explore the cost of this home by adjusting the details. Changes won't be saved.Climate risks
Neighborhood: 27048
Nearby schools
Schools provided by the listing agent
- Elementary: Stoneville
- Middle: Western Rockingham
- High: McMichael
Source: Triad MLS. This data may not be complete. We recommend contacting the local school district to confirm school assignments for this home.
Similar homes
- $99,9002 bd1 ba910 sqft408 Bailey Rd, Madison, NC 27025For Sale

 MLS ID #1223582, Mike Alala. Triad MLS
- $74,9001 bd1 ba480 sqft153 Django Dr, Stoneville, NC 27048For Sale
 MLS ID #1222111, Toby Russell. Triad MLS
- $125,0002 bd1 ba895 sqft4926 State Highway 89 E, Walnut Cove, NC 27052For Sale
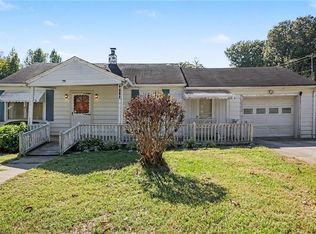 MLS ID #1239052, Molly Myers. Triad MLS
- $159,9002 bd1 ba1k sqft310 N 4th Ave, Mayodan, NC 27027For Sale
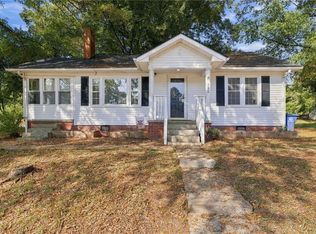 MLS ID #1239148, Amanda Tucker. Triad MLS
- $110,0003 bd1 ba960 sqft4072 The Great Rd, Fieldale, VA 24089For Sale
 MLS ID #930042, ALBERT RICHARD SARVER. RVAR
- $98,5002 bd2 ba1.1k sqft1817 Amostown Rd, Sandy Ridge, NC 27046For SaleMLS ID #1214296, Kim Martin. Triad MLS
- $99,9002 bd1 ba939 sqft921 Center Church Rd, Eden, NC 27288For SaleMLS ID #1234384, Tracey Shrouder. Triad MLS
- $100,0002 bd1 ba859 sqft904 Branch St, Eden, NC 27288For SaleMLS ID #1210340, Buffy White. Triad MLS
- $124,9003 bd1 ba1.1k sqft214 Cedar St, Stokesdale, NC 27288For SaleMLS ID #1234647, Stephanie Andrew. Triad MLS
- $154,7002 bd1 ba823 sqft793 Wolf Island Rd, Reidsville, NC 27320For SaleMLS ID #1239956, Melody Tuttle. Triad MLS
- $134,5003 bd1 ba800 sqft135 Redbud Rd, Eden, NC 27288For SaleMLS ID #1227788, Roger Miller. Triad MLS
- $109,9003 bd2 ba1.3k sqft467 Huffines Mill Rd, Reidsville, NC 27320For SaleMLS ID #1227195, Tracey Shrouder. Triad MLS
- $114,9001 bd1 ba513 sqft905 W Jefferson St, Mayodan, NC 27027For SaleMLS ID #1231110, Benita Lemons. Triad MLS
- $153,0001 bd1 ba962 sqft122 Turner Rd, Madison, NC 27027For SaleMLS ID #1234523, Bianca Baird. Triad MLS
- $145,0003 bd1 ba1.1k sqft390 Ward Rd, Eden, NC 27288For SaleMLS ID #1233854, Christy Gill. Triad MLS
- $99,0001 bd1 ba704 sqft300 Dameron St, Eden, NC 27288For SaleMLS ID #1229822, Jeffrey A. Bottoms. Triad MLS
