Whether you're looking for a great investment property or a place to call home, this property offers plenty of space and potential! This single-wide mobile home features generous living space, and ample closet storage throughout. Recent exterior updates have been completed, while the interior offers an opportunity to update and customize to your taste. Enjoy the charm of the covered rocking-chair front porch, a paved driveway, and a covered carport. The detached workshop with a garage door provides excellent space for projects, hobbies, or additional storage. A new well was installed in 2015, and the wood stove and all kitchen appliances will remain with the home. You'll also appreciate the oversized storage room, offering even more room to organize and store your belongings. Situated in a peaceful, rural location, this property offers a quiet setting while remaining conveniently located approximately 15 minutes from Highway 220 and within 45 minutes of Greensboro.
For sale
Price cut: $500 (10/15)
$98,500
1817 Amostown Rd, Sandy Ridge, NC 27046
2beds
1,100sqft
Manufactured Home, Residential
Built in 1977
0.5 Acres Lot
$-- Zestimate®
$--/sqft
$-- HOA
What's special
Paved drivewayVery large storage roomCovered carportWood stove will stay
- 208 days
- 391
- 24
Zillow last checked:
Listing updated:
Listed by:
Kim Martin 336-451-0064,
Century 21 Total Real Estate Solutions, LLC
Source: Triad MLS,MLS#: 1214296
Facts & features
Interior
Bedrooms & bathrooms
- Bedrooms: 2
- Bathrooms: 2
- Full bathrooms: 1
- 1/2 bathrooms: 1
- Main level bathrooms: 2
Primary bedroom
- Level: Main
- Dimensions: 11.25 x 11
Bedroom 2
- Level: Main
- Dimensions: 8.5 x 8.25
Dining room
- Level: Main
- Dimensions: 12 x 11.33
Kitchen
- Level: Main
- Dimensions: 11.33 x 10.5
Living room
- Level: Main
- Dimensions: 22.83 x 12
Other
- Level: Main
- Dimensions: 11.58 x 9.17
Other
- Level: Main
- Dimensions: 13 x 9.33
Heating
- Forced Air, See Remarks
Cooling
- Central Air
Appliances
- Included: Microwave, Dishwasher, Free-Standing Range, Electric Water Heater
- Laundry: Dryer Connection, Main Level, Washer Hookup
Features
- Ceiling Fan(s), Dead Bolt(s)
- Flooring: Vinyl
- Basement: Crawl Space
- Number of fireplaces: 1
- Fireplace features: Living Room
Interior area
- Total structure area: 1,100
- Total interior livable area: 1,100 sqft
- Finished area above ground: 1,100
Property
Parking
- Total spaces: 3
- Parking features: Carport, Driveway, Paved, Attached Carport, Detached
- Attached garage spaces: 3
- Has carport: Yes
- Has uncovered spaces: Yes
Features
- Levels: One
- Stories: 1
- Patio & porch: Porch
- Pool features: None
- Fencing: None
Lot
- Size: 0.5 Acres
Details
- Parcel number: 608000180584
- Zoning: R-A
- Special conditions: Owner Sale
Construction
Type & style
- Home type: MobileManufactured
- Property subtype: Manufactured Home, Residential
Materials
- Vinyl Siding
Condition
- Year built: 1977
Utilities & green energy
- Sewer: Septic Tank
- Water: Well
Community & HOA
Community
- Security: Smoke Detector(s)
HOA
- Has HOA: No
Location
- Region: Sandy Ridge
Financial & listing details
- Tax assessed value: $88,700
- Annual tax amount: $634
- Date on market: 4/2/2026
- Cumulative days on market: 208 days
- Listing agreement: Exclusive Right To Sell
- Listing terms: Cash,Conventional,FHA,USDA Loan,VA Loan
- Body type: Single Wide
Estimated market value
Not available
Estimated sales range
Not available
Not available
Price history
| Date | Event | Price |
|---|---|---|
| 10/15/2026 | Price change | $98,500-0.5% |
Source:  Triad MLS #1214296 Report a problem | ||
| 9/2/2026 | Price change | $99,000-1% |
Source: Triad MLS #1214296 Report a problem | ||
| 4/2/2026 | Listed for sale | $100,000+163.2% |
Source: Triad MLS #1214296 Report a problem | ||
| 5/8/2015 | Sold | $38,000+5.6% |
Source: Triad MLS #726849 Report a problem | ||
| 5/28/2010 | Sold | $36,000$33/sqft |
Source: Public Record Report a problem | ||
Public tax history
| Year | Property taxes | Tax assessment |
|---|---|---|
| 2025 | $634 +54.4% | $88,700 +75% |
| 2024 | $411 +9.5% | $50,700 |
| 2023 | $375 | $50,700 |
| 2022 | $375 | $50,700 |
| 2021 | $375 +7% | $50,700 +7% |
| 2020 | $351 | $47,400 -75.7% |
| 2019 | -- | $195,000 |
| 2018 | $1,433 | $195,000 |
| 2017 | $1,433 +2.4% | $195,000 +2.4% |
| 2016 | $1,399 +0.7% | $190,400 |
| 2015 | $1,390 +533.9% | $190,400 |
| 2014 | $219 -98.8% | $190,400 +576.6% |
| 2005 | $18,432 | $28,140 +52.9% |
| 2002 | -- | $18,400 |
Find assessor info on the county website
Monthly payment
Climate risks
Neighborhood: 27046
Nearby schools
Schools provided by the listing agent
- Elementary: Sandy Ridge
- Middle: Piney Grove
- High: North Stokes
Source: Triad MLS. This data may not be complete. We recommend contacting the local school district to confirm school assignments for this home.
Similar homes
- $109,9001 bd2 ba909 sqft314 Bryan St, Stoneville, NC 27048For Sale
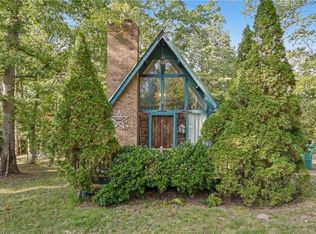
 MLS ID #1239550, Delia Stanley Knight. Triad MLS
- $105,0002 bd2 ba1.2k sqft6566 S State Highway 8, Germanton, NC 27019For Sale
 MLS ID #1219574, Joey Ayers. Triad MLS
- $99,9003 bd1 ba1.3k sqft38 Pine View St, Patrick Springs, VA 24133For Sale
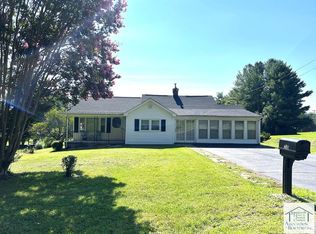 MLS ID #150428, Kelsey Fain. MVMLS
- $99,9002 bd1 ba939 sqft921 Center Church Rd, Eden, NC 27288For Sale
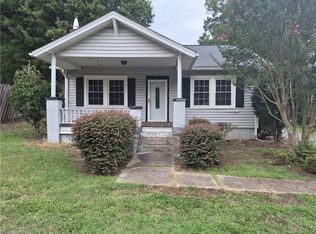 MLS ID #1234384, Tracey Shrouder. Triad MLS
- $99,9002 bd1 ba910 sqft408 Bailey Rd, Madison, NC 27025For SaleMLS ID #1223582, Mike Alala. Triad MLS
- $110,0003 bd1 ba960 sqft4072 The Great Rd, Fieldale, VA 24089For Sale
 MLS ID #930042, ALBERT RICHARD SARVER. RVAR
- $125,0002 bd1 ba895 sqft4926 State Highway 89 E, Walnut Cove, NC 27052For SaleMLS ID #1239052, Molly Myers. Triad MLS
- $100,0002 bd1 ba859 sqft904 Branch St, Eden, NC 27288For SaleMLS ID #1210340, Buffy White. Triad MLS
- $109,0003 bd1 ba1.2k sqft103 Hillcrest Ct, Stuart, VA 24171For Sale
 MLS ID #110901, Johnny Lambert, United Country Lambert Realty. SWVAR
- $88,0002 bd2 ba1.1k sqft213 W Decatur St, Madison, NC 27025For SaleMLS ID #1213776, Kim Martin. Triad MLS
- $106,9002 bd2 ba960 sqft500-5A Carolyn Ct, Eden, NC 27288For SaleMLS ID #1231253, Tommy Fleming. Triad MLS
- $99,0001 bd1 ba704 sqft300 Dameron St, Eden, NC 27288For SaleMLS ID #1229822, Jeffrey A. Bottoms. Triad MLS
- $104,9502 bd1 ba843 sqft402 S College St, Martinsville, VA 24112For SaleMLS ID #931176, TRAVIS HILL. RVAR
