A VERY special find in the greater Nashville area! This exceptionally maintained home on nearly an acre offers true multigenerational living with a full basement in-law suite. The main level greets you with a cozy hearth room, vaulted ceilings, skylights, plenty of space for entertaining, while feeling like you're living out in the country. Upstairs includes a fantastic primary bedroom suite with a cozy fireplace, direct access to the spacious deck, skylights & a soaker tub (plus walk in shower) in the primary bathroom and a huge walk-in closet. On the main level also you'll find a large 2nd bedroom, and full bathroom. You will LOVE the open-concept kitchen-living-dining-deck, and skylights! Downstairs features its own kitchen, laundry, bedrooms, cozy living room and walk-out access to a covered patio and privacy fenced backyard. Located just 15 mins from Old Hickory Lake and Anchor High Marina, 7 mins to shopping at Indian Lake, and convenient to parks, hospitals, and downtown Nashville. Homes like this, with 2 full master suites, 2 kitchens, and a private backyard are incredibly rare! Limitless possibilities, come see for yourself! This home has an elevator but is not in use because a repair is needed to fix a recall issue; the price has been lowered to reflect that.
Closed
$800,000
467 Jones Ln, Hendersonville, TN 37075
4beds
3,840sqft
Single Family Residence, Residential
Built in 1992
0.94 Acres Lot
$799,700 Zestimate®
$208/sqft
$3,662 Estimated rent
Home value
$799,700
$760,000 - $840,000
$3,662/mo
Zestimate® history
Owner options
List your home for rent
$3,662/mo
Rent Zestimate®
Find your next renter with Zillow Rental Manager. Plus, with online applications, you can quickly screen prospective tenants – for free.
$3,662/mo
Rent Zestimate®
Refinance and save
$4,686/mo
Est. payment
Refinancing to a lower rate could help reduce your monthly payments and save thousands over the life of the loan.
$4,686/mo
Est. payment
Explore your selling options
Work with a Zillow partner agent
Leverage their expertise and Zillow's premium Showcase listings to get your home seen by more buyers.
Get startedList with your own agent
Get your home in front of millions of buyers by listing it on Zillow.
Learn how to do itSell it yourself
Take full control of how buyers see your home on Zillow by listing For Sale by Owner (FSBO).
List your homeWhat's special
Cozy fireplaceFull basement in-law suitePrivate backyardPrivacy fenced backyardOpen-concept kitchen-living-dining-deckNearly an acreHuge walk-in closet
Zillow last checked:
Listing updated:
Listed by:
Kate Webster 913-832-3494,
Compass Tennessee, LLC
Bought with:
Misty Maynor, 342471
Compass RE
Source: RealTracs MLS as distributed by MLS GRID,MLS#: 3113281
Facts & features
Interior
Bedrooms & bathrooms
- Bedrooms: 4
- Bathrooms: 3
- Full bathrooms: 3
- Main level bedrooms: 2
Bedroom 1
- Area: 288 Square Feet
- Dimensions: 18x16
Bedroom 2
- Features: Walk-In Closet(s)
- Level: Walk-In Closet(s)
- Area: 192 Square Feet
- Dimensions: 16x12
Bedroom 3
- Features: Walk-In Closet(s)
- Level: Walk-In Closet(s)
- Area: 224 Square Feet
- Dimensions: 16x14
Bedroom 4
- Features: Walk-In Closet(s)
- Level: Walk-In Closet(s)
- Area: 240 Square Feet
- Dimensions: 16x15
Primary bathroom
- Features: Double Vanity
- Level: Double Vanity
Dining room
- Features: Separate
- Level: Separate
- Area: 208 Square Feet
- Dimensions: 16x13
Kitchen
- Features: Pantry
- Level: Pantry
- Area: 192 Square Feet
- Dimensions: 16x12
Living room
- Features: Great Room
- Level: Great Room
- Area: 345 Square Feet
- Dimensions: 23x15
Other
- Features: Office
- Level: Office
- Area: 208 Square Feet
- Dimensions: 16x13
Other
- Features: Utility Room
- Level: Utility Room
Recreation room
- Features: Basement Level
- Level: Basement Level
- Area: 627 Square Feet
- Dimensions: 33x19
Heating
- Natural Gas
Cooling
- Central Air
Appliances
- Included: Built-In Electric Oven, Cooktop, Dishwasher, Microwave, Refrigerator
Features
- Ceiling Fan(s), Central Vacuum, Entrance Foyer, In-Law Floorplan
- Flooring: Carpet, Other
- Basement: Finished,Full
- Number of fireplaces: 3
- Fireplace features: Gas
Interior area
- Total structure area: 3,840
- Total interior livable area: 3,840 sqft
- Finished area above ground: 1,980
- Finished area below ground: 1,860
Property
Parking
- Total spaces: 6
- Parking features: Garage Faces Side, Aggregate, Driveway, Garage Door Opener
- Garage spaces: 2
- Uncovered spaces: 4
Accessibility
- Accessibility features: Accessible Elevator Installed
Features
- Levels: Two
- Stories: 2
- Patio & porch: Deck, Patio
- Fencing: Privacy
- Has view: Yes
- View description: Valley
Lot
- Size: 0.94 Acres
- Dimensions: 231.93 x 178.26 IRR
- Features: Rolling Slope
- Topography: Rolling Slope
Details
- Parcel number: 138N C 00600 000
- Special conditions: Standard
Construction
Type & style
- Home type: SingleFamily
- Architectural style: Ranch
- Property subtype: Single Family Residence, Residential
Materials
- Brick
- Roof: Asphalt
Condition
- New construction: No
- Year built: 1992
Utilities & green energy
- Sewer: Septic Tank
- Water: Public
- Utilities for property: Natural Gas Available, Water Available
Community & HOA
Community
- Subdivision: Heritage Woods
HOA
- Has HOA: No
Location
- Region: Hendersonville
Financial & listing details
- Price per square foot: $208/sqft
- Tax assessed value: $625,600
- Annual tax amount: $2,222
- Date on market: 1/24/2026
Price history
| Date | Event | Price |
|---|---|---|
| 5/1/2026 | Sold | $800,000-3%$208/sqft |
Source:  RealTracs MLS as distributed by MLS GRID #3113281 Report a problem RealTracs MLS as distributed by MLS GRID #3113281 Report a problem | ||
| 3/21/2026 | Contingent | $825,000$215/sqft |
Source: RealTracs MLS as distributed by MLS GRID #3113281 Report a problem | ||
| 3/4/2026 | Price change | $825,000-7.9%$215/sqft |
Source: RealTracs MLS as distributed by MLS GRID #3113281 Report a problem | ||
| 2/25/2026 | Price change | $895,500-0.4%$233/sqft |
Source: RealTracs MLS as distributed by MLS GRID #3113281 Report a problem | ||
| 2/17/2026 | Price change | $899,500-7.7%$234/sqft |
Source: RealTracs MLS as distributed by MLS GRID #3113281 Report a problem | ||
| 2/12/2026 | Price change | $975,000-11.4%$254/sqft |
Source: RealTracs MLS as distributed by MLS GRID #3113281 Report a problem | ||
| 1/25/2026 | Listed for sale | $1,100,000+61.8%$286/sqft |
Source: RealTracs MLS as distributed by MLS GRID #3113281 Report a problem | ||
| 6/29/2021 | Sold | $680,000+14.3%$177/sqft |
Source: RealTracs MLS as distributed by MLS GRID #2256902 Report a problem | ||
| 6/2/2021 | Contingent | $595,000$155/sqft |
Source: RealTracs MLS as distributed by MLS GRID #2256902 Report a problem | ||
| 5/26/2021 | Listed for sale | $595,000$155/sqft |
Source: RealTracs MLS as distributed by MLS GRID #2256902 Report a problem | ||
Public tax history
| Year | Property taxes | Tax assessment |
|---|---|---|
| 2025 | $2,222 | $156,400 |
| 2024 | $2,222 -14.6% | $156,400 +35.4% |
| 2023 | $2,602 -0.5% | $115,550 -75% |
| 2022 | $2,614 +0% | $462,200 |
| 2021 | $2,614 | $462,200 |
| 2020 | $2,614 | $462,200 |
| 2019 | $2,614 +38.2% | $462,200 +52.8% |
| 2018 | $1,891 | $302,500 |
| 2017 | -- | -- |
| 2016 | -- | -- |
| 2015 | -- | -- |
| 2014 | -- | -- |
| 2011 | $2,281 +32.2% | $85,399 |
| 2010 | $1,726 | $85,399 |
| 2009 | $1,726 | $85,399 |
| 2008 | -- | $85,399 +10.9% |
| 2007 | $1,756 | $77,008 |
| 2006 | $1,756 +0.4% | $77,008 +14.1% |
| 2005 | $1,749 | $67,517 |
| 2004 | $1,749 | $67,517 |
| 2002 | $1,749 | $67,517 +7.1% |
| 2001 | -- | $63,017 -75% |
| 2000 | -- | $252,066 |
Find assessor info on the county website
Neighborhood: 37075
Nearby homes
- $649,5004 bd3 ba3k sqft475 Jones Ln, Hendersonville, TN 37075Off Market

- $732,1004 bd4 ba3.5k sqft461 Jones Ln, Hendersonville, TN 37075Off Market
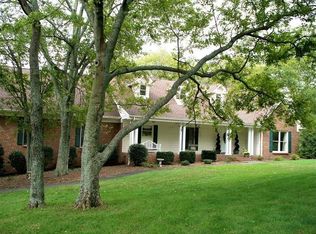
- $664,2304 bd4 ba2.7k sqft100 James Gourley Rd LOT 215, Hendersonville, TN 37075Sold

- $591,6434 bd3 ba2.6k sqft102 James Gourley Rd LOT 214, Hendersonville, TN 37075Sold

- $649,9994 bd3 ba2.7k sqft107 James Gourley Rd, Hendersonville, TN 37075For Sale
- $535,800-- bd2 ba2.3k sqft459 Jones Ln, Hendersonville, TN 37075Off Market
- $609,3355 bd3 ba2.6k sqft109 James Gourley Rd LOT 217, Hendersonville, TN 37075Sold
- $776,4004 bd4 ba2.9k sqft507 Jones Ln, Hendersonville, TN 37075Off Market
Nearby schools
GreatSchools rating
- 9/10Dr. William Burrus Elementary SchoolGrades: K-5Distance: 0.8 mi
- 8/10Knox Doss Middle School At Drakes CreekGrades: 6-8Distance: 0.5 mi
- 7/10Beech Sr High SchoolGrades: 9-12Distance: 2.7 mi
Schools provided by the listing agent
- Elementary: Dr. William Burrus Elementary at Drakes Creek
- Middle: Knox Doss Middle School at Drakes Creek
- High: Beech Sr High School
Source: RealTracs MLS as distributed by MLS GRID. This data may not be complete. We recommend contacting the local school district to confirm school assignments for this home.
Get a cash offer in 3 minutes
Find out how much your home could sell for in as little as 3 minutes with a no-obligation cash offer.
Estimated market value
$799,700
Get a cash offer in 3 minutes
Find out how much your home could sell for in as little as 3 minutes with a no-obligation cash offer.
Estimated market value
$799,700
- Tennessee
- Sumner County
- Hendersonville
- 37075
- 467 Jones Ln
Nearby cities
Nearby zip codes
Other Hendersonville Topics
