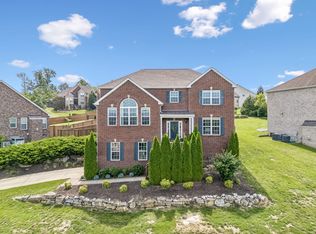
**MOTIVATED SELLER** Beautiful, newer construction home with many upgrades in a fantastic location and neighborhood! Owners went above and beyond adding many features that other homes in the subdivision may not have, including: extended driveway for additional parking, specific lot choice beside common area that will prevent a neighbor on one side, upgraded front elevation with porch, added concrete patio in back yard along with the deck, fully fenced back yard and so much more! Inside are easily maintained, main level floors with a bed/ office down, upgraded gourmet kitchen with a large kitchen island, all granite, SS appliances and an abundance of cabinetry and storage with soft close drawers and doors along with a pantry! Additional features are, an extended primary bedroom with full bath including a separate tub, double/ separate vanities, glass shower and a very large walk in closet! Laundry has upgraded tile and is large enough for most all washer and dryers. Sellers also installed extra plugs, outlets, lights and other great features throughout the home. Please read the full upgrade list in the media, literally too much to list in this description! The neighborhood is in very close proximity to the schools, shopping at Streets of Indian Lake, Publix and Kroger, the new inline hockey rink and of course, the bypass!
Active
Price cut: $4K (6/1)
$649,999
107 James Gourley Rd, Hendersonville, TN 37075
4beds
2,732sqft
Single Family Residence, Residential
Built in 2023
9,583 Square Feet Lot
$-- Zestimate®
$238/sqft
$92/mo HOA
What's special
- 37 days |
- 351 |
- 12 |
Zillow last checked:
Listing updated:
Listed by:
Brian Stewart, CRS, E Pro,ABR, RENE, SRS, ACE, C2EX, PSA 615-440-7011,
One Stop Realty and Auction 615-822-0750
Source: RealTracs MLS as distributed by MLS GRID,MLS#: 3226172
Loading...
Facts & features
Interior
Bedrooms & bathrooms
- Bedrooms: 4
- Bathrooms: 3
- Full bathrooms: 3
- Main level bedrooms: 1
Bedroom 1
- Features: Full Bath
- Level: Full Bath
- Area: 360 Square Feet
- Dimensions: 20x18
Bedroom 2
- Features: Walk-In Closet(s)
- Level: Walk-In Closet(s)
- Area: 143 Square Feet
- Dimensions: 13x11
Bedroom 3
- Features: Extra Large Closet
- Level: Extra Large Closet
- Area: 132 Square Feet
- Dimensions: 12x11
Bedroom 4
- Features: Extra Large Closet
- Level: Extra Large Closet
- Area: 132 Square Feet
- Dimensions: 12x11
Primary bathroom
- Features: Double Vanity
- Level: Double Vanity
Dining room
- Features: Combination
- Level: Combination
- Area: 154 Square Feet
- Dimensions: 14x11
Kitchen
- Area: 209 Square Feet
- Dimensions: 19x11
Living room
- Features: Separate
- Level: Separate
- Area: 323 Square Feet
- Dimensions: 19x17
Other
- Features: Utility Room
- Level: Utility Room
- Area: 60 Square Feet
- Dimensions: 10x6
Recreation room
- Features: Second Floor
- Level: Second Floor
- Area: 352 Square Feet
- Dimensions: 22x16
Heating
- Central, Natural Gas
Cooling
- Ceiling Fan(s), Central Air, Electric
Appliances
- Included: Built-In Electric Oven, Double Oven, Cooktop, Gas Range, Dishwasher, Disposal, Microwave, Refrigerator, Stainless Steel Appliance(s)
- Laundry: Electric Dryer Hookup, Washer Hookup
Features
- Ceiling Fan(s), Extra Closets, Open Floorplan, Pantry, Smart Thermostat, Walk-In Closet(s), Kitchen Island
- Flooring: Carpet, Laminate, Tile
- Basement: Crawl Space
- Number of fireplaces: 1
- Fireplace features: Family Room, Gas
Interior area
- Total structure area: 2,732
- Total interior livable area: 2,732 sqft
- Finished area above ground: 2,732
Property
Parking
- Total spaces: 6
- Parking features: Garage Faces Front, Concrete, Driveway
- Attached garage spaces: 2
- Uncovered spaces: 4
Features
- Levels: Two
- Stories: 2
- Patio & porch: Deck, Covered, Porch, Patio
- Fencing: Back Yard
Lot
- Size: 9,583 Square Feet
- Features: Corner Lot, Level
- Topography: Corner Lot,Level
Details
- Parcel number: 138L B 03800 000
- Special conditions: Standard
- Other equipment: Irrigation System
Construction
Type & style
- Home type: SingleFamily
- Architectural style: Traditional
- Property subtype: Single Family Residence, Residential
Materials
- Fiber Cement, Brick
- Roof: Shingle
Condition
- New construction: No
- Year built: 2023
Utilities & green energy
- Sewer: Public Sewer
- Water: Public
- Utilities for property: Electricity Available, Natural Gas Available, Water Available, Underground Utilities
Green energy
- Energy efficient items: Windows, Thermostat
Community & HOA
Community
- Security: Smoke Detector(s)
- Subdivision: Retreat At Norman Farm Ph 2
HOA
- Has HOA: Yes
- Amenities included: Playground, Sidewalks, Underground Utilities
- Services included: Trash
- HOA fee: $92 monthly
Location
- Region: Hendersonville
Financial & listing details
- Price per square foot: $238/sqft
- Tax assessed value: $683,000
- Annual tax amount: $2,426
- Date on market: 6/1/2026
- Electric utility on property: Yes
Estimated market value
Not available
Estimated sales range
Not available
Not available
Price history
| Date | Event | Price |
|---|---|---|
| 6/1/2026 | Price change | $649,999-0.6%$238/sqft |
Source:  RealTracs MLS as distributed by MLS GRID #3226172 Report a problem RealTracs MLS as distributed by MLS GRID #3226172 Report a problem | ||
| 5/20/2026 | Price change | $654,000-0.1%$239/sqft |
Source: RealTracs MLS as distributed by MLS GRID #3143469 Report a problem | ||
| 4/10/2026 | Price change | $654,900-0.8%$240/sqft |
Source: RealTracs MLS as distributed by MLS GRID #3143469 Report a problem | ||
| 3/6/2026 | Listed for sale | $659,900+2.2%$242/sqft |
Source: RealTracs MLS as distributed by MLS GRID #3143469 Report a problem | ||
| 12/5/2025 | Listing removed | $645,999$236/sqft |
Source: RealTracs MLS as distributed by MLS GRID #3037308 Report a problem | ||
| 10/31/2025 | Listed for sale | $645,999$236/sqft |
Source: RealTracs MLS as distributed by MLS GRID #3037308 Report a problem | ||
| 10/31/2025 | Listing removed | $645,999$236/sqft |
Source: RealTracs MLS as distributed by MLS GRID #2991730 Report a problem | ||
| 9/29/2025 | Price change | $645,999-1.4%$236/sqft |
Source: RealTracs MLS as distributed by MLS GRID #2991730 Report a problem | ||
| 9/10/2025 | Listed for sale | $654,900$240/sqft |
Source: RealTracs MLS as distributed by MLS GRID #2991730 Report a problem | ||
| 9/9/2025 | Listing removed | $654,900$240/sqft |
Source: RealTracs MLS as distributed by MLS GRID #2964230 Report a problem | ||
| 9/8/2025 | Price change | $654,900-1.5%$240/sqft |
Source: RealTracs MLS as distributed by MLS GRID #2964230 Report a problem | ||
| 9/2/2025 | Price change | $664,900-0.7%$243/sqft |
Source: RealTracs MLS as distributed by MLS GRID #2964230 Report a problem | ||
| 8/12/2025 | Price change | $669,900-1.5%$245/sqft |
Source: RealTracs MLS as distributed by MLS GRID #2964230 Report a problem | ||
| 8/1/2025 | Listed for sale | $679,900+9.8%$249/sqft |
Source: RealTracs MLS as distributed by MLS GRID #2964230 Report a problem | ||
| 6/22/2023 | Sold | $619,416$227/sqft |
Source: Public Record Report a problem | ||
Public tax history
| Year | Property taxes | Tax assessment |
|---|---|---|
| 2025 | $2,426 | $170,750 |
| 2024 | $2,426 +474.6% | $170,750 +810.7% |
| 2023 | $422 | $18,750 |
Find assessor info on the county website
Monthly payment
Est. payment$--/mo
Payment breakdown
Explore the cost of this home by adjusting the details. Changes won't be saved.All calculations are estimates and provided by Zillow, Inc. for informational purposes only. Actual amounts may vary.
HOA fees may include property taxes on listings classified as Co-Ops. Contact the listing agent and/or owner for fee details.
Mortgage interest rates are dependent on a number of factors, including credit score, down payment, and repayment length. Interest rate data provided by Zillow Group Marketplace, Inc. as of 1/1/1970 from various mortgage lenders with which we have lead or other similar arrangements; the Estimated Payment is an average of those rates.
See how much you could borrow to make a competitive offer.
Climate risks
Neighborhood: 37075
Nearby schools
GreatSchools rating
- 9/10Dr. William Burrus Elementary SchoolGrades: K-5Distance: 0.8 mi
- 7/10Knox Doss Middle School At Drakes CreekGrades: 6-8Distance: 0.5 mi
- 6/10Beech Sr High SchoolGrades: 9-12Distance: 2.6 mi
Schools provided by the listing agent
- Elementary: Dr. William Burrus Elementary at Drakes Creek
- Middle: Knox Doss Middle School at Drakes Creek
- High: Beech Sr High School
Source: RealTracs MLS as distributed by MLS GRID. This data may not be complete. We recommend contacting the local school district to confirm school assignments for this home.


A local agent can set up tours, give advice and negotiate with sellers.
A local lender can help you make sure your offer is ready when you are.



- Tennessee
- Sumner County
- Hendersonville
- 37075
- 107 James Gourley Rd
Nearby cities
Nearby zip codes
Other Hendersonville Topics
