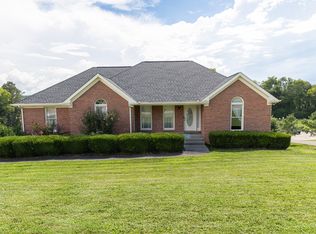
Beautiful and spacious home that sits on a gorgeous, rolling yard! Location is premium, close to all shopping, Publix, Kroger, food, shopping and parks! Also, very close proximity to I65 and a 20 to 30 minute drive to downtown! Neighborhood is quiet and the deer are roaming neighbors! This home has been cared for and shows very well! Sit and enjoy the large, country porch with swing! Open kitchen has an abundance of cabinets, double ovens, garden window and has been freshly painted. Formal dining, office space, large family room with a gas fireplace (great alternative source of heat if needed) primary bedroom is on the main floor and is very spacious with a large bath and big walk in closet. All 4 bedrooms are large and have plenty of room for all sizes of furniture. Separate bonus gives some peace and quiet if desired. Backyard is a great entertainment area, aggregate patio and covered area give many options for setup on the outdoor patio! Large backyard is private and has plenty of room for family and friends to run and have fun!
Under contract - not showing
$659,900
716 Rachel Dr, Goodlettsville, TN 37072
4beds
3,931sqft
:
Get pre-qualified$4,036/mo
Single Family Residence, Residential
Built in 1988
0.77 Acres Lot
$-- Zestimate®
$168/sqft
$10/mo HOA
What's special
- 46 days |
- 1,272 |
- 37 |
Zillow last checked:
Listing updated:
Listed by:
Brian Stewart, CRS, E Pro,ABR, RENE, SRS, ACE, C2EX, PSA 615-440-7011,
One Stop Realty and Auction 615-822-0750
Source: RealTracs MLS as distributed by MLS GRID,MLS#: 3244874
Facts & features
Interior
Bedrooms & bathrooms
- Bedrooms: 4
- Bathrooms: 5
- Full bathrooms: 4
- 1/2 bathrooms: 1
- Main level bedrooms: 1
Bedroom 1
- Features: Full Bath
- Level: Full Bath
- Area: 315 Square Feet
- Dimensions: 21x15
Bedroom 2
- Features: Extra Large Closet
- Level: Extra Large Closet
- Area: 182 Square Feet
- Dimensions: 14x13
Bedroom 3
- Features: Extra Large Closet
- Level: Extra Large Closet
- Area: 182 Square Feet
- Dimensions: 14x13
Bedroom 4
- Features: Extra Large Closet
- Level: Extra Large Closet
- Area: 210 Square Feet
- Dimensions: 15x14
Primary bathroom
- Features: Double Vanity
- Level: Double Vanity
Dining room
- Features: Formal
- Level: Formal
- Area: 169 Square Feet
- Dimensions: 13x13
Kitchen
- Area: 300 Square Feet
- Dimensions: 20x15
Living room
- Features: Great Room
- Level: Great Room
- Area: 360 Square Feet
- Dimensions: 24x15
Other
- Features: Office
- Level: Office
- Area: 182 Square Feet
- Dimensions: 14x13
Other
- Features: Utility Room
- Level: Utility Room
- Area: 100 Square Feet
- Dimensions: 10x10
Recreation room
- Features: Other
- Level: Other
- Area: 580 Square Feet
- Dimensions: 29x20
Heating
- Central, Natural Gas
Cooling
- Central Air, Electric
Appliances
- Included: Double Oven, Cooktop, Dishwasher, Microwave, Refrigerator
- Laundry: Electric Dryer Hookup, Washer Hookup
Features
- Ceiling Fan(s), Extra Closets, Pantry, Walk-In Closet(s), Kitchen Island
- Flooring: Carpet, Luxury Vinyl, Tile
- Basement: Crawl Space
- Number of fireplaces: 1
- Fireplace features: Family Room, Gas
Interior area
- Total structure area: 3,931
- Total interior livable area: 3,931 sqft
- Finished area above ground: 3,931
Property
Parking
- Total spaces: 6
- Parking features: Garage Door Opener, Garage Faces Side, Aggregate, Driveway
- Garage spaces: 2
- Uncovered spaces: 4
Features
- Levels: Two
- Stories: 2
- Patio & porch: Patio, Covered, Porch
Lot
- Size: 0.77 Acres
- Dimensions: 117 x 299.67 IRR
Details
- Additional structures: Storage
- Parcel number: 143A B 00700 000
- Special conditions: Standard
Construction
Type & style
- Home type: SingleFamily
- Architectural style: Cape Cod
- Property subtype: Single Family Residence, Residential
Materials
- Brick
- Roof: Shingle
Condition
- New construction: No
- Year built: 1988
Utilities & green energy
- Sewer: Public Sewer
- Water: Public
- Utilities for property: Electricity Available, Natural Gas Available, Water Available
Green energy
- Energy efficient items: Windows, Thermostat, Doors
Community & HOA
Community
- Security: Smoke Detector(s)
- Subdivision: Long Hollow Woods Se
HOA
- Has HOA: Yes
- Services included: Maintenance Grounds
- HOA fee: $120 annually
Location
- Region: Goodlettsville
Financial & listing details
- Price per square foot: $168/sqft
- Tax assessed value: $659,900
- Annual tax amount: $3,180
- Date on market: 6/17/2026
- Electric utility on property: Yes
Estimated market value
Not available
Estimated sales range
Not available
Not available
Price history
| Date | Event | Price |
|---|---|---|
| 7/20/2026 | Pending sale | $659,900$168/sqft |
Source:  RealTracs MLS as distributed by MLS GRID #3244874 Report a problem RealTracs MLS as distributed by MLS GRID #3244874 Report a problem | ||
| 6/29/2026 | Listed for sale | $659,900$168/sqft |
Source: RealTracs MLS as distributed by MLS GRID #3244874 Report a problem | ||
| 6/24/2026 | Pending sale | $659,900$168/sqft |
Source: RealTracs MLS as distributed by MLS GRID #3244874 Report a problem | ||
| 6/19/2026 | Listed for sale | $659,900+89.1%$168/sqft |
Source: RealTracs MLS as distributed by MLS GRID #3244874 Report a problem | ||
| 6/15/2016 | Sold | $349,000-1.7%$89/sqft |
Source: Public Record Report a problem | ||
| 10/14/2013 | Listing removed | $355,000$90/sqft |
Source: Advantage Properties, LLC #1450513 Report a problem | ||
| 9/14/2013 | Price change | $355,000-5.3%$90/sqft |
Source: Advantage Properties, LLC #1450513 Report a problem | ||
| 5/13/2013 | Listed for sale | $374,900$95/sqft |
Source: Advantage Properties, LLC #1450513 Report a problem | ||
Public tax history
| Year | Property taxes | Tax assessment |
|---|---|---|
| 2025 | $3,180 +0% | $164,975 |
| 2024 | $3,179 -1.4% | $164,975 +56.4% |
| 2023 | $3,226 -0.3% | $105,475 -75% |
| 2022 | $3,237 +35.7% | $421,900 |
| 2021 | $2,386 | $421,900 |
| 2020 | $2,386 -25.9% | $421,900 |
| 2019 | $3,219 +386.7% | $421,900 +30.2% |
| 2018 | $661 | $324,100 |
| 2017 | -- | -- |
| 2016 | -- | -- |
| 2015 | -- | -- |
| 2014 | -- | -- |
| 2011 | $2,580 +13.4% | $85,681 |
| 2010 | $2,274 | $85,681 |
| 2009 | $2,274 | $85,681 |
| 2008 | -- | $85,681 +6.9% |
| 2007 | $2,357 | $80,161 |
| 2006 | $2,357 +2.3% | $80,161 +14.3% |
| 2005 | $2,303 +1% | $70,162 |
| 2004 | $2,280 | $70,162 |
| 2002 | $2,280 | $70,162 +5.8% |
| 2001 | -- | $66,304 -75% |
| 2000 | -- | $265,217 |
Find assessor info on the county website
Monthly payment
Est. payment
Payment breakdown
Explore the cost of this home by adjusting the details. Changes won't be saved.Climate risks
Neighborhood: 37072
Nearby schools
GreatSchools rating
- 8/10Madison Creek Elementary SchoolGrades: PK-5Distance: 1.4 mi
- 9/10T. W. Hunter Middle SchoolGrades: 6-8Distance: 5.3 mi
- 7/10Beech Sr High SchoolGrades: 9-12Distance: 5.1 mi
Schools provided by the listing agent
- Elementary: Madison Creek Elementary
- Middle: T. W. Hunter Middle School
- High: Beech Sr High School
Source: RealTracs MLS as distributed by MLS GRID. This data may not be complete. We recommend contacting the local school district to confirm school assignments for this home.
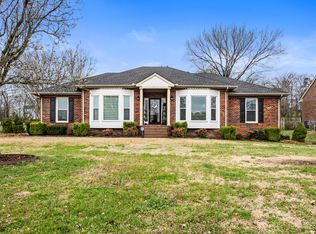
- $535,0003 bd3 ba2.7k sqft712 Rachel Dr, Goodlettsville, TN 37072Sold
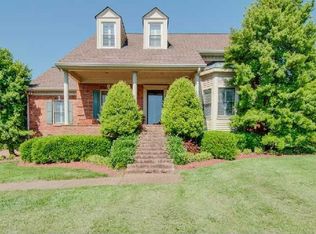
- $648,9003 bd3 ba3.5k sqft720 Rachel Dr, Goodlettsville, TN 37072Off Market
- $600,6004 bd3 ba3.5k sqft711 Park Dr, Goodlettsville, TN 37072Off Market
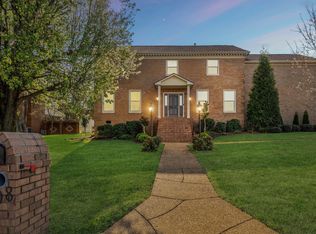
- $790,0004 bd4 ba4.6k sqft708 Rachel Dr, Goodlettsville, TN 37072Sold
- $637,6005 bd4 ba3.6k sqft713 Park Dr, Goodlettsville, TN 37072Off Market
- $558,100-- bd3 ba3k sqft709 Park Dr, Goodlettsville, TN 37072Off Market
- $549,5003 bd3 ba2.6k sqft724 Rachel Dr, Goodlettsville, TN 37072Off Market
- $672,600-- bd4 ba3.1k sqft715 Park Dr, Goodlettsville, TN 37072Off Market
A local agent can set up tours, give advice and negotiate with sellers.
A local lender can help you make sure your offer is ready when you are.
Similar homes
- $625,0003 bd3 ba3.3k sqft830 Loretta Dr, Goodlettsville, TN 37072For Sale

 MLS ID #3246778, Jennie Oilar. RealTracs MLS as distributed by MLS GRID
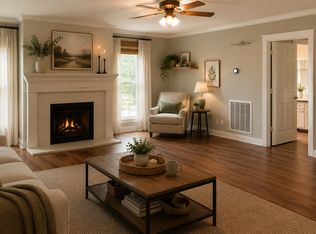
 - $529,0004 bd3 ba3k sqft1912 Graceland Dr, Goodlettsville, TN 37072For Sale
 MLS ID #3312654, Kaitlyn Coleman. RealTracs MLS as distributed by MLS GRID
 - $674,9003 bd3 ba2.3k sqft158 Tara Ln, Goodlettsville, TN 37072For Sale
 MLS ID #3193949, Jennifer Telwar. RealTracs MLS as distributed by MLS GRID
 - $565,0004 bd3 ba2.8k sqft396 Solitude Cir, Goodlettsville, TN 37072For Sale
 MLS ID #3288014, Brian Copeland. RealTracs MLS as distributed by MLS GRID
 - $799,9004 bd3 ba3.1k sqft5215 Brick Church Pike, Goodlettsville, TN 37072For SaleMLS ID #3288050, Michelle Patterson. RealTracs MLS as distributed by MLS GRID
- $699,0004 bd3 ba3k sqft118 Manor Way, Hendersonville, TN 37075For SaleMLS ID #3244810, Erin Krueger. RealTracs MLS as distributed by MLS GRID
- $675,0004 bd3 ba2.8k sqft112 Myrtlewood Ln, Hendersonville, TN 37075For SaleMLS ID #3304798, Renae Voda. RealTracs MLS as distributed by MLS GRID
- $650,0004 bd4 ba2.9k sqft114 Fairways Dr, Hendersonville, TN 37075For SaleMLS ID #3180728, Mike Gaughan. RealTracs MLS as distributed by MLS GRID
- $645,0004 bd3 ba2.5k sqft423 Norman Way, Hendersonville, TN 37075For SaleMLS ID #3307309, Pruitt Holmes Coffey. RealTracs MLS as distributed by MLS GRID
- $--4 bd4 ba3.3k sqft285 Page Dr, Mount Juliet, TN 37122AuctionMLS ID #3305120, Christine Sawyers. RealTracs MLS as distributed by MLS GRID
- $815,0004 bd4 ba3k sqft2075 Liebengood Rd, Goodlettsville, TN 37072For SaleMLS ID #3180159, Andy Knifley. RealTracs MLS as distributed by MLS GRID
- $590,0004 bd3 ba3.5k sqft104 Trout Valley Dr, Hendersonville, TN 37075For SaleMLS ID #3232894, Jesus (Jesse) Gonzalez. RealTracs MLS as distributed by MLS GRID
- $710,0004 bd3 ba3k sqft138 Sandpiper Cir, Hendersonville, TN 37075For SaleMLS ID #3230992, Matt Scudder. RealTracs MLS as distributed by MLS GRID
- $459,9004 bd3 ba2.3k sqft1016 Chelsea Dr, Goodlettsville, TN 37072For SaleMLS ID #3220597, NABEL TADROS. RealTracs MLS as distributed by MLS GRID
- $649,9003 bd3 ba2.5k sqft104 Stoneway, Hendersonville, TN 37075For SaleMLS ID #3261454, Jack Gaughan. RealTracs MLS as distributed by MLS GRID
- $585,0004 bd3 ba2.7k sqft111 Camp Creek Cir, Hendersonville, TN 37075For SaleMLS ID #3248259, Kammy Huddleston. RealTracs MLS as distributed by MLS GRID
- $729,9904 bd4 ba3.5k sqft69 Deer Run Rd, Cross Plains, TN 37049For SaleMLS ID #3230291, Emery Herrmann. RealTracs MLS as distributed by MLS GRID
- $594,9004 bd4 ba2.5k sqft1023 Avery Trace Cir, Hendersonville, TN 37075For SaleMLS ID #3269668, Kitt Pupel. RealTracs MLS as distributed by MLS GRID
- $742,5004 bd3 ba3.3k sqft4404 Birdseye Ct, Hermitage, TN 37076For SaleMLS ID #3316112, Jodi Totten. RealTracs MLS as distributed by MLS GRID
- $805,0004 bd4 ba3.4k sqft152 Fairways Dr, Hendersonville, TN 37075For SaleMLS ID #3173430, Joe Staub, SFR. RealTracs MLS as distributed by MLS GRID
