Spacious and beautifully updated, this Goodlettsville gem offers room to spread out and enjoy! Freshly renovated with new paint, carpet, lighting, and plumbing fixtures throughout. The main living area flows into a bright sunroom that overlooks a heated pool and an expansive ¾-acre backyard—perfect for relaxing or entertaining. The home features a separate formal living and dining room, plus a newly updated kitchen with granite countertops, smart appliances, and a built-in beverage cooler. An oversized bonus room, complete with its own full bathroom, offers flexible options—whether you need a 5th bedroom, a guest suite, or potential for additional income. Need space for hobbies or parking? The large garage includes a dedicated gas heater and plenty of room for multiple vehicles or a workshop setup. Tech upgrades include cat6 cabling throughout the house, 9 professional-grade WiFi access points throughout, a Ring alarm system, solar powered outdoor cameras, and smart locks for added peace of mind. Home includes a new tankless water heater for unlimited hot water. The pool pump, filter and controls are only 4 years old. New pool heater with propane tank, chlorinator and piping. Smart pool cleaner included. Nestled in a quiet, well-maintained neighborhood just minutes from I-65, Publix, and only 25 minutes to downtown Nashville, this home combines comfort, convenience, and plenty of extra perks.
Closed
$790,000
708 Rachel Dr, Goodlettsville, TN 37072
4beds
4,655sqft
Single Family Residence, Residential
Built in 1987
0.72 Acres Lot
$780,400 Zestimate®
$170/sqft
$5,672 Estimated rent
Home value
$780,400
$726,000 - $835,000
$5,672/mo
Zestimate® history
Owner options
List your home for rent
$5,672/mo
Rent Zestimate®
Find your next renter with Zillow Rental Manager. Plus, with online applications, you can quickly screen prospective tenants – for free.
$5,672/mo
Rent Zestimate®
Refinance and save
$4,716/mo
Est. payment
Refinancing to a lower rate could help reduce your monthly payments and save thousands over the life of the loan.
$4,716/mo
Est. payment
Explore your selling options
Work with a Zillow partner agent
Leverage their expertise and Zillow's premium Showcase listings to get your home seen by more buyers.
Get startedList with your own agent
Get your home in front of millions of buyers by listing it on Zillow.
Learn how to do itSell it yourself
Take full control of how buyers see your home on Zillow by listing For Sale by Owner (FSBO).
List your homeWhat's special
Heated poolOversized bonus roomNewly updated kitchenBuilt-in beverage coolerSmart appliancesGranite countertops
Zillow last checked:
Listing updated:
Listed by:
Taylor Pulford 615-815-5375,
PARKS
Bought with:
TAMMY NAUMAN, 265063
Century 21 Premier
Source: RealTracs MLS as distributed by MLS GRID,MLS#: 2818566
Facts & features
Interior
Bedrooms & bathrooms
- Bedrooms: 4
- Bathrooms: 4
- Full bathrooms: 4
Bedroom 1
- Features: Suite
- Level: Suite
- Area: 260 Square Feet
- Dimensions: 13x20
Bedroom 2
- Features: Walk-In Closet(s)
- Level: Walk-In Closet(s)
- Area: 156 Square Feet
- Dimensions: 12x13
Bedroom 3
- Features: Walk-In Closet(s)
- Level: Walk-In Closet(s)
- Area: 156 Square Feet
- Dimensions: 12x13
Bedroom 4
- Features: Walk-In Closet(s)
- Level: Walk-In Closet(s)
- Area: 154 Square Feet
- Dimensions: 14x11
Bonus room
- Features: Second Floor
- Level: Second Floor
- Area: 330 Square Feet
- Dimensions: 22x15
Den
- Features: Bookcases
- Level: Bookcases
- Area: 408 Square Feet
- Dimensions: 24x17
Dining room
- Features: Formal
- Level: Formal
- Area: 130 Square Feet
- Dimensions: 13x10
Kitchen
- Features: Eat-in Kitchen
- Level: Eat-in Kitchen
- Area: 360 Square Feet
- Dimensions: 24x15
Living room
- Features: Formal
- Level: Formal
- Area: 209 Square Feet
- Dimensions: 19x11
Heating
- Central
Cooling
- Central Air
Appliances
- Included: Built-In Electric Oven, Dishwasher, ENERGY STAR Qualified Appliances, Refrigerator, Stainless Steel Appliance(s)
- Laundry: Electric Dryer Hookup, Washer Hookup
Features
- Bookcases, Built-in Features, Ceiling Fan(s), Entrance Foyer, Extra Closets, In-Law Floorplan, Pantry, Walk-In Closet(s), High Speed Internet
- Flooring: Carpet, Wood, Laminate, Tile
- Basement: Crawl Space
- Number of fireplaces: 2
- Fireplace features: Family Room, Gas
Interior area
- Total structure area: 4,655
- Total interior livable area: 4,655 sqft
- Finished area above ground: 4,655
Property
Parking
- Total spaces: 5
- Parking features: Garage Faces Side, Attached
- Garage spaces: 4
- Carport spaces: 1
- Covered spaces: 5
Features
- Levels: One
- Stories: 2
- Exterior features: Smart Lock(s)
- Has private pool: Yes
- Pool features: In Ground
Lot
- Size: 0.72 Acres
- Dimensions: 102.91 x 337.48 IRR
- Features: Level
Details
- Parcel number: 143A B 00500 000
- Special conditions: Standard
Construction
Type & style
- Home type: SingleFamily
- Property subtype: Single Family Residence, Residential
Materials
- Brick
Condition
- New construction: No
- Year built: 1987
Utilities & green energy
- Sewer: Public Sewer
- Water: Public
- Utilities for property: Water Available
Community & HOA
Community
- Security: Security System, Smart Camera(s)/Recording
- Subdivision: Long Hollow Woods Se
HOA
- Has HOA: Yes
- HOA fee: $120 annually
Location
- Region: Goodlettsville
Financial & listing details
- Price per square foot: $170/sqft
- Tax assessed value: $767,700
- Annual tax amount: $3,699
- Date on market: 4/18/2025
Price history
| Date | Event | Price |
|---|---|---|
| 6/6/2025 | Sold | $790,000-1.2%$170/sqft |
Source:  RealTracs MLS as distributed by MLS GRID #2818566 Report a problem RealTracs MLS as distributed by MLS GRID #2818566 Report a problem | ||
| 4/27/2025 | Contingent | $799,900$172/sqft |
Source: RealTracs MLS as distributed by MLS GRID #2818566 Report a problem | ||
| 4/18/2025 | Listed for sale | $799,900+33.3%$172/sqft |
Source: RealTracs MLS as distributed by MLS GRID #2818566 Report a problem | ||
| 1/25/2022 | Sold | $600,000-3.2%$129/sqft |
Source: RealTracs MLS as distributed by MLS GRID #2316645 Report a problem | ||
| 1/19/2022 | Pending sale | $619,900$133/sqft |
Source: RealTracs MLS as distributed by MLS GRID #2316645 Report a problem | ||
| 12/24/2021 | Contingent | $619,900$133/sqft |
Source: RealTracs MLS as distributed by MLS GRID #2316645 Report a problem | ||
| 12/22/2021 | Listed for sale | $619,900+3.3%$133/sqft |
Source: RealTracs MLS as distributed by MLS GRID #2316645 Report a problem | ||
| 11/5/2021 | Listing removed | -- |
Source: RealTracs MLS as distributed by MLS GRID #2297529 Report a problem | ||
| 10/20/2021 | Contingent | $599,900$129/sqft |
Source: RealTracs MLS as distributed by MLS GRID #2297529 Report a problem | ||
| 10/11/2021 | Listed for sale | $599,900$129/sqft |
Source: RealTracs MLS as distributed by MLS GRID #2297529 Report a problem | ||
Public tax history
| Year | Property taxes | Tax assessment |
|---|---|---|
| 2025 | $3,700 +0% | $191,925 |
| 2024 | $3,699 -2.2% | $191,925 +55.2% |
| 2023 | $3,783 -0.3% | $123,675 -75% |
| 2022 | $3,796 +35.7% | $494,700 |
| 2021 | $2,798 | $494,700 |
| 2020 | $2,798 -25.9% | $494,700 |
| 2019 | $3,775 +377.8% | $494,700 +27.8% |
| 2018 | $790 | $387,100 |
| 2017 | -- | -- |
| 2016 | -- | -- |
| 2015 | -- | -- |
| 2014 | -- | -- |
| 2011 | $3,214 +13.4% | $106,757 |
| 2010 | $2,834 | $106,757 |
| 2009 | $2,834 | $106,757 |
| 2008 | -- | $106,757 +5.8% |
| 2007 | $2,967 | $100,930 |
| 2006 | $2,967 -7.7% | $100,930 +3% |
| 2005 | $3,215 +1% | $97,944 |
| 2004 | $3,183 | $97,944 |
| 2002 | $3,183 | $97,944 +6.2% |
| 2001 | -- | $92,247 -75% |
| 2000 | -- | $368,987 |
Find assessor info on the county website
Neighborhood: 37072
Nearby homes
- $535,0003 bd3 ba2.7k sqft712 Rachel Dr, Goodlettsville, TN 37072Sold
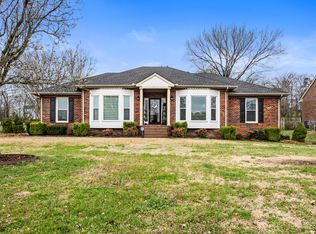
- $625,500-- bd4 ba3.2k sqft704 Rachel Dr, Goodlettsville, TN 37072Off Market
- $605,300-- bd4 ba3.2k sqft717 Yvonne Dr, Goodlettsville, TN 37072Off Market
- $659,9004 bd5 ba3.9k sqft716 Rachel Dr, Goodlettsville, TN 37072Pending

- $683,3004 bd3 ba3.7k sqft700 Rachel Dr, Goodlettsville, TN 37072Off Market
- $677,0004 bd4 ba3.8k sqft707 Park Dr, Goodlettsville, TN 37072Off Market
- $683,600-- bd4 ba2.8k sqft721 Yvonne Dr, Goodlettsville, TN 37072Off Market
- $558,100-- bd3 ba3k sqft709 Park Dr, Goodlettsville, TN 37072Off Market
Nearby schools
GreatSchools rating
- 8/10Madison Creek Elementary SchoolGrades: PK-5Distance: 1.4 mi
- 9/10T. W. Hunter Middle SchoolGrades: 6-8Distance: 5.3 mi
- 7/10Beech Sr High SchoolGrades: 9-12Distance: 5.2 mi
Schools provided by the listing agent
- Elementary: Madison Creek Elementary
- Middle: T. W. Hunter Middle School
- High: Beech Sr High School
Source: RealTracs MLS as distributed by MLS GRID. This data may not be complete. We recommend contacting the local school district to confirm school assignments for this home.
Get a cash offer in 3 minutes
Find out how much your home could sell for in as little as 3 minutes with a no-obligation cash offer.
Estimated market value
$780,400
Get a cash offer in 3 minutes
Find out how much your home could sell for in as little as 3 minutes with a no-obligation cash offer.
Estimated market value
$780,400
- Tennessee
- Sumner County
- Goodlettsville
- 37072
- 708 Rachel Dr
Nearby cities
Nearby zip codes
Other Goodlettsville Topics
