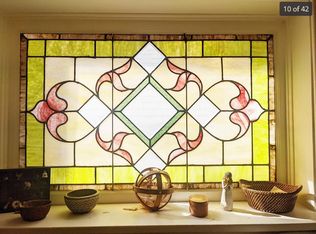
Discover a seamless blend of historic elegance and modern functionality in this beautifully updated home, located in the highly sought-after Country Club neighborhood. Set on a lush 6,250 sqft lot, the property offers privacy and tranquility with a fully fenced front yard and mature landscaping. Enter inside to find original hardwood floors, intricate crown molding, and thoughtfully updated features that create a warm and inviting atmosphere. The main level boasts a sun-filled great room with a wood-burning fireplace, a formal dining room, and two spacious bedrooms. A remodeled full bathroom (2022) showcases contemporary finishes, while the kitchen impresses with quartz countertops, stainless steel appliances, ample cabinetry, an eat-in counter, and a charming breakfast nook framed by bay windows overlooking the garden. The rear living room effortlessly connects to a European-inspired backyard through large, sun-drenched patio doors. Enjoy al fresco dining or relax on the wide stone patio, surrounded by lush gardens. The upper level is dedicated to the private primary suite, featuring bay windows, a walk-in closet, and a spa-like en-suite bathroom with a sleek subway-tiled shower and water closet. The fully finished basement offers a perfect in-law suite with two bedrooms, two remodeled baths, a full kitchen, a spacious great room, and ample storage. With a separate side entrance, the space is ideal for a private guest suite, Airbnb rental, or multi-generational living. A rare find, the property includes a detached 3-car garage with soaring ceilings and an additional 2-car parking pad. An extra 17'x21' storage building has been thoughtfully converted into a private casita/ home office/ gym. Situated in the heart of the Country Club neighborhood, you’ll enjoy proximity to premier dining, shopping, parks, and Cherry Creek North right at your fingertips. This home offers a truly unique opportunity to own a rare property with both historic charm and modern conveniences.
Sold for $1,750,000
$1,750,000
467 N Humboldt Street, Denver, CO 80218
5beds
3,851sqft
Single Family Residence
Built in 1938
6,250 Square Feet Lot
$1,666,900 Zestimate®
$454/sqft
$4,492 Estimated rent
Home value
$1,666,900
$1.55M - $1.78M
$4,492/mo
Zestimate® history
Owner options
List your home for rent
$4,492/mo
Rent Zestimate®
Find your next renter with Zillow Rental Manager. Plus, with online applications, you can quickly screen prospective tenants – for free.
$4,492/mo
Rent Zestimate®
Refinance and save
$8,113/mo
Est. payment
Refinancing to a lower rate could help reduce your monthly payments and save thousands over the life of the loan.
$8,113/mo
Est. payment
Explore your selling options
Work with a Zillow partner agent
Leverage their expertise and Zillow's premium Showcase listings to get your home seen by more buyers.
Get startedList with your own agent
Get your home in front of millions of buyers by listing it on Zillow.
Learn how to do itSell it yourself
Take full control of how buyers see your home on Zillow by listing For Sale by Owner (FSBO).
List your homeWhat's special
Lush gardensSun-filled great roomIn-law suitePrivate primary suiteWide stone patioEuropean-inspired backyardSleek subway-tiled shower
Zillow last checked:
Listing updated:
Listed by:
Kelly Hudson 720-297-5772 kelly@hhgdenver.com,
Compass - Denver,
Hudson Home Group 720-288-0045,
Compass - Denver
Bought with:
Christopher Bouc, 100031115
LIV Sotheby's International Realty
Source: REcolorado as distributed by MLS GRID,MLS#: 2505953
Facts & features
Interior
Bedrooms & bathrooms
- Bedrooms: 5
- Bathrooms: 4
- Full bathrooms: 1
- 3/4 bathrooms: 2
- 1/2 bathrooms: 1
- Main level bathrooms: 1
- Main level bedrooms: 2
Primary bedroom
- Description: This Zen-Inspired Primary Suite Is Your Private Sanctuary Offering Wrap Around Windows With Treetop Views And A Fabulous Walk-In Closet
- Level: Upper
- Area: 372.4 Square Feet
- Dimensions: 19.6 x 19
Bedroom
- Description: Uniquely Spacious Bedroom With Wide Closet
- Level: Main
- Area: 116.61 Square Feet
- Dimensions: 9.11 x 12.8
Bedroom
- Description: Uniquely Spacious Bedroom With Wide Closet
- Level: Main
- Area: 145.92 Square Feet
- Dimensions: 11.4 x 12.8
Bedroom
- Description: Recently Renovated Bedroom With Egress Window And Massive Walk-In Closet Easily Fits A King Bed
- Level: Basement
- Area: 156.16 Square Feet
- Dimensions: 12.2 x 12.8
Bedroom
- Description: Recently Renovated Bedroom With Egress Window And Wide Closet Fits Another King Bed
- Level: Basement
- Area: 194.97 Square Feet
- Dimensions: 12.11 x 16.1
Primary bathroom
- Description: Private Attached Bath Features A Lovely Glass Enclosed Shower, Wonderful Storage, And Water Closet For Ultimate Privacy
- Level: Upper
- Area: 59.29 Square Feet
- Dimensions: 7.7 x 7.7
Bathroom
- Description: Stunning, Marble Appointed Bathroom Is A Perfect Mix Of Period Charm And Luxury Design
- Level: Main
- Area: 66.88 Square Feet
- Dimensions: 8.8 x 7.6
Bathroom
- Description: Charming Powder Room For Guests
- Level: Basement
- Area: 39.48 Square Feet
- Dimensions: 4.2 x 9.4
Bathroom
- Description: Thoughtfully Designed Brand New Bathroom With Designer Tile And Fixtures
- Level: Basement
- Area: 44.53 Square Feet
- Dimensions: 6.1 x 7.3
Dining room
- Description: Dedicated Dining Room Offering Gorgeous Wall Paper Is Open Concept To The Kitchen
- Level: Main
- Area: 152.08 Square Feet
- Dimensions: 13.11 x 11.6
Family room
- Description: This Generous Family Room Easily Accomodates Your Largest Sectional Sofa And Tv For Watching The Big Game And Offers Stunning French Doors To The Outdoor Patio Offering The Best Of Indoor/ Outdoor Living And Entertaining
- Level: Main
- Area: 364.44 Square Feet
- Dimensions: 21.3 x 17.11
Great room
- Description: Generous Living Space Is Perfect For Your Theatre Room Or Private Living Space For Your Guests
- Level: Basement
- Area: 345.62 Square Feet
- Dimensions: 20.2 x 17.11
Kitchen
- Description: Beautifully Renovated Kitchen Is The Heart Of The Home With Ss Appliances, Quartz Countertops, Tall Cabinetry, Designer Backsplash, Charming Dining Nook Overlooking The Garden, And Peninsula Seating For Two.
- Level: Main
- Area: 149.99 Square Feet
- Dimensions: 13.5 x 11.11
Kitchen
- Description: Brand New Full Kitchen In The Basement Makes Multi-Generational Living Or Air Bnb Potential A Breeze
- Level: Basement
- Area: 97.28 Square Feet
- Dimensions: 7.6 x 12.8
Laundry
- Description: Spacious Laundry Room Accessed Only From The Main Level With Loads Of Additional Storage Space
- Level: Basement
- Area: 388.44 Square Feet
- Dimensions: 16.6 x 23.4
Laundry
- Description: Laundry Closet Off Of The Basement Kitchen Is Perfect For Private Use For Guests.
- Level: Basement
Living room
- Description: Sun-Filled And Spacious Living Room Offers An Inviting And Cozy Wood-Burning Fireplace And Loads Of Natural Light.
- Level: Main
- Area: 266.96 Square Feet
- Dimensions: 14.2 x 18.8
Heating
- Baseboard, Hot Water, Natural Gas
Cooling
- Evaporative Cooling
Appliances
- Included: Dishwasher, Disposal, Dryer, Microwave, Oven, Range, Refrigerator, Washer
- Laundry: In Unit, Laundry Closet
Features
- Built-in Features, Ceiling Fan(s), Eat-in Kitchen, Entrance Foyer, High Ceilings, Kitchen Island, Open Floorplan, Primary Suite, Quartz Counters, Radon Mitigation System, Walk-In Closet(s)
- Flooring: Carpet, Wood
- Windows: Bay Window(s), Double Pane Windows, Window Coverings
- Basement: Exterior Entry,Finished,Full,Interior Entry
- Number of fireplaces: 1
- Fireplace features: Living Room, Wood Burning
- Common walls with other units/homes: No Common Walls
Interior area
- Total structure area: 3,851
- Total interior livable area: 3,851 sqft
- Finished area above ground: 2,219
- Finished area below ground: 1,494
Property
Parking
- Total spaces: 4
- Parking features: Garage
- Garage spaces: 3
- Details: Off Street Spaces: 1
Features
- Levels: Two
- Stories: 2
- Patio & porch: Covered, Front Porch, Patio
- Exterior features: Garden, Lighting, Private Yard
- Fencing: Full
Lot
- Size: 6,250 Square Feet
- Features: Historical District, Level, Sprinklers In Front, Sprinklers In Rear
Details
- Parcel number: 511210023
- Zoning: U-SU-C
- Special conditions: Standard
Construction
Type & style
- Home type: SingleFamily
- Architectural style: Cottage
- Property subtype: Single Family Residence
Materials
- Brick, Frame, Wood Siding
- Roof: Composition
Condition
- Updated/Remodeled
- Year built: 1938
Utilities & green energy
- Sewer: Public Sewer
- Water: Public
Community & HOA
Community
- Security: Carbon Monoxide Detector(s), Security Entrance, Security System, Smart Cameras, Smart Locks, Smoke Detector(s), Video Doorbell
- Subdivision: Country Club
HOA
- Has HOA: No
Location
- Region: Denver
Financial & listing details
- Price per square foot: $454/sqft
- Tax assessed value: $1,690,800
- Annual tax amount: $8,492
- Date on market: 1/15/2025
- Listing terms: Cash,Conventional
- Exclusions: Seller's Personal Property, Staging Items, Flowery Curtains In The Family Room. Furnishings Are Negotiable In A Separate Personal Property Agreement.
- Ownership: Individual
- Road surface type: Paved
Price history
| Date | Event | Price |
|---|---|---|
| 4/4/2025 | Sold | $1,750,000-4.1%$454/sqft |
Source:  REcolorado as distributed by MLS GRID #2505953 Report a problem REcolorado as distributed by MLS GRID #2505953 Report a problem | ||
| 2/28/2025 | Pending sale | $1,825,000$474/sqft |
Source: REcolorado as distributed by MLS GRID #2505953 Report a problem | ||
| 2/25/2025 | Price change | $1,825,000-3.9%$474/sqft |
Source: REcolorado as distributed by MLS GRID #2505953 Report a problem | ||
| 1/15/2025 | Listed for sale | $1,899,000+19.4%$493/sqft |
Source: REcolorado as distributed by MLS GRID #2505953 Report a problem | ||
| 1/31/2024 | Sold | $1,590,000-0.6%$413/sqft |
Source: Public Record Report a problem | ||
| 12/4/2023 | Pending sale | $1,600,000$415/sqft |
Source: REcolorado as distributed by MLS GRID #8246136 Report a problem | ||
| 11/30/2023 | Price change | $1,600,000-5.3%$415/sqft |
Source: REcolorado as distributed by MLS GRID #8246136 Report a problem | ||
| 10/12/2023 | Price change | $1,690,000-3.4%$439/sqft |
Source: REcolorado as distributed by MLS GRID #8246136 Report a problem | ||
| 9/7/2023 | Listed for sale | $1,750,000+59.1%$454/sqft |
Source: REcolorado as distributed by MLS GRID #8246136 Report a problem | ||
| 3/27/2019 | Sold | $1,100,000+10.6%$286/sqft |
Source: Public Record Report a problem | ||
| 2/25/2019 | Pending sale | $995,000$258/sqft |
Source: Camber Realty, LTD #3088230 Report a problem | ||
| 2/20/2019 | Listed for sale | $995,000+94.6%$258/sqft |
Source: Camber Realty, LTD #3088230 Report a problem | ||
| 9/11/2002 | Sold | $511,250$133/sqft |
Source: Public Record Report a problem | ||
Public tax history
| Year | Property taxes | Tax assessment |
|---|---|---|
| 2024 | $8,492 +38.5% | $109,600 -3.3% |
| 2023 | $6,130 +3.6% | $113,360 +47.1% |
| 2022 | $5,917 -10.4% | $77,080 -2.8% |
| 2021 | $6,603 +11.9% | $79,300 -10.9% |
| 2020 | $5,902 +13.6% | $88,989 -0.7% |
| 2019 | $5,195 | $89,611 +20.5% |
| 2018 | $5,195 +0.3% | $74,350 |
| 2017 | $5,180 +35.5% | $74,350 +30.7% |
| 2016 | $3,821 +9.5% | $56,870 |
| 2015 | $3,488 -16% | $56,870 +13.8% |
| 2014 | $4,151 -2.8% | $49,960 |
| 2013 | $4,271 +17.9% | $49,960 -1.7% |
| 2012 | $3,622 -3.2% | $50,800 |
| 2011 | $3,744 +2.2% | $50,800 -9.6% |
| 2010 | $3,662 +14.7% | $56,220 |
| 2009 | $3,193 -0.2% | $56,220 +17.6% |
| 2008 | $3,198 +8.3% | $47,810 |
| 2007 | $2,953 +1.1% | $47,810 +8.4% |
| 2006 | $2,920 +10.6% | $44,110 |
| 2005 | $2,640 +1.6% | $44,110 -0.3% |
| 2003 | $2,600 +1.9% | $44,230 +1.8% |
| 2002 | $2,551 | $43,430 +21.3% |
| 2001 | -- | $35,810 |
Find assessor info on the county website
Neighborhood: Country Club
Nearby homes
- $1,349,6003 bd3 ba3.4k sqft471 N Humboldt St #A, Denver, CO 80218Off Market
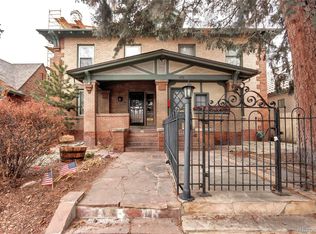
- $940,0003 bd3 ba2.8k sqft471 N Humboldt St, Denver, CO 80218Sold
- $859,7003 bd1 ba1.8k sqft475 N Humboldt St, Denver, CO 80218Off Market
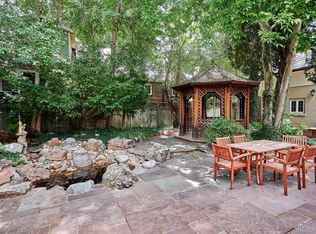
- $2,633,9004 bd4 ba6k sqft461 N Humboldt St, Denver, CO 80218Off Market
- $1,720,0003 bd4 ba3.5k sqft481 N Humboldt St, Denver, CO 80218Sold
- $1,307,900-- bd-- ba3.1k sqft487 N Humboldt St #491, Denver, CO 80218Off Market
- $--2 bd1 ba785 sqft480 Humboldt St, Denver, CO 80218Off Market
- $---- bd-- ba-- sqft491 N Humboldt St, Denver, CO 80218Off Market
Nearby schools
GreatSchools rating
- 4/10Dora Moore ECE - 8th Grade SchoolGrades: PK-8Distance: 0.5 mi
- 8/10East High SchoolGrades: 9-12Distance: 1.5 mi
- 9/10Morey Middle SchoolGrades: 6-8Distance: 1.1 mi
Schools provided by the listing agent
- Elementary: Dora Moore
- Middle: Morey
- High: East
- District: Denver 1
Source: REcolorado as distributed by MLS GRID. This data may not be complete. We recommend contacting the local school district to confirm school assignments for this home.
Get a cash offer in 3 minutes
Find out how much your home could sell for in as little as 3 minutes with a no-obligation cash offer.
Estimated market value
$1,666,900
Get a cash offer in 3 minutes
Find out how much your home could sell for in as little as 3 minutes with a no-obligation cash offer.
Estimated market value
$1,666,900
- Colorado
- Denver County
- Denver
- 80218
- Country Club
- 467 N Humboldt Street
Nearby cities
Nearby neighborhoods
Nearby zip codes
Other Denver Topics
