Skip main navigation
Sold for $940,000
  • $940,000

    471 N Humboldt Street, Denver, CO 80218

    3beds
    2,854sqft
    Townhouse
    Built in 1909
    3,120 Square Feet Lot
    $897,000 Zestimate®
    $329/sqft
    $4,390 Estimated rent

    Home value

    $897,000

    $834,000 - $960,000

    $4,390/mo

    Zestimate® history
    Loading
    Loading...

    Owner options

    List your home for rent

    $4,390/mo

    Rent Zestimate®

    Find your next renter with Zillow Rental Manager. Plus, with online applications, you can quickly screen prospective tenants – for free.

    Learn more

    $4,390/mo

    Rent Zestimate®

    Refinance and save

    $5,428/mo

    Est. payment

    Refinancing to a lower rate could help reduce your monthly payments and save thousands over the life of the loan.

    See today's rates

    $5,428/mo

    Est. payment

    Explore your selling options

    Work with a Zillow partner agent

    Leverage their expertise and Zillow's premium Showcase listings to get your home seen by more buyers.

    Get started

    List with your own agent

    Get your home in front of millions of buyers by listing it on Zillow.

    Learn how to do it

    Sell it yourself

    Take full control of how buyers see your home on Zillow by listing For Sale by Owner (FSBO).

    List your home

    What's special

    Cozy patioAntique appointmentsSitting roomAll brick townhomeLarge primary suiteMature courtyard landscapingPrivate bath
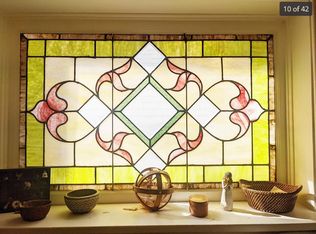
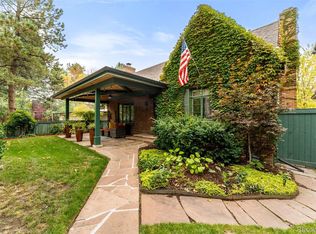
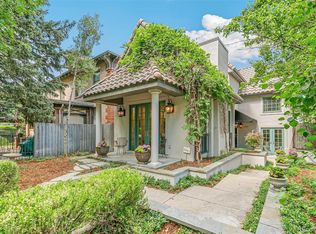
    Rare Country Club Town Home close to Cherry Creek!!! Don't miss this fabulous location in the Historic Country Club neighborhood! Exceptional all brick townhome on million dollar block.  This townhome captures the charm of yesterday and blends it beautifully with the modern amenities of today.  Handsome staircase, hardwood floors, stained glass, formal entry, many built-ins and antique appointments. Large open kitchen/family room overlooking mature courtyard landscaping. Large primary suite with fireplace, sitting room and private bath.  Cozy patio, whole house AC.  Just 1/2 mile to Cherry Creek and Washington park and four blocks to Country Club and four blocks to Cheesman Park.

    Zillow last checked:

    Listing updated:

    Listed by:

    Ashlie Woods 720-436-8402 ashliewoods@LeonardLeonard.com,

    Leonard Leonard & Associates

    Bought with:

    Jon R Roberts, 40024802

    Banyan Real Estate LLC

    Source: REcolorado as distributed by MLS GRID,MLS#: 3617593MLS Logo

    Facts & features

    Interior

    Bedrooms & bathrooms
    • Bedrooms: 3
    • Bathrooms: 3
    • Full bathrooms: 2
    • 1/2 bathrooms: 1
    • Main level bathrooms: 1
    Bedroom
    • Level: Upper
    Bedroom
    • Level: Upper
    Bedroom
    • Level: Upper
    Bathroom
    • Level: Upper
    Bathroom
    • Level: Upper
    Bathroom
    • Level: Main
    Bonus room
    • Level: Upper
    Dining room
    • Level: Main
    Family room
    • Level: Main
    Kitchen
    • Level: Main
    Laundry
    • Level: Basement
    Living room
    • Level: Main
    Heating
    • Forced Air
    Cooling
    • Central Air
    Appliances
    • Included: Cooktop, Dishwasher, Dryer, Microwave, Oven, Refrigerator, Washer
    Features
    • Ceiling Fan(s)
    • Flooring: Carpet, Tile, Wood
    • Basement: Partial
    • Number of fireplaces: 2
    • Fireplace features: Bedroom, Gas, Gas Log, Living Room, Wood Burning
    • Common walls with other units/homes: 1 Common Wall
    Interior area
    • Total structure area: 2,854
    • Total interior livable area: 2,854 sqft
    • Finished area above ground: 2,106
    • Finished area below ground: 0

    Property

    Parking
    • Total spaces: 1
    • Parking features: Garage
    • Garage spaces: 1
    Features
    • Levels: Two
    • Stories: 2
    • Patio & porch: Front Porch, Patio
    Lot
    • Size: 3,120 Square Feet
    Details
    • Parcel number: 511210028
    • Zoning: U-SU-C
    • Special conditions: Standard

    Construction

    Type & style
    • Home type: Townhouse
    • Property subtype: Townhouse
    • Attached to another structure: Yes
    Materials
    • Brick
    • Roof: Composition
    Condition
    • Year built: 1909

    Utilities & green energy

    • Sewer: Public Sewer
    • Water: Public

    Community & HOA

    Community
    • Subdivision: Country Club North
    HOA
    • Has HOA: No
    Location
    • Region: Denver

    Financial & listing details

    • Price per square foot: $329/sqft
    • Tax assessed value: $929,000
    • Annual tax amount: $4,537
    • Date on market: 1/31/2025
    • Listing terms: Cash,Conventional,Lease Purchase
    • Exclusions: Sellers Personal Property
    • Ownership: Individual

    Price history

    DateEventPrice
    4/21/2025Sold$940,000-4.1%$329/sqft
    Source: REcolorado as distributed by MLS GRID #3617593 Report a problem
    2/21/2025Pending sale$980,000$343/sqft
    Source: REcolorado as distributed by MLS GRID #3617593 Report a problem
    1/31/2025Listed for sale$980,000+34.2%$343/sqft
    Source: REcolorado as distributed by MLS GRID #3617593 Report a problem
    1/17/2025Listing removed$3,500$1/sqft
    Source: Zillow Rentals Report a problem
    12/7/2024Price change$3,500-7.9%$1/sqft
    Source: Zillow Rentals Report a problem
    11/20/2024Listed for rent$3,800$1/sqft
    Source: Zillow Rentals Report a problem
    11/12/2024Listing removed$3,800$1/sqft
    Source: Zillow Rentals Report a problem
    10/18/2024Price change$3,800-5%$1/sqft
    Source: Zillow Rentals Report a problem
    10/8/2024Price change$4,000-11.1%$1/sqft
    Source: Zillow Rentals Report a problem
    9/18/2024Listed for rent$4,500$2/sqft
    Source: Zillow Rentals Report a problem
    2/15/2023Listing removed--
    Source: Zillow Rentals Report a problem
    2/9/2023Listed for rent$4,500+25%$2/sqft
    Source: Zillow Rentals Report a problem
    9/7/2022Listing removed--
    Source: Zillow Rental Manager Report a problem
    8/27/2022Price change$3,600-10%$1/sqft
    Source: Zillow Rental Manager Report a problem
    6/28/2022Price change$4,000+5.3%$1/sqft
    Source: Zillow Rental Manager Report a problem
    4/29/2022Price change$3,800-5%$1/sqft
    Source: Zillow Rental Manager Report a problem
    4/25/2022Price change$4,000-9.1%$1/sqft
    Source: Zillow Rental Manager Report a problem
    4/14/2022Listed for rent$4,400+15.8%$2/sqft
    Source: Zillow Rental Manager Report a problem
    3/23/2021Listing removed--
    Source: Zillow Rental Manager Report a problem
    3/16/2021Listed for rent$3,800+18.8%$1/sqft
    Source: Zillow Rental Manager Report a problem
    3/26/2020Listing removed$730,000$256/sqft
    Source: Leonard Leonard & Associates #1554923 Report a problem
    3/25/2020Price change$730,000-3.9%$256/sqft
    Source: Leonard Leonard & Associates #1554923 Report a problem
    3/16/2020Price change$760,000-11.6%$266/sqft
    Source: Leonard Leonard & Associates #1554923 Report a problem
    2/19/2020Listed for sale$860,000+104.8%$301/sqft
    Source: Leonard Leonard & Associates #1554923 Report a problem
    4/26/2019Listing removed$3,200$1/sqft
    Source: Owner Report a problem
    4/9/2019Listed for rent$3,200$1/sqft
    Source: Owner Report a problem
    8/15/2011Sold$420,000+29%$147/sqft
    Source: Public Record Report a problem
    4/7/1998Sold$325,500+61%$114/sqft
    Source: Public Record Report a problem
    3/26/1997Sold$202,163$71/sqft
    Source: Public Record Report a problem

    Public tax history

    YearProperty taxesTax assessment
    2024$4,537 +7.7%$58,550 -5.3%
    2023$4,213 +3.6%$61,830 +16.7%
    2022$4,067 -6.5%$52,980 -2.8%
    2021$4,348 +2.9%$54,500 -7%
    2020$4,226 +28.3%$58,601 -0.7%
    2019$3,294 $59,011 +38.6%
    2018$3,294 +0.3%$42,580
    2017$3,284 -9.6%$42,580 -8.4%
    2016$3,633 +9.9%$46,500
    2015$3,306 0%$46,500 +16.8%
    2014$3,308 +21.9%$39,810 -7.1%
    2011$2,714 +7.7%$42,850 +5.1%
    2009$2,519 -0.2%$40,760 +8.1%
    2008$2,523 -4.7%$37,720
    2007$2,648 -13.4%$37,720 -12.8%
    2003$3,058 +1.9%$43,260 -15.3%
    2002$3,001 $51,090 +48.4%
    2001-- $34,420
    Find assessor info on the county website

    Neighborhood: Country Club

    Nearby schools

    GreatSchools rating
    Schools provided by the listing agent
    • Elementary: Dora Moore
    • Middle: Morey
    • High: East
    • District: Denver 1

    Source: REcolorado as distributed by MLS GRID. This data may not be complete. We recommend contacting the local school district to confirm school assignments for this home.

    Get a cash offer in 3 minutes
    Find out how much your home could sell for in as little as 3 minutes with a no-obligation cash offer.
    Estimated market value
    $897,000
    Get a cash offer in 3 minutes
    Find out how much your home could sell for in as little as 3 minutes with a no-obligation cash offer.
    Estimated market value
    $897,000