Skip main navigation
Sold for $4,700,000
  • $4,700,000

    467 Saint Paul Street, Denver, CO 80206

    5beds
    7,149sqft
    Single Family Residence
    Built in 2006
    6,098.4 Square Feet Lot
    $4,497,500 Zestimate®
    $657/sqft
    $7,689 Estimated rent

    Home value

    $4,497,500

    $4.18M - $4.81M

    $7,689/mo

    Zestimate® history
    Loading
    Loading...

    Owner options

    List your home for rent

    $7,689/mo

    Rent Zestimate®

    Find your next renter with Zillow Rental Manager. Plus, with online applications, you can quickly screen prospective tenants – for free.

    Learn more

    $7,689/mo

    Rent Zestimate®

    Refinance and save

    $27,239/mo

    Est. payment

    Refinancing to a lower rate could help reduce your monthly payments and save thousands over the life of the loan.

    See today's rates

    $27,239/mo

    Est. payment

    Explore your selling options

    Work with a Zillow partner agent

    Leverage their expertise and Zillow's premium Showcase listings to get your home seen by more buyers.

    Get started

    List with your own agent

    Get your home in front of millions of buyers by listing it on Zillow.

    Learn how to do it

    Sell it yourself

    Take full control of how buyers see your home on Zillow by listing For Sale by Owner (FSBO).

    List your home

    What's special

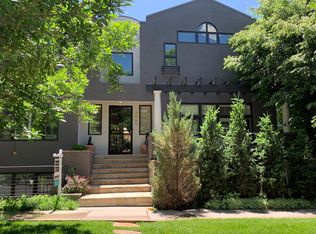
    Originally built in 2006 and enhanced with over $1 million in upgrades, this 5-bedroom, 6-bath modern contemporary home offers the quintessential balance of beauty and functionality. Located in Denver’s sought-after Cherry Creek North neighborhood, it’s just steps away from premier local shops, dining and attractions. Cozy up next to the stone fireplace in the living room, or prepare cocktails for guests in the sitting room with a wine fridge. Open your French doors to the outdoors, providing more space for guests to mingle. The main floor’s kitchen is replete with high-end features, state-of-the-art appliances, ample storage, granite-covered center island, and windows with stained-glass accents. The chef's gourmet kitchen features double Wolff stoves, two sinks and a spacious walk-in pantry. A pergola-covered outdoor kitchen with Wolff barbecue and room for seating is located off both dining areas from French glass doors. Two separate offices with fireplaces, a bath, and a main floor primary suite. Upstairs, a second primary suite including separate closets, a locked safe room, primary bath covered in Calacatta marble tile, heated floors, steam shower with rain head, and an air-jetted soaking tub. French doors lead to a covered balcony. Two more bedrooms, each with ensuite baths and a closet, a sitting room with TV, and a laundry room fill the rest of the upper floor. The basement has a large family room, soundproof media/theater and 85” TV, fireplace, guest bedroom, bath, and storage. The three-car garage, accessible from the basement, enclosed storage/workbench, mudroom, and a second laundry facility. Additional features include a wine cellar, an elevator extending to all three floors, and an upgraded Control4 home automation and 5-zone heating and cooling systems. This residence showcases the perfect blend of craftsmanship, smart technology and timeless design. With every detail thoughtfully curated, the property is a rare gem in a vibrant Denver neighborhood.

    Zillow last checked:

    Listing updated:

    Listed by:

    Tamara Cooper 720-320-5029 tamara.cooper@sothebysrealty.com,

    LIV Sotheby's International Realty

    Bought with:

    Wendy Glazer, 40040907

    Kentwood Real Estate DTC, LLC

    Source: REcolorado as distributed by MLS GRID,MLS#: 9950506MLS Logo

    Facts & features

    Interior

    Bedrooms & bathrooms
    • Bedrooms: 5
    • Bathrooms: 6
    • Full bathrooms: 3
    • 3/4 bathrooms: 2
    • 1/2 bathrooms: 1
    • Main level bathrooms: 2
    • Main level bedrooms: 1
    Primary bedroom
    • Description: Main Floor Primary Suite (Main Floor Master), Large Closet, Fireplace And Great Windows
    • Level: Main
    • Area: 375.87 Square Feet
    • Dimensions: 18.7 x 20.1
    Primary bedroom
    • Description: Upper Level Primary Suite - Two Separate Large Closets W Built-Ins, Fireplace, French Doors To Upper Level Deck With Views Of The Mountains!
    • Level: Upper
    • Area: 329.6 Square Feet
    • Dimensions: 16 x 20.6
    Bedroom
    • Description: Upper Level Bedroom Suite (King Bed Size)
    • Level: Upper
    Bedroom
    • Description: Upper Level Bedroom Suite (King Bed Size)
    • Level: Upper
    Bedroom
    • Description: Large Guest Bedroom Suite (King Size)
    • Level: Basement
    Primary bathroom
    • Description: Two Sink Vanity, Spacious Walk-In Shower And Tub
    • Level: Main
    • Area: 155.82 Square Feet
    • Dimensions: 14.7 x 10.6
    Primary bathroom
    • Description: Spa Bath With Two Vanities, Locked Safe Room, Marble, Steam Shower With Rain Shower Head, Jetted Tub And Heated Floors
    • Level: Upper
    • Area: 176.04 Square Feet
    • Dimensions: 16.3 x 10.8
    Bathroom
    • Description: Spacious Main Floor Powder Bathroom
    • Level: Main
    • Area: 49.06 Square Feet
    • Dimensions: 6.9 x 7.11
    Bathroom
    • Description: Fully Luxurious Bedroom Bathroom
    • Level: Upper
    • Area: 89.38 Square Feet
    • Dimensions: 8.2 x 10.9
    Bathroom
    • Description: Fully Luxurious Bedroom Bathroom
    • Level: Upper
    • Area: 52.8 Square Feet
    • Dimensions: 6 x 8.8
    Bathroom
    • Description: 3/4 Bathroom For Recreation Area
    • Level: Basement
    Dining room
    • Description: Central To Family Room, Kitchen And Glass Courtyard
    • Level: Main
    • Area: 219 Square Feet
    • Dimensions: 15 x 14.6
    Exercise room
    • Description: Could Be Used As A Family Room/Reading Area Or An Exercise Room. Private Deck
    • Level: Upper
    • Area: 145.2 Square Feet
    • Dimensions: 11 x 13.2
    Great room
    • Description: Custom Entertainment System, Lighted Built-In Display Shelving And Television Center
    • Level: Main
    Kitchen
    • Description: High End Appliances Such As Full Double Wolfe Oven, Sub Zero Fridge And Miele Appliances -Custom Stained Glass
    • Level: Main
    • Area: 190.71 Square Feet
    • Dimensions: 11.7 x 16.3
    Laundry
    • Description: Upper Level Convenience Laundry Room
    • Level: Upper
    • Area: 60.6 Square Feet
    • Dimensions: 6 x 10.1
    Laundry
    • Description: Massive Laundry Room Off Mud Room And Garage - Drop And Go
    • Level: Basement
    Living room
    • Description: Open, Light, Spacious Overlooking Front Yard, Wet Bar
    • Level: Main
    • Area: 482.79 Square Feet
    • Dimensions: 20.9 x 23.1
    Media room
    • Description: Beautiful Media/Family Room With Gas Fireplace
    • Level: Basement
    Office
    • Description: Two Offices With See-Through Fireplace (Office Closest To Kitchen)
    • Level: Main
    • Area: 149.85 Square Feet
    • Dimensions: 13.5 x 11.1
    Office
    • Description: Two Offices With See-Through Fireplace (One With Drafting And Room To Talk And Walk
    • Level: Main
    • Area: 268.71 Square Feet
    • Dimensions: 15.9 x 16.9
    Other
    • Description: Spacious Wine Cellar
    • Level: Basement
    Heating
    • Hot Water, Radiant Floor
    Cooling
    • Central Air
    Appliances
    • Included: Bar Fridge, Convection Oven, Cooktop, Double Oven, Dryer, Humidifier, Oven, Range, Range Hood, Refrigerator, Warming Drawer, Washer, Wine Cooler
    Features
    • Audio/Video Controls, Built-in Features, Ceiling Fan(s), Eat-in Kitchen, Elevator, Entrance Foyer, Five Piece Bath, Granite Counters, High Ceilings, High Speed Internet, Jack & Jill Bathroom, Kitchen Island, Open Floorplan, Pantry, Primary Suite, Radon Mitigation System, Smart Thermostat, Smoke Free, Sound System, Vaulted Ceiling(s), Walk-In Closet(s), Wet Bar
    • Flooring: Stone, Wood
    • Windows: Double Pane Windows, Skylight(s), Window Coverings, Window Treatments
    • Basement: Exterior Entry,Finished,Full,Sump Pump
    • Number of fireplaces: 5
    • Fireplace features: Basement, Bedroom, Family Room, Gas, Living Room, Master Bedroom, Recreation Room
    • Common walls with other units/homes: No Common Walls
    Interior area
    • Total structure area: 7,149
    • Total interior livable area: 7,149 sqft
    • Finished area above ground: 5,264
    • Finished area below ground: 1,602

    Property

    Parking
    • Total spaces: 3
    • Parking features: Concrete, Dry Walled, Exterior Access Door, Heated Garage, Insulated Garage, Lighted, Oversized, Garage Door Opener, Storage, Underground
    • Attached garage spaces: 3
    • Has uncovered spaces: Yes
    Features
    • Levels: Two
    • Stories: 2
    • Patio & porch: Covered, Deck, Front Porch, Patio
    • Exterior features: Balcony, Barbecue, Dog Run, Garden, Gas Grill, Lighting, Private Yard
    • Spa features: Steam Room
    • Fencing: Full
    • Has view: Yes
    • View description: Mountain(s)
    Lot
    • Size: 6,098 sqft
    • Features: Irrigated, Landscaped, Level, Many Trees, Near Public Transit, Sprinklers In Front
    Details
    • Parcel number: 512202018
    • Zoning: G-RH-3
    • Special conditions: Standard

    Construction

    Type & style
    • Home type: SingleFamily
    • Architectural style: Chalet,Mountain Contemporary
    • Property subtype: Single Family Residence
    Materials
    • Rock, Stone, Stucco
    • Foundation: Slab
    • Roof: Concrete
    Condition
    • Updated/Remodeled
    • Year built: 2006
    Details
    • Builder model: Don Ruggles Architect

    Utilities & green energy

    • Electric: 220 Volts in Garage
    • Sewer: Public Sewer
    • Water: Public

    Community & neighborhood

    Security
    • Security features: Carbon Monoxide Detector(s), Radon Detector, Security System, Smart Cameras, Smart Locks, Smart Security System, Smoke Detector(s), Video Doorbell
    Location
    • Region: Denver
    • Subdivision: Cherry Creek North

    Other

    Other facts
    • Listing terms: Cash,Conventional,Jumbo,Other
    • Ownership: Individual

    Price history

    DateEventPrice
    5/16/2025Sold$4,700,000-1.1%$657/sqft
    Source: REcolorado as distributed by MLS GRID #9950506 Report a problem
    3/27/2025Pending sale$4,750,000$664/sqft
    Source: REcolorado as distributed by MLS GRID #9950506 Report a problem
    2/19/2025Listed for sale$4,750,000+18.8%$664/sqft
    Source: REcolorado as distributed by MLS GRID #9950506 Report a problem
    6/25/2021Sold$4,000,000-8%$560/sqft
    Source: Agent Provided Report a problem
    1/13/2021Listing removed--
    Source: REcolorado as distributed by MLS GRID Report a problem
    10/6/2020Listed for sale$4,350,000+61.1%$608/sqft
    Source: Compass - Denver #8450027 Report a problem
    6/21/2013Sold$2,700,000-9.2%$378/sqft
    Source: Public Record Report a problem
    3/3/2013Listed for sale$2,975,000+10.2%$416/sqft
    Source: Fuller Sotheby's International Realty #1164041 Report a problem
    7/27/2007Sold$2,700,000+337.4%$378/sqft
    Source: Public Record Report a problem
    7/19/2004Sold$617,300+52.6%$86/sqft
    Source: Public Record Report a problem
    3/21/2000Sold$404,500+1.1%$57/sqft
    Source: Public Record Report a problem
    10/7/1999Sold$400,000$56/sqft
    Source: Public Record Report a problem

    Public tax history

    YearProperty taxesTax assessment
    2024$23,502 +20.4%$303,300 -1.8%
    2023$19,513 +3.6%$308,950 +25.9%
    2022$18,837 +1%$245,370 -2.8%
    2021$18,654 +2.9%$252,440 +0.4%
    2020$18,131 -6.4%$251,415 -0.7%
    2019$19,371 $253,174 +1.1%
    2018$19,371 +0.3%$250,390
    2017$19,314 +7.5%$250,390 +8.9%
    2016$17,967 +15.5%$229,970
    2015$15,555 +16.5%$229,970 +22.8%
    2014$13,354 -5.2%$187,290 +16.5%
    2013$14,090 +17.9%$160,720 -4.1%
    2012$11,950 -16%$167,590 +0.1%
    2011$14,222 +2.2%$167,390 -21.6%
    2010$13,912 +6%$213,570
    2009$13,126 -0.2%$213,570 +8.7%
    2008$13,148 $196,540

    Find assessor info on the county website

    Neighborhood: Cherry Creek

    Nearby schools

    GreatSchools rating
    Schools provided by the listing agent
    • Elementary: Bromwell
    • Middle: Morey
    • High: East
    • District: Denver 1

    Source: REcolorado as distributed by MLS GRID. This data may not be complete. We recommend contacting the local school district to confirm school assignments for this home.

    Get a cash offer in 3 minutes
    Find out how much your home could sell for in as little as 3 minutes with a no-obligation cash offer.
    Estimated market value
    $4,497,500
    Get a cash offer in 3 minutes
    Find out how much your home could sell for in as little as 3 minutes with a no-obligation cash offer.
    Estimated market value
    $4,497,500