Welcome to this fully updated architectural gem, an exceptional townhome ideally situated in the heart of Cherry Creek North. What sets this residence apart is the sense of privacy it offers. Designed with the feel of a single-family home, it shares a minimal connection with its neighbor while the private entrance is positioned on a separate street. In 2024, significant upgrades include Guest Bathroom Upstairs and Lower Level Bathroom, Boiler/Hot Water System & Interior/Driveway Radiant Heat Controls, Air Conditioning System, Front Door, Roof and Gutters, Exterior Patio Gate and Fencing, Basement Tile and Carpet, Window Treatments, Landscaping Improvements and Epoxy Garage Flooring. Notable renovations from 2022 include Kitchen Remodel with Wolf and Sub-Zero appliances and an oversized island with honed Quartzite stone, Accordion Doors off of Kitchen to the deck, Primary Bath and Bedroom Remodel, Powder Room Remodel, Main Level Tile and Light Fixtures. The main level offers a beautifully updated kitchen, a versatile dining room or private office and an inviting living room with cozy 3-sided gas fireplace, deck and courtyard. Upstairs the primary suite features an updated five-piece en-suite bath, custom built-in closet and convenient laundry area. The second upper level bedroom includes updated en-suite bath. The lower level features a spacious gathering area and an additional non-conforming bedroom that offers flexibility as a home office, gym or private guest space. The courtyard and deck are added luxuries with space to entertain or enjoy your morning coffee. Elevated by an oversized heated two-car garage and rare heated driveway, distinctive architectural character, beautifully considered design and coveted Cherry Creek North setting. This residence offers an extraordinary blend of privacy, sophistication and convenience. Welcome home.
Accepting backups
$2,150,000
3000 E 5th Avenue, Denver, CO 80206
3beds
3,314sqft
Townhouse
Built in 2001
2,987 Square Feet Lot
$2,121,200 Zestimate®
$649/sqft
$-- HOA
What's special
- 28 days
- 553
- 44
Zillow last checked:
Listing updated:
Listed by:
Chuck Gargotto 303-886-5303 chuck@kentwood.com,
Kentwood Real Estate DTC, LLC,
Jason Weisgerber 720-297-2891,
Kentwood Real Estate DTC, LLC
Source: REcolorado as distributed by MLS GRID,MLS#: 6462974
Facts & features
Interior
Bedrooms & bathrooms
- Bedrooms: 3
- Bathrooms: 4
- Full bathrooms: 2
- 3/4 bathrooms: 1
- 1/2 bathrooms: 1
- Main level bathrooms: 1
Bedroom
- Features: Primary Suite
- Level: Upper
Bedroom
- Level: Upper
Bedroom
- Description: Non-Conforming Bedroom/Exercise Room With Slider Door Entrance To Outdoor Area
- Level: Basement
Bathroom
- Features: Primary Suite
- Level: Upper
Bathroom
- Features: En Suite Bathroom
- Level: Upper
Bathroom
- Level: Basement
Bathroom
- Level: Main
Dining room
- Level: Main
Great room
- Level: Basement
Kitchen
- Level: Main
Living room
- Level: Main
Office
- Level: Main
Utility room
- Level: Basement
Other
- Level: Basement
Heating
- Radiant Floor
Cooling
- Central Air
Appliances
- Included: Bar Fridge, Convection Oven, Cooktop, Dishwasher, Disposal, Double Oven, Dryer, Microwave, Range Hood, Refrigerator, Washer, Wine Cooler
- Laundry: In Unit
Features
- Audio/Video Controls, Ceiling Fan(s), Entrance Foyer, Five Piece Bath, High Ceilings, Kitchen Island, Open Floorplan, Pantry, Primary Suite, Quartz Counters, Smart Thermostat, Smoke Free, Sound System, Stone Counters, Walk-In Closet(s)
- Flooring: Carpet, Tile, Wood
- Windows: Double Pane Windows, Skylight(s), Window Treatments
- Basement: Finished,Full,Walk-Out Access
- Number of fireplaces: 1
- Fireplace features: Family Room, Gas
- Common walls with other units/homes: 1 Common Wall
Interior area
- Total structure area: 3,314
- Total interior livable area: 3,314 sqft
- Finished area above ground: 2,261
- Finished area below ground: 925
Property
Parking
- Total spaces: 2
- Parking features: Heated Garage, Oversized
- Attached garage spaces: 2
- Has uncovered spaces: Yes
Features
- Levels: Two
- Stories: 2
- Patio & porch: Covered, Deck, Front Porch, Patio
- Exterior features: Balcony, Rain Gutters, Lighting, Private Yard, Water Feature
- Fencing: Partial
Lot
- Size: 2,987 Square Feet
Details
- Parcel number: 512202036
- Zoning: G-RH-3
- Special conditions: Standard
Construction
Type & style
- Home type: Townhouse
- Architectural style: Mid-Century Modern
- Property subtype: Townhouse
- Attached to another structure: Yes
Materials
- Brick
- Foundation: Block
- Roof: Composition
Condition
- Updated/Remodeled
- Year built: 2001
Utilities & green energy
- Electric: 220 Volts, 220 Volts in Garage
- Sewer: Public Sewer
- Water: Public
- Utilities for property: Cable Available, Electricity Connected, Internet Access (Wired)
Community & HOA
Community
- Security: Carbon Monoxide Detector(s), Secured Garage/Parking, Security System, Smoke Detector(s)
- Subdivision: Cherry Creek North
HOA
- Has HOA: No
Location
- Region: Denver
Financial & listing details
- Price per square foot: $649/sqft
- Tax assessed value: $1,810,600
- Annual tax amount: $9,765
- Date on market: 9/15/2026
- Listing terms: Cash,Conventional,Other
- Exclusions: Seller`s Personal Property, Tv's In Primary Bedroom And Basement, Brown Wood/Metal Workbench On West Wall Of Garage, Freezer In Wine Cellar, Dog Sculpture At Front Entry.
- Ownership: Individual
- Electric utility on property: Yes
- Road surface type: Paved
Estimated market value
$2,121,200
$2.02M - $2.23M
$6,648/mo
Price history
| Date | Event | Price |
|---|---|---|
| 9/20/2026 | Pending sale | $2,150,000$649/sqft |
Source:  REcolorado as distributed by MLS GRID #6462974 Report a problem REcolorado as distributed by MLS GRID #6462974 Report a problem | ||
| 9/15/2026 | Listed for sale | $2,150,000+26.5%$649/sqft |
Source: REcolorado as distributed by MLS GRID #6462974 Report a problem | ||
| 3/25/2024 | Sold | $1,700,000-5.6%$513/sqft |
Source: REcolorado as distributed by MLS GRID #9569907 Report a problem | ||
| 3/15/2024 | Pending sale | $1,800,000$543/sqft |
Source: REcolorado as distributed by MLS GRID #9569907 Report a problem | ||
| 3/2/2024 | Price change | $1,800,000-2.7%$543/sqft |
Source: REcolorado as distributed by MLS GRID #9569907 Report a problem | ||
| 2/14/2024 | Price change | $1,850,000-2.6%$558/sqft |
Source: REcolorado as distributed by MLS GRID #9569907 Report a problem | ||
| 1/24/2024 | Listed for sale | $1,900,000$573/sqft |
Source: REcolorado as distributed by MLS GRID #9569907 Report a problem | ||
| 1/15/2024 | Pending sale | $1,900,000$573/sqft |
Source: REcolorado as distributed by MLS GRID #9569907 Report a problem | ||
| 1/10/2024 | Price change | $1,900,000-2.6%$573/sqft |
Source: REcolorado as distributed by MLS GRID #9569907 Report a problem | ||
| 10/31/2023 | Price change | $1,950,000-2.5%$588/sqft |
Source: REcolorado as distributed by MLS GRID #9569907 Report a problem | ||
| 9/13/2023 | Price change | $2,000,000-2.2%$604/sqft |
Source: REcolorado as distributed by MLS GRID #9569907 Report a problem | ||
| 9/8/2023 | Price change | $2,045,000-2.4%$617/sqft |
Source: REcolorado as distributed by MLS GRID #9569907 Report a problem | ||
| 8/11/2023 | Listed for sale | $2,095,000+392.9%$632/sqft |
Source: REcolorado as distributed by MLS GRID #9569907 Report a problem | ||
| 7/8/1999 | Sold | $425,000$128/sqft |
Source: Public Record Report a problem | ||
Public tax history
| Year | Property taxes | Tax assessment |
|---|---|---|
| 2025 | $8,117 +2.2% | $127,650 +24.5% |
| 2024 | $7,942 +30.1% | $102,490 -3.5% |
| 2023 | $6,104 +3.6% | $106,190 +38.3% |
| 2022 | $5,893 +11.2% | $76,760 -2.8% |
| 2021 | $5,298 +2.9% | $78,980 +0.5% |
| 2020 | $5,149 +1.4% | $78,550 -0.7% |
| 2019 | $5,078 | $79,099 +8.6% |
| 2018 | $5,078 +0.3% | $72,840 |
| 2017 | $5,063 -4.4% | $72,840 +7.4% |
| 2016 | $5,298 +4% | $67,810 -6.1% |
| 2015 | $5,094 0% | $72,220 +17.8% |
| 2014 | $5,096 +2.8% | $61,330 |
| 2013 | $4,959 +17.9% | $61,330 +4% |
| 2012 | $4,206 -5.2% | $58,980 |
| 2011 | $4,436 +2.2% | $58,980 -11.5% |
| 2010 | $4,339 -1.9% | $66,610 |
| 2009 | $4,424 -0.2% | $66,610 +0.6% |
| 2008 | $4,431 +29.9% | $66,240 -4.3% |
| 2007 | $3,410 +1.1% | $69,220 +35.9% |
| 2006 | $3,372 -39.4% | $50,940 -46.2% |
| 2005 | $5,568 | $94,710 |
Find assessor info on the county website
Monthly payment
Est. payment
Payment breakdown
Explore the cost of this home by adjusting the details. Changes won't be saved.Climate risks
Neighborhood: Cherry Creek
Nearby schools
Schools provided by the listing agent
- Elementary: Bromwell
- Middle: Morey
- High: East
- District: Denver 1
Source: REcolorado as distributed by MLS GRID. This data may not be complete. We recommend contacting the local school district to confirm school assignments for this home.

Similar homes
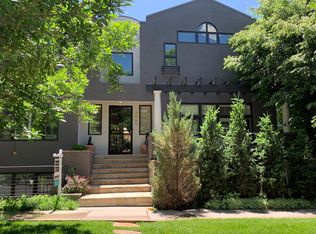
- $2,199,0003 bd4 ba3.9k sqftSheffield Townhomes, Denver, CO 80206For Sale

 MLS ID #4447034, Brandon M Brennick, Kentwood Real Estate DTC, LLC. REcolorado as distributed by MLS GRID
 - $1,549,0003 bd4 ba3.6k sqft540 Steele Street, Denver, CO 80206For Sale
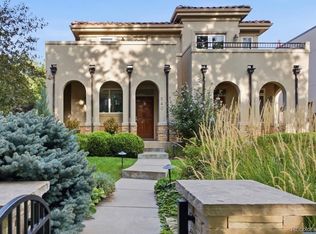 MLS ID #6881711, David Williams, Serhant Colorado LLC. REcolorado as distributed by MLS GRID
 - $1,495,0002 bd3 ba2k sqftPenthouse at Cherry Creek, Denver, CO 80206For Sale
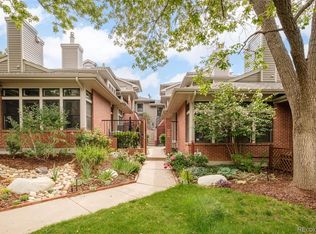 MLS ID #3803361, The Hoholik Team, Milehimodern. REcolorado as distributed by MLS GRID
 - $1,895,0004 bd4 ba3.7k sqft120 S Monroe Street, Denver, CO 80209For Sale
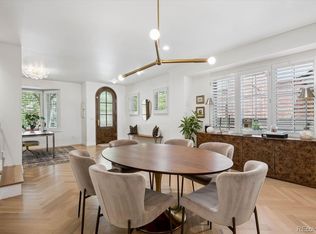 MLS ID #1795529, Jane Brennan, LIV Sotheby's International Realty. REcolorado as distributed by MLS GRID
 - $1,899,0003 bd4 ba3.6k sqftPolo Club North, Denver, CO 80209For SaleMLS ID #5429730, Jacob Markley, Your Castle Real Estate Inc. REcolorado as distributed by MLS GRID
- $1,490,0004 bd4 ba2.7k sqft953 N Fillmore Street, Denver, CO 80206For SaleMLS ID #9830813, Adam Larkey, The Larkey Brokerage Company. REcolorado as distributed by MLS GRID
- $2,075,0005 bd6 ba4.2k sqft433 S Humboldt Street, Denver, CO 80209For SaleMLS ID #2464291, Chris Shopneck, HomeSmart. REcolorado as distributed by MLS GRID
- $1,799,0004 bd4 ba3.2k sqft556 S Garfield Street, Denver, CO 80209For SaleMLS ID #8440657, Zachary Seibel, MODUS Real Estate. REcolorado as distributed by MLS GRID
- $1,395,0005 bd4 ba3.2k sqft605 N Race Street, Denver, CO 80206For SaleMLS ID #4578649, Kelly Hudson, Compass - Denver. REcolorado as distributed by MLS GRID
- $1,549,0004 bd4 ba3.3k sqft966 Saint Paul Street, Denver, CO 80206For SaleMLS ID #2857943, Sean Kelly, Kentwood Real Estate DTC, LLC. REcolorado as distributed by MLS GRID
- $1,300,0003 bd4 ba3.4k sqft132 S Monroe Street, Denver, CO 80209For SaleMLS ID #8028451, Kate Perry, LIV Sotheby's International Realty. REcolorado as distributed by MLS GRID
- $2,325,0005 bd6 ba3.5k sqft1730 Meade Street, Denver, CO 80204For SaleMLS ID #2789744, Terry Oakes, LIV Sotheby's International Realty. REcolorado as distributed by MLS GRID
- $1,125,0004 bd3 ba2.1k sqft775 Garfield Street, Denver, CO 80206For SaleMLS ID #3756216, Steven Sumey, Guide Real Estate. REcolorado as distributed by MLS GRID
- $1,750,0004 bd4 ba3.1k sqft966 S York Street, Denver, CO 80209For SaleMLS ID #3767587, Olivia Monday, Berkshire Hathaway HomeServices Colorado Real Estate, LLC. REcolorado as distributed by MLS GRID
- $1,490,0005 bd5 ba3.5k sqft537 Josephine Street, Denver, CO 80206New ConstructionMLS ID #3859031, Ryan Devin, Keller Williams Advantage Realty LLC. REcolorado as distributed by MLS GRID
- $1,950,0006 bd6 ba3.6k sqft2227 N Clarkson Street, Denver, CO 80205For SaleMLS ID #3241751, Cameron White, Precision Homes Real Estate. REcolorado as distributed by MLS GRID
- $1,399,0004 bd5 ba3.7k sqft6949 E Lowry Boulevard, Denver, CO 80230For SaleMLS ID #2912153, Jennifer Digan, Milehimodern. REcolorado as distributed by MLS GRID
- $1,150,0003 bd5 ba2.5k sqftElla CityHomes, Denver, CO 80220For SaleMLS ID #2199960, Nyla Nasser, Urbanstars Realty LLC. REcolorado as distributed by MLS GRID
- $1,149,0003 bd5 ba2.5k sqft818 Ash Street #3, Denver, CO 80220For SaleMLS ID #7860992, David DiPetro, Serhant Colorado LLC. REcolorado as distributed by MLS GRID
- $1,650,0003 bd4 ba4.7k sqft2800 S University Boulevard #141, Denver, CO 80210For SaleMLS ID #5094132, Colleen McGrath, LIV Sotheby's International Realty. REcolorado as distributed by MLS GRID
