Welcome to 467 Salt Creek Way! This remarkable home offers a blend of elegance and craftsmanship, with wood and tile flooring, shaker cabinets, and quartz countertops throughout. Inside, you'll find stunning marsh views, a gourmet kitchen with stainless steel appliances, and a wrap-around porch overlooking a meticulously landscaped yard. The pet-friendly fenced-in side yard and raised garden add to the charm. The community features a zero-entry pool, lakeside fireplace, community docks/boat lift and outdoor activities like canoeing and kayaking. For those who love the water, Lakeside offers deep water access on the Little Satilla, complete with a community dock, boat launch, and storage. Just a 20-minute drive to Georgia's pristine beaches, with easy access to I-95. Don't miss the opportunity to make 467 Salt Creek Way your own narrative of luxury, nature, and convenience!
Sold for $549,900
$549,900
467 Salt Creek Way E, Brunswick, GA 31523
3beds
2,167sqft
Single Family Residence
Built in 2021
1.27 Acres Lot
$567,600 Zestimate®
$254/sqft
$3,034 Estimated rent
Home value
$567,600
$494,000 - $653,000
$3,034/mo
Zestimate® history
Owner options
List your home for rent
$3,034/mo
Rent Zestimate®
Find your next renter with Zillow Rental Manager. Plus, with online applications, you can quickly screen prospective tenants – for free.
$3,034/mo
Rent Zestimate®
Refinance and save
$3,235/mo
Est. payment
Refinancing to a lower rate could help reduce your monthly payments and save thousands over the life of the loan.
$3,235/mo
Est. payment
Explore your selling options
Work with a Zillow partner agent
Leverage their expertise and Zillow's premium Showcase listings to get your home seen by more buyers.
Get startedList with your own agent
Get your home in front of millions of buyers by listing it on Zillow.
Learn how to do itSell it yourself
Take full control of how buyers see your home on Zillow by listing For Sale by Owner (FSBO).
List your homeWhat's special
Raised gardenWrap-around porchPet-friendly fenced-in side yardStunning marsh viewsShaker cabinetsQuartz countertopsWood and tile flooring
Zillow last checked:
Listing updated:
Listed by:
Connor Burke 912-409-8791,
BHHS Hodnett Cooper Real Estate BWK
Bought with:
Emma Day, 441489
Duckworth Properties BWK
Source: Scout MLS,MLS#: 1645610
Facts & features
Interior
Bedrooms & bathrooms
- Bedrooms: 3
- Bathrooms: 4
- Full bathrooms: 3
- 1/2 bathrooms: 1
Appliances
- Included: Dishwasher, Range Hood
- Laundry: Laundry Room
Features
- Beamed Ceilings, Ceiling Fan(s), Walk-In Closet(s), Primary on First Floor, Primary Suite
- Flooring: Hardwood, Tile
- Windows: Double Pane Windows
- Has basement: No
- Number of fireplaces: 1
- Fireplace features: Living Room, Wood Burning
Interior area
- Total structure area: 2,167
- Total interior livable area: 2,167 sqft
Property
Parking
- Total spaces: 2
- Parking features: Detached, Other
- Garage spaces: 2
Features
- Has private pool: Yes
- On waterfront: Yes
Lot
- Size: 1.27 Acres
Details
- Parcel number: 0322573
- Zoning description: Residential
- Other equipment: Irrigation Equipment
Construction
Type & style
- Home type: SingleFamily
- Architectural style: Contemporary
- Property subtype: Single Family Residence
Materials
- Board & Batten Siding
- Foundation: Raised, Slab
- Roof: Metal
Condition
- As Is
- Year built: 2021
Details
- Warranty included: Yes
Utilities & green energy
- Sewer: Septic Tank
- Utilities for property: Cable Available, Electricity Available
Green energy
- Energy efficient items: Windows
Community & HOA
Community
- Subdivision: Lakeside at Longwood
Location
- Region: Brunswick
Financial & listing details
- Price per square foot: $254/sqft
- Tax assessed value: $561,900
- Annual tax amount: $4,847
- Date on market: 3/22/2024
- Electric utility on property: Yes
Price history
| Date | Event | Price |
|---|---|---|
| 1/17/2025 | Sold | $549,900$254/sqft |
Source: Scout MLS #1645610 Report a problem | ||
| 11/27/2024 | Pending sale | $549,900$254/sqft |
Source: Scout MLS #1645610 Report a problem | ||
| 11/21/2024 | Price change | $549,900-4.4%$254/sqft |
Source: Scout MLS #1645610 Report a problem | ||
| 10/16/2024 | Price change | $575,000-2.4%$265/sqft |
Source: Scout MLS #1645610 Report a problem | ||
| 9/20/2024 | Listed for sale | $589,000-2.4%$272/sqft |
Source: Scout MLS #1645610 Report a problem | ||
| 8/15/2024 | Sold | $603,250+0.6%$278/sqft |
Source: Public Record Report a problem | ||
| 8/13/2024 | Price change | $599,900-1.7%$277/sqft |
Source: Scout MLS #1645610 Report a problem | ||
| 7/23/2024 | Price change | $610,000-6.9%$281/sqft |
Source: Scout MLS #1645610 Report a problem | ||
| 6/28/2024 | Price change | $655,000+0.8%$302/sqft |
Source: Scout MLS #1645610 Report a problem | ||
| 3/22/2024 | Listed for sale | $650,000+2.4%$300/sqft |
Source: Scout MLS #1645610 Report a problem | ||
| 11/3/2023 | Listing removed | $635,000$293/sqft |
Source: BHHS broker feed #1642553 Report a problem | ||
| 10/19/2023 | Price change | $635,000-2.3%$293/sqft |
Source: Scout MLS #1642553 Report a problem | ||
| 10/6/2023 | Listed for sale | $650,000+2.4%$300/sqft |
Source: Scout MLS #1642553 Report a problem | ||
| 2/18/2023 | Listing removed | -- |
Source: Scout MLS #1638008 Report a problem | ||
| 1/17/2023 | Price change | $634,9000%$293/sqft |
Source: Scout MLS #1638008 Report a problem | ||
| 11/17/2022 | Listed for sale | $635,000+10.4%$293/sqft |
Source: Scout MLS #1637233 Report a problem | ||
| 6/2/2022 | Sold | $575,000$265/sqft |
Source: Scout MLS #1625620 Report a problem | ||
| 4/19/2022 | Pending sale | $575,000$265/sqft |
Source: BHHS broker feed #1625620 Report a problem | ||
| 4/18/2022 | Contingent | $575,000$265/sqft |
Source: Scout MLS #1625620 Report a problem | ||
| 3/23/2022 | Price change | $575,000+4.6%$265/sqft |
Source: Scout MLS #1625620 Report a problem | ||
| 9/9/2021 | Listed for sale | $549,900$254/sqft |
Source: BHHS broker feed #1625620 Report a problem | ||
| 8/20/2021 | Pending sale | $549,900$254/sqft |
Source: BHHS broker feed #1625620 Report a problem | ||
| 8/12/2021 | Price change | $549,900+4.8%$254/sqft |
Source:  Berkshire Hathaway HomeServices #1625620 Report a problem Berkshire Hathaway HomeServices #1625620 Report a problem | ||
| 5/10/2021 | Listed for sale | $524,900$242/sqft |
Source:  Scout MLS #1625620 Report a problem Scout MLS #1625620 Report a problem | ||
Public tax history
| Year | Property taxes | Tax assessment |
|---|---|---|
| 2024 | $5,125 +5.7% | $224,760 |
| 2023 | $4,847 +5.6% | $224,760 +26.2% |
| 2022 | $4,591 +1023.7% | $178,080 +397.4% |
| 2021 | $409 | $35,800 |
| 2020 | -- | $35,800 +795% |
| 2019 | $935 +795% | $4,000 |
| 2018 | $104 | $4,000 |
| 2017 | $104 | $4,000 -28.1% |
| 2016 | $104 -7.9% | $5,560 |
| 2015 | $113 -15.3% | $5,560 |
| 2014 | $134 | $5,560 |
Find assessor info on the county website
Neighborhood: 31523
Nearby homes
- $89,9001.15 Acres463 Salt Creek Way E #94-R, Brunswick, GA 31523Lot/Land
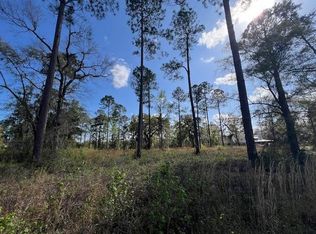
- $39,5001.15 Acres463 Salt Creek Way E, Brunswick, GA 31523Off Market
- $39,5000.58 Acres469 Salt Creek Way E, Brunswick, GA 31523Off Market

- $92,5001.65 Acres469 Salt Creek Way E #96-R, Brunswick, GA 31523Lot/Land

- $39,5000.93 Acres457 Salt Creek Way E, Brunswick, GA 31523Off Market
- $720,0005 bd5 ba2.9k sqft473 Salt Creek Way E, Brunswick, GA 31523Sold
- $28,0000.68 Acres468 Salt Creek Way E, Brunswick, GA 31523Off Market
- $67,0000.68 Acres468 Salt Creek Way E #164, Brunswick, GA 31523Lot/Land
Nearby schools
GreatSchools rating
- 8/10Satilla Marsh Elementary SchoolGrades: PK-5Distance: 3.6 mi
- 7/10Risley Middle SchoolGrades: 6-8Distance: 3.1 mi
- 10/10Glynn AcademyGrades: 9-12Distance: 9.3 mi
Schools provided by the listing agent
- Elementary: Satilla Marsh
- Middle: Risley Middle School
- High: Glynn Academy
Source: Scout MLS. This data may not be complete. We recommend contacting the local school district to confirm school assignments for this home.


Get pre-qualified for a loan
At Zillow Home Loans, we can pre-qualify you in as little as 5 minutes with no impact to your credit score.An equal housing lender. NMLS #10287.
Sell for more on Zillow
Get a Zillow Showcase℠ listing at no additional cost and you could sell for .
$567,600
2% more
+$11,352
With Zillow Showcase(estimated)
$578,952
- Georgia
- Glynn County
- Brunswick
- 31523
- 467 Salt Creek Way E
Nearby cities
Nearby neighborhoods
Nearby zip codes
Other Brunswick Topics
