Welcome to this stunning 5-bedroom, 4.5-bathroom home nestled on a generous 1.75-acre marsh-front lot in peaceful Lakeside at Longwood. Surrounded by majestic live oak trees, this 2,900 square foot property offers serene natural views paired with modern luxury. The heart of the home is the beautifully appointed living room, featuring vaulted ceilings, custom built-in bookcases, and a cozy gas fireplace. Adjacent is the chef’s kitchen, designed for both function and style, with a premium 48” 6-burner gas range, griddle, and a large island that includes a farmhouse sink. Quartz countertops, soft-close shaker cabinets, and a spacious walk-in pantry make this kitchen a dream, complete with a built-in banquet bench for casual meals.Step outside to the screened back porch, a perfect retreat with a swing bed where you can unwind and take in the marsh views. The expansive fenced backyard is ideal for outdoor activities or simply enjoying the tranquility of the surroundings.Inside, the home features 10-foot ceilings and rich wood flooring throughout. The primary bedroom offers a vaulted ceiling, custom walk-in closet, and an ensuite bathroom complete with a soaker tub, double vanity, and separate shower. Two guest bedrooms boast private ensuite bathrooms, while the remaining two bedrooms share a convenient Jack-and-Jill bathroom.Tech-savvy and energy-efficient, this home comes equipped with 36 solar panels to help reduce energy costs, a Ring doorbell system, and smart home capabilities that connect the thermostats and garage to WiFi for remote control. Each bedroom is wired with gaming ports and high plugs for wall-mounted TVs, catering to modern needs.But it's not just the home that will leave you in awe - the neighborhood itself is a nature lover's paradise. Relax and unwind at the zero-entry community pool, overlooking serene lakes and abundant wildlife. Explore the picturesque lake with a kayak or gather with friends and family by the cozy fireplace at the community clubhouse. For those who love the water, Lakeside offers deep water access on the Little Satilla, complete with a community dock and boat launch. Anticipated completion of dock is set for fall 2024. Convenience is key, with easy access to I-95, shopping, restaurants, and top-rated schools. And if you're craving a day at the beach, it's just a short 20-minute drive away. Don’t miss the chance to own this beautiful marsh-front home, where every detail has been thoughtfully designed for comfort and convenience.
Sold for $720,000
$720,000
473 Salt Creek Way E, Brunswick, GA 31523
5beds
2,900sqft
Single Family Residence
Built in 2021
1.75 Acres Lot
$743,300 Zestimate®
$248/sqft
$3,694 Estimated rent
Home value
$743,300
$647,000 - $855,000
$3,694/mo
Zestimate® history
Owner options
List your home for rent
$3,694/mo
Rent Zestimate®
Find your next renter with Zillow Rental Manager. Plus, with online applications, you can quickly screen prospective tenants – for free.
$3,694/mo
Rent Zestimate®
Refinance and save
$5,196/mo
Est. payment
Refinancing to a lower rate could help reduce your monthly payments and save thousands over the life of the loan.
$5,196/mo
Est. payment
Explore your selling options
Work with a Zillow partner agent
Leverage their expertise and Zillow's premium Showcase listings to get your home seen by more buyers.
Get startedList with your own agent
Get your home in front of millions of buyers by listing it on Zillow.
Learn how to do itSell it yourself
Take full control of how buyers see your home on Zillow by listing For Sale by Owner (FSBO).
List your homeWhat's special
Zillow last checked:
Listing updated:
Listed by:
Debbie Doliveira 912-242-2260,
BHHS Hodnett Cooper Real Estate
Bought with:
Non-Member Solds Only (Outside) Non-Members Solds Only
Non-member for solds only
Source: Scout MLS,MLS#: 1648925
Facts & features
Interior
Bedrooms & bathrooms
- Bedrooms: 5
- Bathrooms: 5
- Full bathrooms: 4
- 1/2 bathrooms: 1
Heating
- Central, Electric
Cooling
- Central Air, Electric
Appliances
- Included: Convection Oven, Dishwasher, Electric Range, Gas Range, Microwave, Range, Refrigerator, Range Hood
- Laundry: Electric Dryer Hookup, Gas Dryer Hookup, Laundry Room, Other, Washer Hookup
Features
- Built-in Features, Bookcases, Ceiling Fan(s), Double Vanity, High Ceilings, High Speed Internet, Pantry, Smart Home, Soaking Tub, Vaulted Ceiling(s), Walk-In Closet(s), Painted Woodwork, Separate Shower, Primary on First Floor, Primary Suite, Breakfast Bar, Kitchen Island
- Flooring: Hardwood, Tile
- Has basement: No
- Number of fireplaces: 1
- Fireplace features: Gas, Gas Log, Living Room
Interior area
- Total structure area: 2,900
- Total interior livable area: 2,900 sqft
Property
Parking
- Total spaces: 2
- Parking features: Driveway, Garage Door Opener, Paved
- Garage spaces: 2
- Has uncovered spaces: Yes
Features
- Patio & porch: Front Porch, Porch, Screened
- Exterior features: Playground
- Has private pool: Yes
- Fencing: Fenced,Wood,Wire
- Has view: Yes
- On waterfront: Yes
Lot
- Size: 1.75 Acres
- Features: Sprinklers In Front, Sprinklers In Rear, Estate Lot
Details
- Parcel number: 0322575
- Zoning description: Res Single
- Special conditions: Standard
Construction
Type & style
- Home type: SingleFamily
- Architectural style: Other,Low Country
- Property subtype: Single Family Residence
Materials
- Concrete, Fiber Cement, HardiPlank Type
- Foundation: Slab
- Roof: Composition
Condition
- As Is
- Year built: 2021
Details
- Warranty included: Yes
Utilities & green energy
- Sewer: Septic Tank
- Water: Public
- Utilities for property: Cable Not Available, Electricity Available, Propane, Underground Utilities, Water Available
Community & HOA
Community
- Features: Curbs, Gated, Street Lights, Lake
- Security: Smoke Detector(s), Security System
- Subdivision: Lakeside at Longwood
HOA
- Has HOA: Yes
- Amenities included: Clubhouse, Gated, Landscaping, Management, Pool, Recreation Facilities
- Services included: Other
- HOA fee: $1,000 annually
- HOA name: Lakeside at Longwood POA
Location
- Region: Brunswick
Financial & listing details
- Price per square foot: $248/sqft
- Tax assessed value: $598,600
- Annual tax amount: $6,009
- Date on market: 9/3/2024
- Electric utility on property: Yes
- Road surface type: Asphalt
Price history
| Date | Event | Price |
|---|---|---|
| 1/15/2025 | Sold | $720,000-2%$248/sqft |
Source: Scout MLS #1648925 Report a problem | ||
| 12/11/2024 | Pending sale | $735,000$253/sqft |
Source: Scout MLS #1648925 Report a problem | ||
| 9/30/2024 | Price change | $735,000-3.3%$253/sqft |
Source: Scout MLS #1648925 Report a problem | ||
| 9/5/2024 | Listed for sale | $760,000+1069.2%$262/sqft |
Source: Scout MLS #1648925 Report a problem | ||
| 3/5/2021 | Sold | $65,000$22/sqft |
Source: Public Record Report a problem | ||
Public tax history
| Year | Property taxes | Tax assessment |
|---|---|---|
| 2024 | $5,889 -2% | $239,440 |
| 2023 | $6,009 +33.6% | $239,440 +37.4% |
| 2022 | $4,497 +1000.6% | $174,320 +386.9% |
| 2021 | $409 | $35,800 |
| 2020 | -- | $35,800 +795% |
| 2019 | $104 | $4,000 |
| 2018 | $104 | $4,000 -28.1% |
| 2017 | $104 -15.4% | $5,560 |
| 2016 | $123 -7.5% | $5,560 |
| 2015 | $133 -0.4% | $5,560 |
| 2014 | $134 | $5,560 |
Find assessor info on the county website
Neighborhood: 31523
Nearby homes
- $---- sqft477 Salt Creek Way E, Brunswick, GA 31523Off Market
- $39,5000.58 Acres469 Salt Creek Way E, Brunswick, GA 31523Off Market

- $92,5001.65 Acres469 Salt Creek Way E #96-R, Brunswick, GA 31523Lot/Land

- $549,9003 bd4 ba2.1k sqft467 Salt Creek Way E, Brunswick, GA 31523Sold
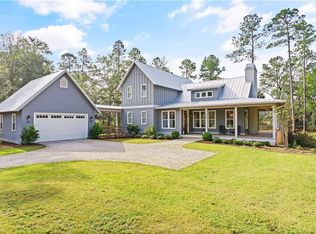
- $721,100-- bd-- ba-- sqft483 Salt Creek Way E, Brunswick, GA 31523Off Market
- $59,0001.62 Acres481 Salt Creek Way E, Brunswick, GA 31523Sold
- $756,1004 bd4 ba3k sqft476 Salt Creek Way E, Brunswick, GA 31523Off Market
- $28,0000.68 Acres468 Salt Creek Way E, Brunswick, GA 31523Off Market
Nearby schools
GreatSchools rating
- 8/10Satilla Marsh Elementary SchoolGrades: PK-5Distance: 3.6 mi
- 7/10Risley Middle SchoolGrades: 6-8Distance: 3.1 mi
- 10/10Glynn AcademyGrades: 9-12Distance: 9.3 mi
Schools provided by the listing agent
- Elementary: Satilla Marsh
- Middle: Risley Middle School
- High: Glynn Academy
Source: Scout MLS. This data may not be complete. We recommend contacting the local school district to confirm school assignments for this home.


Get pre-qualified for a loan
At Zillow Home Loans, we can pre-qualify you in as little as 5 minutes with no impact to your credit score.An equal housing lender. NMLS #10287.
Sell for more on Zillow
Get a Zillow Showcase℠ listing at no additional cost and you could sell for .
$743,300
2% more
+$14,866
With Zillow Showcase(estimated)
$758,166
- Georgia
- Glynn County
- Brunswick
- 31523
- 473 Salt Creek Way E
Nearby cities
Nearby neighborhoods
Nearby zip codes
Other Brunswick Topics
