Skip main navigation
Closed
  • $555,000

    467 Taubert Ave, Batavia, IL 60510

    5beds
    2,253sqft
    Single Family Residence
    Built in 1991
    0.31 Acres Lot
    $-- Zestimate®
    $246/sqft
    $3,923 Estimated rent

    Home value

    Not available

    Estimated sales range

    Not available

    $3,923/mo

    Zestimate® history
    Loading
    Loading...

    Owner options

    List your home for rent

    $3,923/mo

    Rent Zestimate®

    Find your next renter with Zillow Rental Manager. Plus, with online applications, you can quickly screen prospective tenants – for free.

    Learn more

    $3,923/mo

    Rent Zestimate®

    Refinance and save

    $3,978/mo

    Est. payment

    Refinancing to a lower rate could help reduce your monthly payments and save thousands over the life of the loan.

    See today's rates

    $3,978/mo

    Est. payment

    Explore your selling options

    Work with a Zillow partner agent

    Leverage their expertise and Zillow's premium Showcase listings to get your home seen by more buyers.

    Get started

    List with your own agent

    Get your home in front of millions of buyers by listing it on Zillow.

    Learn how to do it

    Sell it yourself

    Take full control of how buyers see your home on Zillow by listing For Sale by Owner (FSBO).

    List your home

    What's special

    Guest suiteGas fireplaceFully finished basementFully fenced yardRecessed lightingWhole-house fanLarge windows
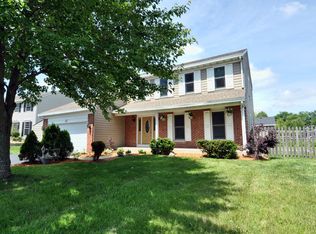
    Don't miss this beautifully maintained 2-story home in the sought-after Braeburn subdivision! This fantastic property offers elegant features throughout, including brand-new hardwood flooring, a spacious living room, formal dining room with classic wainscoting, and a gourmet kitchen featuring custom soft-close cabinetry, pull-out doors, stainless steel appliances, and a large eat-in area with sliders leading to the backyard. The inviting family room is perfect for entertaining, with recessed lighting, large windows, and a gas fireplace framed by a striking white and marble mantel. Additional main floor highlights include: fully updated half bath and laundry room with terracotta tile, extra storage, and convenient yard access. Upstairs, you'll find 4 spacious bedrooms, including the primary suite with a walk-in closet and spa-like ensuite bath featuring dual sinks, granite counters, refinished cabinets, a soaking tub, and separate shower. A second updated full bath offers ceramic tile, dual granite vanities, and rich cherry cabinetry. A whole-house fan on the second floor ensures comfort during spring, summer, and fall months. The fully finished basement provides plenty of flexible options-ideal as a guest suite, office, workout area, or playroom. Plus, a 5th bedroom and 2nd family/media room featuring French doors, built-ins, and plenty of storage. Enjoy outdoor living in the fully fenced yard, featuring mature birch, maple, and Pin Oak trees, a wooden deck, storage shed, and a stunning brick patio with built-in gas fireplace-ideal for cozy fall gatherings! Recent Updates Include: '25: New A/C, 1st-floor hardwood flooring, dishwasher, bathroom hardware, refinished cabinets, new carpet in one bedroom, '21: New hot water heater and owned water softener, '20: Full yard fencing, '19: New furnace. Prime location, close to downtown Batavia and Geneva with boutique shops, fine dining, and easy Metra access. Enjoy nearby Fox River and plenty of trails for biking, hiking, and outdoor adventures. Highly rated Batavia Schools! A truly move-in ready home in a desirable neighborhood-don't let this one get away, make it your home today! Estate sale--Home is in great condition, but being sold "as-is".

    Zillow last checked:

    Listing updated:

    Listing courtesy of:

    Debra Yuhas 630-913-0524,

    RE/MAX All Pro - St Charles

    Bought with:

    Matthew Kombrink, GRI,SFR

    One Source Realty

    Alex Bagby

    One Source Realty

    Source: MRED as distributed by MLS GRID,MLS#: 12498098MLS Logo

    Facts & features

    Interior

    Bedrooms & bathrooms
    • Bedrooms: 5
    • Bathrooms: 3
    • Full bathrooms: 2
    • 1/2 bathrooms: 1
    Primary bedroom
    • Features: Flooring (Carpet), Bathroom (Full)
    • Level: Second
    • Area: 224 Square Feet
    • Dimensions: 16X14
    Bedroom 2
    • Features: Flooring (Carpet)
    • Level: Second
    • Area: 180 Square Feet
    • Dimensions: 15X12
    Bedroom 3
    • Features: Flooring (Carpet)
    • Level: Second
    • Area: 130 Square Feet
    • Dimensions: 13X10
    Bedroom 4
    • Features: Flooring (Carpet)
    • Level: Second
    • Area: 120 Square Feet
    • Dimensions: 12X10
    Bedroom 5
    • Features: Flooring (Carpet)
    • Level: Basement
    • Area: 154 Square Feet
    • Dimensions: 14X11
    Den
    • Features: Flooring (Carpet)
    • Level: Basement
    • Area: 216 Square Feet
    • Dimensions: 24X9
    Dining room
    • Features: Flooring (Ceramic Tile)
    • Level: Main
    • Area: 130 Square Feet
    • Dimensions: 13X10
    Family room
    • Features: Flooring (Hardwood)
    • Level: Main
    • Area: 276 Square Feet
    • Dimensions: 23X12
    Foyer
    • Features: Flooring (Hardwood)
    • Level: Main
    • Area: 96 Square Feet
    • Dimensions: 12X8
    Kitchen
    • Features: Kitchen (Eating Area-Table Space, Custom Cabinetry, Granite Counters, Updated Kitchen), Flooring (Hardwood)
    • Level: Main
    • Area: 120 Square Feet
    • Dimensions: 12X10
    Laundry
    • Features: Flooring (Ceramic Tile)
    • Level: Main
    • Area: 77 Square Feet
    • Dimensions: 11X7
    Living room
    • Features: Flooring (Ceramic Tile)
    • Level: Main
    • Area: 221 Square Feet
    • Dimensions: 17X13
    Recreation room
    • Features: Flooring (Carpet)
    • Level: Basement
    • Area: 252 Square Feet
    • Dimensions: 18X14
    Heating
    • Natural Gas, Forced Air
    Cooling
    • Central Air
    Appliances
    • Included: Range, Microwave, Dishwasher, Refrigerator, Washer, Dryer, Disposal, Stainless Steel Appliance(s), Gas Oven
    • Laundry: Main Level, Laundry Closet
    Features
    • Walk-In Closet(s), Granite Counters, Separate Dining Room
    • Flooring: Hardwood
    • Basement: Finished,Egress Window,Rec/Family Area,Sleeping Area,Full
    • Number of fireplaces: 1
    • Fireplace features: Gas Log, Gas Starter, Family Room
    Interior area
    • Total structure area: 3,390
    • Total interior livable area: 2,253 sqft
    • Finished area below ground: 1,137

    Property

    Parking
    • Total spaces: 2
    • Parking features: Asphalt, Garage Door Opener, Yes, Attached, Garage
    • Attached garage spaces: 2
    • Has uncovered spaces: Yes
    Accessibility
    • Accessibility features: No Disability Access
    Features
    • Stories: 2
    • Patio & porch: Deck, Patio
    • Exterior features: Fire Pit
    Lot
    • Size: 0.31 Acres
    Details
    • Parcel number: 1216381009
    • Special conditions: None

    Construction

    Type & style
    • Home type: SingleFamily
    • Architectural style: Colonial
    • Property subtype: Single Family Residence
    Materials
    • Vinyl Siding, Steel Siding, Frame
    Condition
    • New construction: No
    • Year built: 1991

    Utilities & green energy

    • Sewer: Public Sewer
    • Water: Public

    Community & neighborhood

    Community
    • Community features: Park
    Location
    • Region: Batavia
    • Subdivision: Braeburn

    HOA & financial

    HOA
    • Services included: None

    Other

    Other facts
    • Listing terms: Conventional
    • Ownership: Fee Simple

    Price history

    DateEventPrice
    12/12/2025Sold$555,000$246/sqft
    Source: MRED as distributed by MLS GRID #12498098 Report a problem
    10/21/2025Contingent$555,000$246/sqft
    Source: MRED as distributed by MLS GRID #12498098 Report a problem
    10/17/2025Listed for sale$555,000-1.8%$246/sqft
    Source: MRED as distributed by MLS GRID #12498098 Report a problem
    10/17/2025Listing removed$565,000$251/sqft
    Source: MRED as distributed by MLS GRID #12491580 Report a problem
    10/12/2025Listed for sale$565,000+94.8%$251/sqft
    Source: MRED as distributed by MLS GRID #12491580 Report a problem
    3/24/2021Listing removed--
    Source: Owner Report a problem
    7/9/2014Sold$290,000+44.6%$129/sqft
    Source: Public Record Report a problem
    3/13/2014Sold$200,500-28.4%$89/sqft
    Source: Public Record Report a problem
    8/8/2013Listed for sale$279,900+32%$124/sqft
    Source: Owner Report a problem
    8/11/1998Sold$212,000$94/sqft
    Source: Public Record Report a problem

    Public tax history

    YearProperty taxesTax assessment
    2024$10,656 +2.1%$142,771 +10.2%
    2023$10,433 +2.3%$129,579 +5.5%
    2022$10,198 +4.2%$122,790 +5.4%
    2021$9,791 +3%$116,455 +2%
    2020$9,510 +1.7%$114,216 +3.7%
    2019$9,355 +4.2%$110,172 +4%
    2018$8,982 +2.5%$105,975 +3.4%
    2017$8,765 -4%$102,480 +3.4%
    2016$9,131 $99,095 +2.3%
    2015-- $96,839 +3.2%
    2014-- $93,791 -3.6%
    2013-- $97,251 -2.9%
    2012-- $100,201 -2.8%
    2011-- $103,072 -4.7%
    2010-- $108,190 +2.6%
    2009-- $105,427 +2.1%
    2008-- $103,248 +6.5%
    2007-- $96,956 +5.5%
    2006-- $91,867 +3.3%
    2005-- $88,915 +6.9%
    2004-- $83,207 +6.9%
    2003-- $77,866 +5.5%
    2002-- $73,828 +5.2%
    2001-- $70,152 +2.4%
    2000-- $68,508

    Find assessor info on the county website

    Neighborhood: 60510

    Nearby schools

    GreatSchools rating
    Schools provided by the listing agent
    • Elementary: H C Storm Elementary School
    • Middle: Sam Rotolo Middle School Of Bat
    • High: Batavia Sr High School
    • District: 101

    Source: MRED as distributed by MLS GRID. This data may not be complete. We recommend contacting the local school district to confirm school assignments for this home.

    Get pre-qualified for a loan
    At Zillow Home Loans, we can pre-qualify you in as little as 5 minutes with no impact to your credit score.

    An equal housing lender. NMLS #10287.