Skip main navigation
Sold for $400,000
  • $400,000

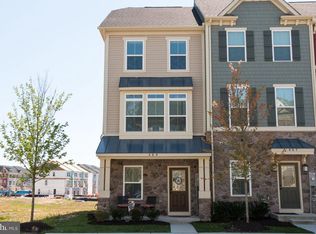
    467 Willow Bend Dr, Glen Burnie, MD 21060

    3beds
    1,920sqft
    Townhouse
    Built in 2014
    1,002 Square Feet Lot
    $412,000 Zestimate®
    $208/sqft
    $2,894 Estimated rent

    Home value

    $412,000

    $391,000 - $433,000

    $2,894/mo

    Zestimate® history
    Loading
    Loading...

    Owner options

    List your home for rent

    $2,894/mo

    Rent Zestimate®

    Find your next renter with Zillow Rental Manager. Plus, with online applications, you can quickly screen prospective tenants – for free.

    Learn more

    $2,894/mo

    Rent Zestimate®

    Refinance and save

    $2,582/mo

    Est. payment

    Refinancing to a lower rate could help reduce your monthly payments and save thousands over the life of the loan.

    See today's rates

    $2,582/mo

    Est. payment

    Explore your selling options

    Work with a Zillow partner agent

    Leverage their expertise and Zillow's premium Showcase listings to get your home seen by more buyers.

    Get started

    List with your own agent

    Get your home in front of millions of buyers by listing it on Zillow.

    Learn how to do it

    Sell it yourself

    Take full control of how buyers see your home on Zillow by listing For Sale by Owner (FSBO).

    List your home

    What's special

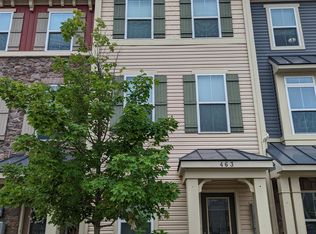
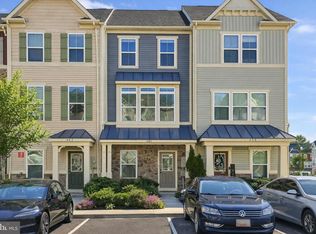
    Welcome to Creekside Village, a well-cared for interior unit townhouse. This townhouse is very spacious and offers an open floor plan with granite in the kitchen, upgraded Maplewood cabinets, ample of cabinet/storage space and a deck off the kitchen. Nine-foot ceilings provide a more appealing appearance. High windows allow lots of natural light to enter, flooding the space with sunshine and fresh air. Upon walking into the house, you will find an office/den room, which can be used as a bedroom. The oversized family room is the informal, all-purpose room of this house. You can use it to be a place where f guests gather for group recreation like talking, reading, watching TV, and other activities, or it can be a work-out room. Master bedroom can comfortably fit oversized furniture and offers his and hers closets as well as a an on-suite bathroom. Laundry closet is also located on the bedroom level. Community amenities include pool, 24 hr gym, club house, athletic courts, playground and dog park. Best part no front foot fee. Even better, HOA maintains the lawn, as long as there is no fence installed on the property.

    Zillow last checked:

    Listing updated:

    Listed by:

    Marina Yousefian 410-999-4966,

    Long & Foster Real Estate, Inc.

    Bought with:

    Nick Waldner, 589020

    Keller Williams Realty Centre

    Source: Bright MLS,MLS#: MDAA2090918MLS Logo

    Facts & features

    Interior

    Bedrooms & bathrooms
    • Bedrooms: 3
    • Bathrooms: 3
    • Full bathrooms: 2
    • 1/2 bathrooms: 1
    Rooms
    • Room types: Living Room, Primary Bedroom, Bedroom 2, Kitchen, Den
    Basement
    • Area: 0
    Heating
    • Heat Pump, Central
    Cooling
    • Central Air, Electric
    Appliances
    • Included: Dryer, Dishwasher, Exhaust Fan, Microwave, Self Cleaning Oven, Refrigerator, Cooktop, Washer, Water Heater
    Features
    • Combination Kitchen/Dining, Primary Bath(s), Upgraded Countertops
    • Basement: Front Entrance,Rear Entrance
    • Has fireplace: No
    Interior area
    • Total structure area: 1,920
    • Total interior livable area: 1,920 sqft
    • Finished area above ground: 1,920
    • Finished area below ground: 0

    Property

    Parking
    • Parking features: None
    Accessibility
    • Accessibility features: None
    Features
    • Levels: Three
    • Stories: 3
    • Pool features: None
    Lot
    • Size: 1,002 Square Feet
    Details
    • Additional structures: Above Grade, Below Grade
    • Parcel number: 020324690237107
    • Zoning: RESIDENTIAL
    • Special conditions: Standard

    Construction

    Type & style
    • Home type: Townhouse
    • Architectural style: Craftsman
    • Property subtype: Townhouse
    • Attached to another structure: Yes
    Materials
    • Stone, Vinyl Siding
    • Foundation: Slab
    Condition
    • New construction: No
    • Year built: 2014
    Details
    • Builder model: HEPBURN

    Utilities & green energy

    • Sewer: Public Sewer
    • Water: Public

    Community & HOA

    Community
    • Subdivision: Creekside Village
    HOA
    • Has HOA: Yes
    • HOA fee: $99 monthly
    Location
    • Region: Glen Burnie

    Financial & listing details

    • Price per square foot: $208/sqft
    • Tax assessed value: $332,800
    • Annual tax amount: $3,789
    • Date on market: 8/1/2024
    • Listing agreement: Exclusive Right To Sell
    • Ownership: Fee Simple

    Price history

    DateEventPrice
    9/3/2024Sold$400,000+0%$208/sqft
    Source: Bright MLS #MDAA2090918 Report a problem
    8/5/2024Contingent$399,955$208/sqft
    Source: Long & Foster Broker Feed #MDAA2090918 Report a problem
    8/1/2024Listed for sale$399,9550%$208/sqft
    Source: Bright MLS #MDAA2090918 Report a problem
    11/5/2023Listing removed$400,000$208/sqft
    Source: Bright MLS #MDAA2071450 Report a problem
    10/16/2023Listed for sale$400,000+45.5%$208/sqft
    Source: Bright MLS #MDAA2071450 Report a problem
    8/12/2016Sold$275,000-2.4%$143/sqft
    Source: Public Record Report a problem
    6/27/2016Pending sale$281,900$147/sqft
    Source: Champion Realty, Inc. #AA9660948 Report a problem
    5/18/2016Listed for sale$281,900+7.1%$147/sqft
    Source: Champion Realty Inc. #AA9660948 Report a problem
    1/7/2015Sold$263,236$137/sqft
    Source: Public Record Report a problem

    Public tax history

    YearProperty taxesTax assessment
    2025$4,314 +18.4%$353,400 +6.2%
    2024$3,644 +6.9%$332,800 +6.6%
    2023$3,409 +11.9%$312,200 +7.1%
    2022$3,047 +0.5%$291,600 +0.5%
    2021$3,033 +0.4%$290,233 +0.5%
    2020$3,022 +0.4%$288,867 +0.5%
    2019$3,010 +5.6%$287,500 +2.3%
    2018$2,850 +1.8%$281,100 +2.3%
    2017$2,800 $274,700 +2.4%
    2016-- $268,300 +2.5%
    2015-- $261,633 +1115%
    2014-- $21,533 +12.2%
    2013-- $19,200
    Find assessor info on the county website

    Neighborhood: 21060

    Nearby schools

    GreatSchools rating
    Schools provided by the listing agent
    • District: Anne Arundel County Public Schools

    Source: Bright MLS. This data may not be complete. We recommend contacting the local school district to confirm school assignments for this home.

    Get a cash offer in 3 minutes
    Find out how much your home could sell for in as little as 3 minutes with a no-obligation cash offer.
    Estimated market value
    $412,000
    Get a cash offer in 3 minutes
    Find out how much your home could sell for in as little as 3 minutes with a no-obligation cash offer.
    Estimated market value
    $412,000