Skip main navigation
Off market
  • $427,900

    463 Willow Bend Dr, Glen Burnie, MD 21060

    4beds
    2,271sqft
    Townhouse
    Built in ----
    -- sqft lot
    $427,900 Zestimate®
    $188/sqft
    $3,167 Estimated rent

    Home value

    $427,900

    $407,000 - $449,000

    $3,167/mo

    Zestimate® history
    Loading
    Loading...

    Owner options

    List your home for rent

    $3,167/mo

    Rent Zestimate®

    Find your next renter with Zillow Rental Manager. Plus, with online applications, you can quickly screen prospective tenants – for free.

    Learn more

    $3,167/mo

    Rent Zestimate®

    Refinance and save

    $2,656/mo

    Est. payment

    Refinancing to a lower rate could help reduce your monthly payments and save thousands over the life of the loan.

    See today's rates

    $2,656/mo

    Est. payment

    Explore your selling options

    Work with a Zillow partner agent

    Leverage their expertise and Zillow's premium Showcase listings to get your home seen by more buyers.

    Get started

    List with your own agent

    Get your home in front of millions of buyers by listing it on Zillow.

    Learn how to do it

    Sell it yourself

    Take full control of how buyers see your home on Zillow by listing For Sale by Owner (FSBO).

    List your home

    What's special

    Walk-in closetPantry closetDual vanityFully equipped eat-in kitchenBreakfast islandFlat railingsStainless appliances

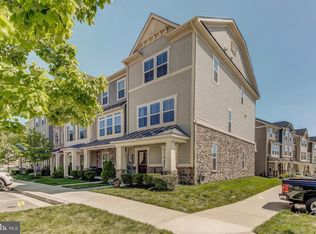
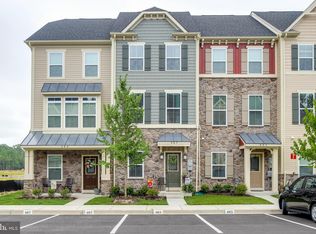
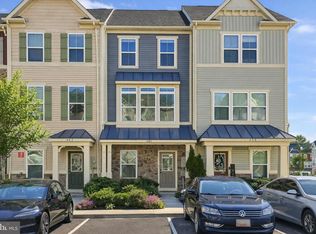
    4 bedroom and 2.5 bathroom townhouse in Creekside Village of Glen Burnie! Main level features include a spacious living room with open concept, fully equipped eat-in kitchen with tiled flooring, breakfast island, granite countertops, updated cabinets and fixtures, pantry closet and all stainless appliances. The upper floor has a full hall bath with custom tiled tub enclosure and 3 large bedrooms, including a master with tray ceiling, walk-in closet and full bath with soaking tub and dual vanity. A hall laundry closet for a stackable washer and dryer unit. The ground entrance level offers a tiled floored entrance with sitting room, updated hall half bath and finished clubroom with additional storage space. Enjoy spending time outdoors on the 11'x14' deck with flat railings to hold your drinks or condiments. Two independent HVAC units, each controlled by a separate thermostat, provide excellent heating & cooling. Two reserved parking spaces are provided in front of the house for tenants. Additional parking can be found first-come-first-served nearby. Tenants have access to the community pool, splash pad, clubhouse, 24/hr gym, basketball court, multiple shaded playgrounds, pavilion, community grill, grassy open spaces, walking trail, and dog park! Pets considered on a case by case basis with additional pet fees. 9 minutes from Coast Guard Yard Curtis Bay 22 minutes from BWI Amtrak Acela & MARC train station & BWI airport 24 minutes from Fort Meade Renter responsible for all utilities. Renter must provide proof of renters insurance within 30 days of move in or pay a fee per month. Renters insurance is much cheaper, please just get that, it's better for everyone. No smoking of any kind indoors; no vaping indoors. Please enjoy the deck for those activities. Tenant must reimburse cleaning and repair fees if violated. Owner does not accept a reusable tenant screening report. Two reserved parking spaces are provided in front of the house for tenants. Additional parking can be found first-come-first-served nearby. Renter responsible for all utilities. No smoking of any kind indoors; no vaping indoors. Please enjoy the deck for those activities while the doors & windows are closed. Tenant must reimburse cleaning and repair fees if violated. Pets considered on a case by case basis with additional pet fees. Owner does not accept a reusable tenant screening report.

    This property is not currently displayed as for sale or rent on Zillow. This may be different from what's on other websites or public sources.

    Zillow last checked:

    Listing updated:

    Source: Zillow Rentals

    Facts & features

    Interior

    Bedrooms & bathrooms
    • Bedrooms: 4
    • Bathrooms: 3
    • Full bathrooms: 2
    • 1/2 bathrooms: 1
    Heating
    • Forced Air
    Cooling
    • Central Air
    Appliances
    • Included: Dishwasher, Dryer, Freezer, Microwave, Oven, Refrigerator, Washer
    • Laundry: In Unit
    Features
    • Walk In Closet
    • Flooring: Carpet, Tile
    Interior area
    • Total interior livable area: 2,271 sqft

    Property

    Parking
    • Parking features: Off Street
    • Details: Contact manager
    Features
    • Patio & porch: Deck
    • Exterior features: Barbecue, Basketball Court, Heating system: Forced Air, No Utilities included in rent, Pet Park, Walk In Closet, grassy park, pavilion, playgrounds, shaded playgrounds, splash pad
    Details
    • Parcel number: 0324690237105

    Construction

    Type & style
    • Home type: Townhouse
    • Property subtype: Townhouse

    Community & HOA

    Community
    • Features: Clubhouse, Fitness Center, Pool
    • Deposit fee: $3,199
    HOA
    • Amenities included: Basketball Court, Fitness Center, Pool
    Location
    • Region: Glen Burnie

    Financial & listing details

    • Price per square foot: $188/sqft
    • Tax assessed value: $356,000
    • Annual tax amount: $4,342
    • Date on market: 3/24/2025
    • Date available: 07/12/2025
    • Lease term: 1 Year

    Price history

    DateEventPrice
    6/6/2025Listing removed$3,199$1/sqft
    Source: Zillow Rentals Report a problem
    3/25/2025Listed for rent$3,199+6.7%$1/sqft
    Source: Zillow Rentals Report a problem
    9/11/2024Listing removed$2,999$1/sqft
    Source: Zillow Rentals Report a problem
    9/7/2024Listed for rent$2,999+11.1%$1/sqft
    Source: Zillow Rentals Report a problem
    9/18/2022Listing removed--
    Source: Zillow Rental Manager Report a problem
    8/29/2022Listed for rent$2,699+12.7%$1/sqft
    Source: Zillow Rental Manager Report a problem
    8/21/2020Listing removed$2,395$1/sqft
    Source: Bay Property Management Group Report a problem
    7/30/2020Listed for rent$2,395+4.4%$1/sqft
    Source: Bay Property Management Group Report a problem
    8/4/2018Listing removed$2,295$1/sqft
    Source: BMG Laurel, LLC Report a problem
    6/28/2018Listed for rent$2,295$1/sqft
    Source: BMG Laurel, LLC Report a problem
    1/13/2015Sold$278,425$123/sqft
    Source: Public Record Report a problem

    Public tax history

    YearProperty taxesTax assessment
    2025$4,342 +18.3%$356,000 +6.2%
    2024$3,671 +6.9%$335,267 +6.6%
    2023$3,435 +11.9%$314,533 +7.1%
    2022$3,070 +0.5%$293,800 +0.5%
    2021$3,056 +0.4%$292,400 +0.5%
    2020$3,044 +0.4%$291,000 +0.5%
    2019$3,032 +5.9%$289,600 +2.6%
    2018$2,863 +2.1%$282,333 +2.6%
    2017$2,804 $275,067 +2.7%
    2016-- $267,800 +2.6%
    2015-- $261,133 +1112.7%
    2014-- $21,533 +12.2%
    2013-- $19,200
    Find assessor info on the county website

    Neighborhood: 21060

    Nearby schools

    GreatSchools rating
    Get a cash offer in 3 minutes
    Find out how much your home could sell for in as little as 3 minutes with a no-obligation cash offer.
    Estimated market value
    $427,900
    Get a cash offer in 3 minutes
    Find out how much your home could sell for in as little as 3 minutes with a no-obligation cash offer.
    Estimated market value
    $427,900