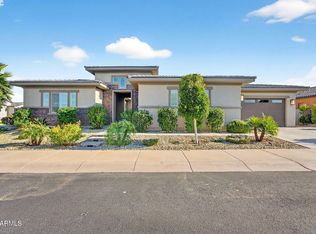
Exceptional single-story home with endless amenities and features throughout. Open living, dining, kitchen area including a breakfast nook, oversized island with waterfall edge and a breakfast bar, and granite countertops. Other designer features include an Iron Entry Door, 12' coffered ceiling, upgraded black matte faucets, and a slider door at the Game Room. Spacious primary suite with a sitting area and a full primary bath with a separate shower and tub and double sinks. Also throughout the home is tile flooring and square dry wall corners. Pavers in the driveway. Attached 4-car insulated garage with epoxy flooring. Sedella is a gated community with biking and walking paths. Property taxes will increase after construction of the home is complete and the county reassesses the property.
Sold for $880,000
$880,000
4671 N 181ST Drive, Goodyear, AZ 85395
4beds
5baths
4,379sqft
Single Family Residence
Built in 2023
0.31 Acres Lot
$976,200 Zestimate®
$201/sqft
$4,104 Estimated rent
Home value
$976,200
$918,000 - $1.05M
$4,104/mo
Zestimate® history
Owner options
List your home for rent
$4,104/mo
Rent Zestimate®
Find your next renter with Zillow Rental Manager. Plus, with online applications, you can quickly screen prospective tenants – for free.
$4,104/mo
Rent Zestimate®
Refinance and save
$4,162/mo
Est. payment
Refinancing to a lower rate could help reduce your monthly payments and save thousands over the life of the loan.
$4,162/mo
Est. payment
Explore your selling options
Work with a Zillow partner agent
Leverage their expertise and Zillow's premium Showcase listings to get your home seen by more buyers.
Get startedList with your own agent
Get your home in front of millions of buyers by listing it on Zillow.
Learn how to do itSell it yourself
Take full control of how buyers see your home on Zillow by listing For Sale by Owner (FSBO).
List your homeWhat's special
Oversized islandWaterfall edgeBreakfast nookUpgraded black matte faucetsEpoxy flooringSpacious primary suiteGranite countertops
Zillow last checked:
Listing updated:
Listed by:
Craig Tucker 480-616-2986,
Tri Pointe Homes Arizona Realty
Bought with:
Alfredo Medina, SA683582000
US Premier Real Estate
Source: ARMLS,MLS#: 6604526
Facts & features
Interior
Bedrooms & bathrooms
- Bedrooms: 4
- Bathrooms: 5
Heating
- Natural Gas
Cooling
- Central Air
Appliances
- Included: Electric Cooktop
Features
- Granite Counters, Double Vanity, Eat-in Kitchen, Breakfast Bar, Kitchen Island, Full Bth Master Bdrm, Separate Shwr & Tub
- Flooring: Tile
- Windows: Low Emissivity Windows, Double Pane Windows, Vinyl Frame
- Has basement: No
Interior area
- Total structure area: 4,379
- Total interior livable area: 4,379 sqft
Property
Parking
- Total spaces: 4
- Parking features: Garage Door Opener
- Garage spaces: 4
Features
- Stories: 1
- Patio & porch: Covered
- Pool features: None
- Spa features: None
- Fencing: Block
Lot
- Size: 0.31 Acres
- Features: Dirt Front, Dirt Back
Details
- Parcel number: 50232335
Construction
Type & style
- Home type: SingleFamily
- Property subtype: Single Family Residence
Materials
- Stucco, Wood Frame, Painted
- Roof: Tile
Condition
- Complete Spec Home
- Year built: 2023
Details
- Builder name: Tri Pointe Homes
Utilities & green energy
- Sewer: Public Sewer
- Water: Pvt Water Company
Green energy
- Water conservation: Tankless Ht Wtr Heat
Community & HOA
Community
- Features: Gated, Playground, Biking/Walking Path
- Subdivision: SEDELLA PARCEL 2C
HOA
- Has HOA: Yes
- Services included: Maintenance Grounds
- HOA fee: $141 monthly
- HOA name: Trestle Management
- HOA phone: 480-422-0888
Location
- Region: Goodyear
Financial & listing details
- Price per square foot: $201/sqft
- Tax assessed value: $782,300
- Annual tax amount: $330
- Date on market: 10/27/2025
- Cumulative days on market: 30 days
- Listing terms: Cash,Conventional,VA Loan
- Ownership: Fee Simple
Price history
| Date | Event | Price |
|---|---|---|
| 11/21/2023 | Sold | $880,000-2.9%$201/sqft |
Source:  ARMLS #6604526 Report a problem ARMLS #6604526 Report a problem | ||
| 10/13/2023 | Pending sale | $906,124$207/sqft |
Source: ARMLS #6604526 Report a problem | ||
| 9/22/2023 | Price change | $906,124+0.7%$207/sqft |
Source:  TRI Pointe Homes Report a problem TRI Pointe Homes Report a problem | ||
| 9/18/2023 | Price change | $899,434-7.7%$205/sqft |
Source: ARMLS #6604526 Report a problem | ||
| 9/13/2023 | Listed for sale | $974,434$223/sqft |
Source: ARMLS #6604526 Report a problem | ||
Public tax history
| Year | Property taxes | Tax assessment |
|---|---|---|
| 2025 | $3,487 +3.7% | $78,230 +9.9% |
| 2024 | $3,362 +1000% | $71,170 +2467.5% |
| 2023 | $306 -7.3% | $2,772 +5% |
| 2022 | $330 -51.8% | $2,640 |
| 2021 | $684 | $2,640 -71.2% |
| 2020 | -- | $9,165 |
Find assessor info on the county website
Neighborhood: 85395
Nearby homes
- $798,6403 bd3 ba2.8k sqft4663 N 181st Dr, Goodyear, AZ 85395Sold

- $1,060,0004 bd5 ba4.3k sqft4687 N 181st Dr, Goodyear, AZ 85395Sold
- $927,600-- bd-- ba-- sqft18120 W Meadowbrook Ave, Goodyear, AZ 85395Off Market
- $949,2654 bd5 ba4.3k sqft18112 W Meadowbrook Ave, Goodyear, AZ 85395Sold

- $1,082,6005 bd5 ba4.4k sqft4629 N 181st Dr, Goodyear, AZ 85395Off Market
- $772,4004 bd3 ba2.7k sqft18145 W Highland Ave, Goodyear, AZ 85395Off Market
- $1,110,6004 bd5 ba4.3k sqft18160 W Coolidge St, Goodyear, AZ 85395Off Market
- $1,105,400-- bd-- ba-- sqft18128 W Meadowbrook Ave, Goodyear, AZ 85395Off Market
Nearby schools
GreatSchools rating
- 9/10Belen Soto Elementary SchoolGrades: PK-8Distance: 0.6 mi
- 6/10Canyon View High SchoolGrades: 9-12Distance: 1.8 mi
Schools provided by the listing agent
- Elementary: Belen Soto Elementary School
- Middle: Belen Soto Elementary School
- High: Canyon View High School
- District: Litchfield Elementary District
Source: ARMLS. This data may not be complete. We recommend contacting the local school district to confirm school assignments for this home.
Get a cash offer in 3 minutes
Find out how much your home could sell for in as little as 3 minutes with a no-obligation cash offer.
Estimated market value
$976,200
Get a cash offer in 3 minutes
Find out how much your home could sell for in as little as 3 minutes with a no-obligation cash offer.
Estimated market value
$976,200
- Arizona
- Maricopa County
- Goodyear
- 85395
- 4671 N 181ST Drive
Nearby cities
Nearby zip codes
Other Goodyear Topics
