Welcome to this absolutely stunning single-story, corner lot home, located within one of the West Valley's most coveted gated communities, Sedella. This 3-year-old 4 Bedroom, 4.5 Bathroom masterpiece makes an unforgettable first impression, beginning with a charming private courtyard entry that sets the tone for the luxury that awaits inside. From the moment you step through the door, this home radiates elegance and sophistication. Filled with an abundance of natural light, the bright and open floor plan boasts grand ceiling heights, including a stunning tray ceiling with exposed beams in the main entertaining space. The chef's kitchen is the true heart of the home, showcasing beautiful upgrades including Stainless Steel GE Smart Appliances, a Designer Tile Backsplash, Quartz Countertops, a Pot Filler Faucet over the stove, an Expansive Island with Breakfast Bar, a Walk-In Pantry, and so much more! Throughout the interior, you'll find Wood Plank Tile Flooring, an Oversized Laundry Room complete with an ENERGY STAR rated Samsung Washer & Dryer and secondary GE Cafe Refrigerator, 3 En-Suite Bedrooms, and 2 Additional Bonus Rooms perfectly suited as a home office, game room, media room, or home gym. The Primary Suite Retreat is a sanctuary of its own, featuring an Oversized Walk-In Closet, an Additional Walk-In Closet with direct access to the Laundry Room, and a Spa-Like Primary Bathroom with Separate Sinks, a Large Soaking Tub, and a fully enclosed Tile Shower. Car enthusiasts and hobbyists will love the expansive 4-Car Garage, complete with epoxy flooring -- offering both exceptional storage and a polished, finished look. Step outside and discover your very own Resort-Style Pool, featuring an Extra-Large Baja Shelf, a Waterfall Feature, 3 Pool Fountains, and a Built-In Basketball Hoop. Maintenance is effortless with an In-Floor Cleaning System and Aerator to help keep your pool cool and refreshing, even on the hottest Arizona days. The expansive backyard offers a covered patio and a blank canvas ready for you to complete the outdoor oasis of your dreams. All of the heavy lifting has already been done -- now it's your turn to add the finishing touches!
Sold for $1,060,000
$1,060,000
4687 N 181ST Drive, Goodyear, AZ 85395
4beds
4,347sqft
Single Family Residence
Built in 2023
0.38 Acres Lot
$1,064,200 Zestimate®
$244/sqft
$4,158 Estimated rent
Home value
$1,064,200
$979,000 - $1.16M
$4,158/mo
Zestimate® history
Owner options
List your home for rent
$4,158/mo
Rent Zestimate®
Find your next renter with Zillow Rental Manager. Plus, with online applications, you can quickly screen prospective tenants – for free.
$4,158/mo
Rent Zestimate®
Refinance and save
$6,234/mo
Est. payment
Refinancing to a lower rate could help reduce your monthly payments and save thousands over the life of the loan.
$6,234/mo
Est. payment
Explore your selling options
Work with a Zillow partner agent
Leverage their expertise and Zillow's premium Showcase listings to get your home seen by more buyers.
Get startedList with your own agent
Get your home in front of millions of buyers by listing it on Zillow.
Learn how to do itSell it yourself
Take full control of how buyers see your home on Zillow by listing For Sale by Owner (FSBO).
List your homeWhat's special
Grand ceiling heightsBuilt-in basketball hoopCharming private courtyard entryAbundance of natural lightResort-style poolSingle-story corner lot homeWalk-in pantry
Zillow last checked:
Listing updated:
Listed by:
Austin Simon 408-849-5599,
Real Broker
Bought with:
Carin S Nguyen, BR546062000
Real Broker
Lana Dwyer, SA705209000
Real Broker
Source: ARMLS,MLS#: 6989193
Facts & features
Interior
Bedrooms & bathrooms
- Bedrooms: 4
- Bathrooms: 5
- Full bathrooms: 4
- 1/2 bathrooms: 1
Heating
- Zoned, Natural Gas
Cooling
- Central Air, Ceiling Fan(s), Programmable Thmstat
Appliances
- Included: Dryer, Washer, Refrigerator, Built-in Microwave, Dishwasher, Disposal, Electric Oven, Electric Cooktop, Built-In Gas Oven
- Laundry: Other
Features
- Pantry, Quartz Countertops, High Speed Internet, Double Vanity, Eat-in Kitchen, Breakfast Bar, 9+ Flat Ceilings, Vaulted Ceiling(s), Kitchen Island, Full Bth Master Bdrm, Separate Shwr & Tub
- Flooring: Carpet, Tile
- Windows: Double Pane Windows, ENERGY STAR Qualified Windows
- Has basement: No
- Has fireplace: No
Interior area
- Total structure area: 4,347
- Total interior livable area: 4,347 sqft
Property
Parking
- Total spaces: 6
- Parking features: Attached, Garage Door Opener, Extended Length Garage, Direct Access, Over Height Garage
- Attached garage spaces: 4
- Uncovered spaces: 2
Features
- Stories: 1
- Patio & porch: Covered, Patio
- Exterior features: Other, Private Yard
- Has private pool: Yes
- Pool features: Outdoor Pool
- Spa features: None
- Fencing: Block
- Has view: Yes
- View description: Mountain(s)
Lot
- Size: 0.38 Acres
- Features: North/South Exposure, Sprinklers In Front, Corner Lot, Desert Front, Dirt Back, Gravel/Stone Front, Auto Timer H2O Front, Irrigation Front
Details
- Parcel number: 50232336
Construction
Type & style
- Home type: SingleFamily
- Architectural style: Contemporary
- Property subtype: Single Family Residence
Materials
- Stucco, Wood Frame, Painted
- Foundation: Slab
- Roof: Tile
Condition
- Year built: 2023
Details
- Builder name: Tri-Point Homes
Utilities & green energy
- Sewer: Public Sewer
- Water: Pvt Water Company
Green energy
- Energy efficient items: Multi-Zones
- Water conservation: Low-Flow Fixtures, Tankless Ht Wtr Heat
Community & HOA
Community
- Features: Gated, Playground, Biking/Walking Path
- Security: Fire Sprinkler System
- Subdivision: SEDELLA PARCEL 2C
HOA
- Has HOA: Yes
- Services included: Maintenance Grounds
- HOA fee: $141 monthly
- HOA name: Sedella
- HOA phone: 602-957-9191
Location
- Region: Goodyear
Financial & listing details
- Price per square foot: $244/sqft
- Tax assessed value: $804,700
- Annual tax amount: $3,732
- Date on market: 3/28/2026
- Cumulative days on market: 51 days
- Listing terms: Cash,Conventional,FHA,VA Loan
- Ownership: Fee Simple
- Road surface type: Paved
Price history
| Date | Event | Price |
|---|---|---|
| 4/17/2026 | Sold | $1,060,000-5.8%$244/sqft |
Source:  ARMLS #6989193 Report a problem ARMLS #6989193 Report a problem | ||
| 4/16/2026 | Pending sale | $1,125,000$259/sqft |
Source: ARMLS #6989193 Report a problem | ||
| 2/24/2026 | Listed for sale | $1,125,000+4.2%$259/sqft |
Source: ARMLS #6989193 Report a problem | ||
| 7/19/2023 | Sold | $1,079,200$248/sqft |
Source: Public Record Report a problem | ||
Public tax history
| Year | Property taxes | Tax assessment |
|---|---|---|
| 2025 | $3,365 +3.7% | $80,470 +10.3% |
| 2024 | $3,245 +772.8% | $72,980 +2064.9% |
| 2023 | $372 -5.8% | $3,371 +5% |
| 2022 | $395 -49% | $3,210 |
| 2021 | $773 | $3,210 -69.2% |
| 2020 | -- | $10,410 |
Find assessor info on the county website
Neighborhood: 85395
Nearby homes
- $880,0004 bd5 ba4.3k sqft4671 N 181st Dr, Goodyear, AZ 85395Sold
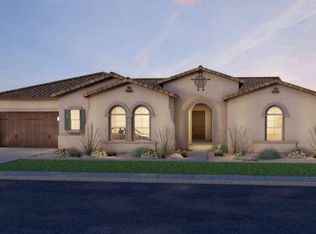
- $949,2654 bd5 ba4.3k sqft18112 W Meadowbrook Ave, Goodyear, AZ 85395Sold

- $912,600-- bd-- ba-- sqft18126 W Highland Ave, Goodyear, AZ 85395Off Market
- $772,4004 bd3 ba2.7k sqft18145 W Highland Ave, Goodyear, AZ 85395Off Market
- $765,0004 bd3 ba2.9k sqft18118 W Highland Ave, Goodyear, AZ 85395Sold
- $798,6403 bd3 ba2.8k sqft4663 N 181st Dr, Goodyear, AZ 85395Sold
- $1,006,9004 bd5 ba4.3k sqft18134 W Highland Ave, Goodyear, AZ 85395Off Market
- $927,600-- bd-- ba-- sqft18120 W Meadowbrook Ave, Goodyear, AZ 85395Off Market
Nearby schools
GreatSchools rating
- 9/10Belen Soto Elementary SchoolGrades: PK-8Distance: 0.7 mi
- 6/10Canyon View High SchoolGrades: 9-12Distance: 1.8 mi
Schools provided by the listing agent
- Elementary: Belen Soto Elementary School
- Middle: Belen Soto Elementary School
- High: Canyon View High School
- District: Litchfield Elementary District
Source: ARMLS. This data may not be complete. We recommend contacting the local school district to confirm school assignments for this home.
Get a cash offer in 3 minutes
Find out how much your home could sell for in as little as 3 minutes with a no-obligation cash offer.
Estimated market value
$1,064,200
Get a cash offer in 3 minutes
Find out how much your home could sell for in as little as 3 minutes with a no-obligation cash offer.
Estimated market value
$1,064,200
- Arizona
- Maricopa County
- Goodyear
- 85395
- 4687 N 181ST Drive
Nearby cities
Nearby zip codes
Other Goodyear Topics
