Skip main navigation
Sold for $380,000
  • $380,000

    467166 Highway 101, Sallisaw, OK 74955

    4beds
    2,560sqft
    Manufactured Home, Single Family Residence
    Built in 2023
    5.48 Acres Lot
    $386,400 Zestimate®
    $148/sqft
    $-- Estimated rent

    Home value

    $386,400

    Estimated sales range

    Not available

    Not available

    Zestimate® history
    Loading
    Loading...

    Owner options

    List your home for rent

    Find your next renter with Zillow Rental Manager. Plus, with online applications, you can quickly screen prospective tenants – for free.

    Learn more
    Refinance and save

    $1,787/mo

    Est. payment

    Refinancing to a lower rate could help reduce your monthly payments and save thousands over the life of the loan.

    See today's rates

    $1,787/mo

    Est. payment

    Explore your selling options

    Work with a Zillow partner agent

    Leverage their expertise and Zillow's premium Showcase listings to get your home seen by more buyers.

    Get started

    List with your own agent

    Get your home in front of millions of buyers by listing it on Zillow.

    Learn how to do it

    Sell it yourself

    Take full control of how buyers see your home on Zillow by listing For Sale by Owner (FSBO).

    List your home

    What's special

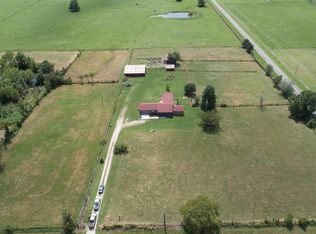
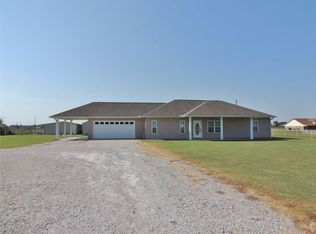
    Fully fenced +/- 5.48 acres, complete with an automatic gate. Built in 2023, this spacious home offers 2,560 square feet of heated space, featuring four bedrooms and three bathrooms. The large kitchen is equipped with a gas stove that includes a convection oven and air fryer, along with a built-in coffee bar that can also serve as a pantry. An island with electrical outlets and an eating bar area adds to the kitchen's functionality. The open layout allows the kitchen to flow seamlessly into the living and family rooms, the latter boasting an electric fireplace. The primary suite includes an en-suite bathroom with a large walk-in closet, a walk-in shower, a soaking tub, and a double sink vanity. A Jack and Jill bathroom with a double vanity adds convenience, while an oversized laundry/mud room offers practicality. The home is handicap-accessible, featuring a four-car covered carport with a ramp and 36-inch wide doors throughout. A standout feature of this property is the 40x50 shop with 16.5-foot walls. It includes a 14-foot door and a 12-foot door, with five inches of insulation. The shop features a full bathroom with a double sink vanity, a propane heater, an electric heater, a hot water heater, and a utility sink. Additionally, there is an RV setup with a clean-out and 50 amp hookups both inside and outside the shop, along with upper deck storage. An owned propane tank conveys with the property. The wraparound deck, over 2,500 square feet and adorned with 36 can lights, provides a perfect space for creating an outdoor oasis for relaxation or entertaining, complete with gas lines for a fire pit and two BBQ/Blackstone lines. The property is also wired for a hot tub. Utilities include an aerobic septic system, city water, and fiber optic internet. A nice-sized pond and five water spigots are available for gardening or watering animals. Located near Brushy Lake, the property offers opportunities for fishing, picnicking, boating, or camping.

    Zillow last checked:

    Listing updated:

    Listed by:

    Cannava-Brown Team 479-414-6932,

    Bradford & Udouj Realtors

    Bought with:

    Destry Graham, 172507

    All Pro River Valley Realty - Branch Office

    Source: Western River Valley BOR,MLS#: 1082089Originating MLS: Fort Smith Board of Realtors

    Facts & features

    Interior

    Bedrooms & bathrooms
    • Bedrooms: 4
    • Bathrooms: 3
    • Full bathrooms: 3
    Heating
    • Central, Electric
    Cooling
    • Central Air, Electric
    Appliances
    • Included: Some Propane Appliances, Dishwasher, Electric Water Heater, Disposal, Microwave, Range, Range Hood, Plumbed For Ice Maker
    • Laundry: Electric Dryer Hookup, Washer Hookup, Dryer Hookup
    Features
    • Ceiling Fan(s), Eat-in Kitchen, Pantry, Split Bedrooms, Walk-In Closet(s)
    • Flooring: Vinyl
    • Windows: Blinds
    • Number of fireplaces: 1
    • Fireplace features: Family Room
    Interior area
    • Total interior livable area: 2,560 sqft

    Property

    Parking
    • Total spaces: 4
    • Parking features: Attached Carport, Garage Door Opener, RV Access/Parking
    • Has carport: Yes
    • Covered spaces: 4
    Features
    • Levels: One
    • Stories: 1
    • Patio & porch: Covered, Deck
    • Exterior features: Gravel Driveway
    • Fencing: Full
    Lot
    • Size: 5.48 Acres
    • Dimensions: +/-5.48
    • Features: Cleared, Level, Not In Subdivision, Outside City Limits, Open Lot, Rural Lot
    Details
    • Additional structures: Barn(s), Workshop
    • Parcel number: 000019012025003600
    • Special conditions: None

    Construction

    Type & style
    • Home type: MobileManufactured
    • Property subtype: Manufactured Home, Single Family Residence
    Materials
    • Steel, Vinyl Siding
    • Foundation: Block, Skirt, Slab
    • Roof: Metal
    Condition
    • Year built: 2023

    Utilities & green energy

    • Sewer: Septic Tank
    • Water: Public
    • Utilities for property: Electricity Available, Fiber Optic Available, Propane, Septic Available, Water Available

    Community & neighborhood

    Security
    • Security features: Smoke Detector(s)
    Community
    • Community features: Near Fire Station
    Location
    • Region: Sallisaw
    • Subdivision: Na

    Other

    Other facts
    • Road surface type: Paved

    Price history

    DateEventPrice
    8/28/2025Sold$380,000-2.3%$148/sqft
    Source: Western River Valley BOR #1082089 Report a problem
    8/8/2025Pending sale$389,000$152/sqft
    Source: Western River Valley BOR #1082089 Report a problem
    7/2/2025Listed for sale$389,000-2.7%$152/sqft
    Source: Western River Valley BOR #1082089 Report a problem
    5/19/2025Listing removed$399,899$156/sqft
    Source: MLS Technology, Inc. #2512213 Report a problem
    3/27/2025Listed for sale$399,899$156/sqft
    Source: MLS Technology, Inc. #2512213 Report a problem

    Public tax history

    Tax history is unavailable.

    Neighborhood: 74955

    Nearby schools

    GreatSchools rating
    Schools provided by the listing agent
    • Elementary: Central
    • Middle: Central Middle School
    • High: Central
    • District: Central-Sallisaw

    Source: Western River Valley BOR. This data may not be complete. We recommend contacting the local school district to confirm school assignments for this home.