10 Acres, 3,000+ Sq Ft & Room to Make It Your Own!
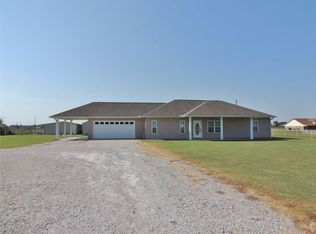
If space, privacy, and possibilities are on your wish list, this one deserves a look! Located in a sought-after area of Sallisaw and within the Central School District, this spacious 3-bedroom, 2-bath home offers more than 3,000 square feet of living space on 10 beautiful acres.
Inside, you’ll find generously sized rooms, a split-bedroom floor plan, and a huge living and dining area designed for comfortable everyday living and entertaining. The oversized primary suite is a true retreat, featuring a huge bedroom and large walk-in closets with plenty of storage.
The home features 2x6 exterior walls and excellent insulation, helping improve energy efficiency and comfort throughout the seasons. You’ll also appreciate the new roof, gas cook stove, fiber internet availability, and spacious 3-car carport.
Outside, the property continues to deliver! The 10 acres include a barn and an additional storage shed, giving you plenty of room for equipment, hobbies, storage, animals, or whatever your lifestyle requires. Whether you dream of a hobby farm, workshop, garden, recreation area, additional outbuildings, or simply having room to spread out, the possibilities are wide open.
And talk about location! You can be one of the cool kids and ride your ATV to the football games, then enjoy great food and live entertainment at Akins BBQ. ????
Located in the Central School District — #GoTigers!
If you’ve been looking for a property that offers space, privacy, a great location, and the freedom to create the lifestyle you’ve always wanted, come see what these 10 acres can offer.
The sky really is the limit here! ????
For sale
Price cut: $10K (10/6)
$425,000
466758 Highway 101, Sallisaw, OK 74955
3beds
3,060sqft
Single Family Residence
Built in 2009
10 Acres Lot
$415,700 Zestimate®
$139/sqft
$-- HOA
What's special
Huge bedroomSplit-bedroom floor planAdditional storage shedGenerously sized roomsNew roofGas cook stove
- 73 days
- 284
- 21
Zillow last checked:
Listing updated:
Listed by:
Karen Hawkins 918-315-5811,
O'Neal Real Estate
Source: Western River Valley BOR,MLS#: 1090987Originating MLS: Fort Smith Board of Realtors
Facts & features
Interior
Bedrooms & bathrooms
- Bedrooms: 3
- Bathrooms: 2
- Full bathrooms: 2
Heating
- Heat Pump
Cooling
- Electric
Appliances
- Included: Dishwasher, Electric Water Heater, Oven
- Laundry: Electric Dryer Hookup, Washer Hookup, Dryer Hookup
Features
- Attic, Ceiling Fan(s), Pantry, Split Bedrooms, Storage, Walk-In Closet(s)
- Flooring: Carpet, Ceramic Tile, Laminate
- Windows: Blinds
- Has fireplace: No
Interior area
- Total interior livable area: 3,060 sqft
Video & virtual tour
Property
Parking
- Total spaces: 3
- Parking features: Attached Carport
- Has carport: Yes
- Covered spaces: 3
Features
- Levels: One
- Stories: 1
- Patio & porch: Covered
- Exterior features: Gravel Driveway
- Fencing: Partial
Lot
- Size: 10 Acres
- Dimensions: 435600
- Features: Cleared
Details
- Additional structures: Outbuilding
- Parcel number: 000024012024001900
- Special conditions: None
Construction
Type & style
- Home type: SingleFamily
- Property subtype: Single Family Residence
Materials
- Frame
- Foundation: Slab
- Roof: Architectural,Shingle
Condition
- Year built: 2009
Utilities & green energy
- Sewer: Septic Tank
- Water: Public
- Utilities for property: Electricity Available, Fiber Optic Available, Propane, Septic Available, Water Available
Community & HOA
Community
- Security: Security System, Fire Alarm, Smoke Detector(s)
- Subdivision: 0000
Location
- Region: Sallisaw
Financial & listing details
- Price per square foot: $139/sqft
- Tax assessed value: $285,091
- Annual tax amount: $2,823
- Date on market: 8/8/2026
Estimated market value
$415,700
$395,000 - $436,000
$2,003/mo
Price history
| Date | Event | Price |
|---|---|---|
| 10/6/2026 | Price change | $425,000-2.3%$139/sqft |
Source: Western River Valley BOR #1090987 Report a problem | ||
| 8/8/2026 | Listed for sale | $435,000-0.9%$142/sqft |
Source: Western River Valley BOR #1090987 Report a problem | ||
| 7/25/2026 | Listing removed | $439,000$143/sqft |
Source:  MLS Technology, Inc. #2602942 Report a problem MLS Technology, Inc. #2602942 Report a problem | ||
| 3/25/2026 | Price change | $439,000-1.3%$143/sqft |
Source: MLS Technology, Inc. #2602942 Report a problem | ||
| 2/9/2026 | Listed for sale | $445,000-0.8%$145/sqft |
Source: MLS Technology, Inc. #2602942 Report a problem | ||
| 1/10/2026 | Listing removed | $448,500$147/sqft |
Source: MLS Technology, Inc. #2529625 Report a problem | ||
| 7/10/2025 | Listed for sale | $448,500$147/sqft |
Source: MLS Technology, Inc. #2529625 Report a problem | ||
| 7/9/2025 | Listing removed | $448,500$147/sqft |
Source: MLS Technology, Inc. #2501930 Report a problem | ||
| 1/9/2025 | Listed for sale | $448,500-0.2%$147/sqft |
Source: MLS Technology, Inc. #2501930 Report a problem | ||
| 9/30/2024 | Listing removed | $449,500$147/sqft |
Source: MLS Technology, Inc. #2424394 Report a problem | ||
| 7/10/2024 | Listed for sale | $449,500$147/sqft |
Source: MLS Technology, Inc. #2424394 Report a problem | ||
| 7/9/2024 | Listing removed | -- |
Source: MLS Technology, Inc. #2400813 Report a problem | ||
| 1/8/2024 | Listed for sale | $449,500-0.1%$147/sqft |
Source: MLS Technology, Inc. #2400813 Report a problem | ||
| 1/8/2024 | Listing removed | -- |
Source: MLS Technology, Inc. #2322990 Report a problem | ||
| 7/14/2023 | Price change | $450,000-0.4%$147/sqft |
Source: MLS Technology, Inc. #2322990 Report a problem | ||
| 7/7/2023 | Listed for sale | $451,800+1431.5%$148/sqft |
Source: MLS Technology, Inc. #2322990 Report a problem | ||
| 8/25/2008 | Sold | $29,500$10/sqft |
Source: Public Record Report a problem | ||
Public tax history
| Year | Property taxes | Tax assessment |
|---|---|---|
| 2025 | $2,823 +5.5% | $31,360 +3% |
| 2024 | $2,675 +9% | $30,447 +3% |
| 2023 | $2,455 +3.9% | $29,560 +3% |
| 2022 | $2,362 +0.2% | $28,699 |
| 2021 | $2,358 -1.8% | $28,699 |
| 2020 | $2,401 -1.1% | $28,699 -0.1% |
| 2019 | $2,429 +0.2% | $28,721 +0.8% |
| 2017 | $2,423 0% | $28,490 0% |
| 2016 | $2,423 -1.2% | $28,501 0% |
| 2015 | $2,453 +6.8% | $28,507 +8.4% |
| 2014 | $2,296 +32.4% | $26,292 +3% |
| 2013 | $1,734 +3.1% | $25,526 +3% |
| 2012 | $1,682 +0% | $24,783 |
| 2011 | $1,681 +656.5% | $24,783 +663.7% |
| 2010 | $222 | $3,245 |
| 2009 | $222 | $3,245 |
Find assessor info on the county website
Monthly payment
Est. payment
Payment breakdown
Explore the cost of this home by adjusting the details. Changes won't be saved.Climate risks
Neighborhood: 74955
Nearby schools
Schools provided by the listing agent
- Elementary: Sallisaw
- Middle: Sallisaw
- High: Sallisaw
- District: Sallisaw
Source: Western River Valley BOR. This data may not be complete. We recommend contacting the local school district to confirm school assignments for this home.

Similar homes
- $--4 bd2 ba2.9k sqft465222 Highway 101, Sallisaw, OK 74955Auction
 Auction.com 2
 - $499,0004 bd3 ba2.1k sqft466710 E 1070th Rd, Sallisaw, OK 74955For Sale
 MLS ID #1090202, Team Apple, O'Neal Real Estate. Western River Valley BOR
 - $375,0003 bd3 ba2.7k sqft105578 S 4680th Rd, Sallisaw, OK 74955For Sale
 MLS ID #1089560, Team Graham, All Pro River Valley Realty - Branch Office. Western River Valley BOR
 - $350,0003 bd2 ba1.7k sqft465787 E 1082nd Rd, Sallisaw, OK 74955For Sale
 MLS ID #1090131, Tony Venters, Greenleaf Properties. Western River Valley BOR
