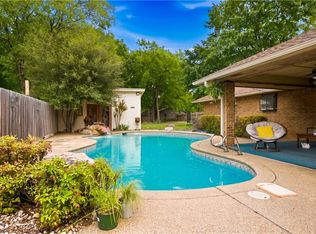
This stunning custom-built home exhibits exceptional attention to detail, featuring unique brickwork and an oversized in-ground pool with a diving end that reaches 13 feet in depth. The pool is surrounded by composite decking, enhancing the outdoor experience. Situated on approximately one acre, this beautiful residence offers four bedrooms and four full baths. The family room, with its wood-burning fireplace, serves as a central gathering space, while a second living room comes equipped with a built-in entertainment center. The spacious eat-in kitchen is accompanied by a separate dining room and is adorned with exquisite hand-selected granite and custom cabinetry, featuring decorative burl veneer insert panels. It also includes an island with Jenn Air cooktop and built-in appliances such as an oven, microwave, and refrigerator.
On the main level, there's an oversized primary suite that includes a cozy sitting area, multiple walk-in closets, a whirlpool tub, and a walk-in shower. The backyard features a magnificent, oversized diving in-ground pool, complemented by Cool Deck concrete, which is heat-reflective and safer for bare feet. The composite decking around the pool adds comfort for lounging and soaking up the sun.
This one-owner home includes two laundry rooms, two living areas, a large eat-in kitchen, plantation shutters, crown molding and a separate dining room. Additionally, there's an extra parcel of land, approximately 0.9363 acres to the south, available for purchase with the home, bringing the total land area to about 1.9363 acres.
For sale
Price cut: $45.5K (7/22)
$399,500
706 E Taylor Dr, Sallisaw, OK 74955
4beds
3,674sqft
:
Get pre-qualified$2,518/mo
Single Family Residence
Built in 1990
1 Acres Lot
$387,700 Zestimate®
$109/sqft
$-- HOA
What's special
Exquisite hand-selected graniteFour bedroomsUnique brickworkTwo laundry roomsMultiple walk-in closetsSeparate dining roomPlantation shutters
- 214 days |
- 581 |
- 45 |
Zillow last checked:
Listing updated:
Listed by:
Hollie Byers 479-650-3072,
McGraw REALTORS
Source: Western River Valley BOR,MLS#: 1086054Originating MLS: Fort Smith Board of Realtors
Facts & features
Interior
Bedrooms & bathrooms
- Bedrooms: 4
- Bathrooms: 4
- Full bathrooms: 4
Heating
- Central, Electric
Cooling
- Central Air, Electric
Appliances
- Included: Some Electric Appliances, Built-In Range, Built-In Oven, Counter Top, Dishwasher, Electric Water Heater, Disposal, Microwave, Refrigerator, Plumbed For Ice Maker
- Laundry: Electric Dryer Hookup, Washer Hookup, Dryer Hookup
Features
- Attic, Built-in Features, Ceiling Fan(s), Cathedral Ceiling(s), Eat-in Kitchen, Granite Counters, Other, Split Bedrooms, Storage, Walk-In Closet(s)
- Flooring: Carpet, Parquet, Wood
- Windows: Blinds, Drapes, Plantation Shutters
- Number of fireplaces: 1
- Fireplace features: Family Room
Interior area
- Total interior livable area: 3,674 sqft
Video & virtual tour
Property
Parking
- Total spaces: 2
- Parking features: Attached, Garage, Garage Door Opener
- Has attached garage: Yes
- Covered spaces: 2
Features
- Levels: Two
- Stories: 2
- Patio & porch: Deck, Porch
- Exterior features: Concrete Driveway
- Has private pool: Yes
- Pool features: Pool, Private, In Ground
- Spa features: See Remarks
- Fencing: Back Yard
- Has view: Yes
Lot
- Size: 1 Acres
- Dimensions: 1 Acre
- Features: Landscaped, Open Lot, Subdivision, Views
Details
- Parcel number: 004500000004000000
- Special conditions: None
Construction
Type & style
- Home type: SingleFamily
- Property subtype: Single Family Residence
Materials
- Brick
- Foundation: Slab
- Roof: Architectural,Shingle
Condition
- Year built: 1990
Utilities & green energy
- Sewer: Public Sewer
- Water: Public
- Utilities for property: Electricity Available, Sewer Available, Water Available
Community & HOA
Community
- Security: Smoke Detector(s)
- Subdivision: Country Club North
Location
- Region: Sallisaw
Financial & listing details
- Price per square foot: $109/sqft
- Tax assessed value: $316,689
- Annual tax amount: $3,014
- Date on market: 12/23/2025
- Road surface type: Paved
Estimated market value
$387,700
$368,000 - $407,000
$2,633/mo
Price history
| Date | Event | Price |
|---|---|---|
| 7/22/2026 | Price change | $399,500-10.2%$109/sqft |
Source: Western River Valley BOR #1086054 Report a problem | ||
| 12/23/2025 | Listed for sale | $445,000-0.9%$121/sqft |
Source: Western River Valley BOR #1086054 Report a problem | ||
| 11/20/2025 | Listing removed | $449,000$122/sqft |
Source: Western River Valley BOR #1081703 Report a problem | ||
| 6/13/2025 | Listed for sale | $449,000-10%$122/sqft |
Source: Western River Valley BOR #1081703 Report a problem | ||
| 6/13/2025 | Listing removed | $499,000$136/sqft |
Source: Western River Valley BOR #1074963 Report a problem | ||
| 9/6/2024 | Listed for sale | $499,000$136/sqft |
Source: Western River Valley BOR #1074963 Report a problem | ||
Public tax history
| Year | Property taxes | Tax assessment |
|---|---|---|
| 2025 | $3,240 +7.5% | $34,836 +5% |
| 2024 | $3,014 +11% | $33,177 +5% |
| 2023 | $2,716 +4.9% | $31,597 +4% |
| 2022 | $2,590 +0.2% | $30,371 |
| 2021 | $2,586 -1.8% | $30,371 |
| 2020 | $2,633 -2.2% | $30,371 -1.2% |
| 2019 | $2,693 -8.2% | $30,734 -7.7% |
| 2017 | $2,934 0% | $33,286 -1% |
| 2016 | $2,934 -2.2% | $33,627 +1% |
| 2015 | $2,999 -0.8% | $33,305 |
| 2014 | $3,023 +34.8% | $33,305 +5% |
| 2013 | $2,243 +5% | $31,719 +5% |
| 2012 | $2,136 +5% | $30,208 +5% |
| 2011 | $2,034 +3.2% | $28,770 |
| 2010 | $1,971 | $28,770 |
| 2009 | $1,971 | $28,770 |
| 2008 | $1,971 | $28,770 |
| 2007 | $1,971 | $28,770 |
Find assessor info on the county website
Monthly payment
Est. payment
Payment breakdown
Explore the cost of this home by adjusting the details. Changes won't be saved.Climate risks
Neighborhood: 74955
Nearby schools
GreatSchools rating
- 7/10Eastside Elementary SchoolGrades: 3-5Distance: 1.5 mi
- 5/10Tommie Spear Middle SchoolGrades: 6-8Distance: 2.7 mi
- 6/10Sallisaw High SchoolGrades: 9-12Distance: 2.8 mi
Schools provided by the listing agent
- Elementary: Sallisaw
- Middle: Sallisaw
- High: Sallisaw
- District: Sallisaw
Source: Western River Valley BOR. This data may not be complete. We recommend contacting the local school district to confirm school assignments for this home.
- $214,0003 bd2 ba1.7k sqft703 E Taylor Dr, Sallisaw, OK 74955Off Market
- $205,1003 bd2 ba1.5k sqft705 E Taylor Dr, Sallisaw, OK 74955Off Market
- $285,7004 bd3 ba2.4k sqft701 E Taylor Dr, Sallisaw, OK 74955Off Market
- $219,3003 bd2 ba2k sqft2010 N Wheeler Ave, Sallisaw, OK 74955Off Market
- $262,6003 bd2 ba2.4k sqft800 E Taylor Dr, Sallisaw, OK 74955Off Market
- $247,4003 bd2 ba2.1k sqft2200 N Wheeler Ave, Sallisaw, OK 74955Off Market
- $137,6003 bd2 ba1.2k sqft2210 N Wheeler Ave, Sallisaw, OK 74955Off Market
- $377,5003 bd2 ba4.1k sqft711 W Nobe Cir, Sallisaw, OK 74955Off Market
A local agent can set up tours, give advice and negotiate with sellers.
A local lender can help you make sure your offer is ready when you are.
Similar homes
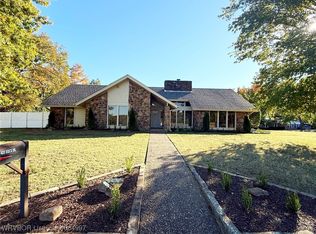
- $389,0005 bd3 ba3.1k sqft1613 S Colonial Cir, Sallisaw, OK 74955For Sale
 MLS ID #1343722, Amy McDonald, Keller Williams Market Pro Realty - OK. ArkansasOne MLS
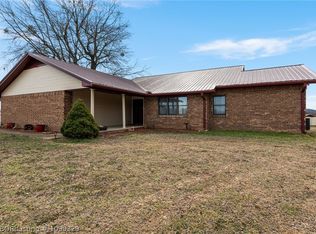
 - $399,0003 bd3 ba2.1k sqft400 Ridge Dr, Sallisaw, OK 74955For Sale
 MLS ID #1084997, Tony Venters, Greenleaf Properties. Western River Valley BOR
 - $399,0003 bd2 ba2.4k sqft458540 E 1040th Rd, Sallisaw, OK 74955For Sale
 MLS ID #1090329, Team Mosby, Mosby Group Real Estate & Development, LLC. Western River Valley BOR
 - $388,5004 bd3 ba2.5k sqft2057 Prairie Fire Dr, Sallisaw, OK 74955For Sale
 MLS ID #1089904, Crystal Stephens-Sides, Greenleaf Properties. Western River Valley BOR
 - $337,9004 bd4 ba4.2k sqft830 E Chickasaw Pl, Sallisaw, OK 74955For SaleMLS ID #1085449, Wanda Armer, All Pro River Valley Realty - Branch Office. Western River Valley BOR
- $297,0003 bd3 ba2.6k sqft404 Ridge Dr, Sallisaw, OK 74955For SaleMLS ID #1090165, Bobbi Holland-Deleplank, Kay Sullivan Real Estate, LLC. Western River Valley BOR
- $379,0004 bd2 ba2.2k sqft2035 W Breckenridge Ave, Sallisaw, OK 74955For SaleMLS ID #2623941, David A. Barnes, C21/First Choice Realty. MLS Technology, Inc.
- $350,0006 bd4 ba2.6k sqft1750 W Taylor Dr, Sallisaw, OK 74955For SaleMLS ID #2613052, Reese Pilkington, Pilkington Real Estate. MLS Technology, Inc.
- $405,0003 bd3 ba2.7k sqft105578 S 4680th Rd, Sallisaw, OK 74955For SaleMLS ID #1089560, Team Graham, All Pro River Valley Realty - Branch Office. Western River Valley BOR
- $270,0004 bd2 ba2.2k sqft103861 Us Highway 59, Sallisaw, OK 74955For Sale By Owner
- $549,9994 bd3 ba2.4k sqft466774 E 1070th Rd, Sallisaw, OK 74955For SaleMLS ID #2626065, Pamela Chyba, ListWithFreedom.com. MLS Technology, Inc.
- $499,0004 bd3 ba2.1k sqft466710 E 1070th Rd, Sallisaw, OK 74955For SaleMLS ID #1090202, Team Apple, O'Neal Real Estate. Western River Valley BOR
- $285,0004 bd4 ba2.3k sqft108042 Us Highway 59, Sallisaw, OK 74955For SaleMLS ID #1086957, Crystal Stephens-Sides, Greenleaf Properties. Western River Valley BOR
- $299,0003 bd3 ba1.9k sqft57 Redwood Cir, Sallisaw, OK 74955For SaleMLS ID #1088652, Crystal Stephens-Sides, Greenleaf Properties. Western River Valley BOR
- $329,0004 bd3 ba2.2k sqft110829 S 4612th Rd, Sallisaw, OK 74955For SaleMLS ID #2617065, Kim Hoog, C21/First Choice Realty. MLS Technology, Inc.
- $565,0005 bd4 ba4.7k sqft140 W Taylor Dr, Sallisaw, OK 74955For SaleMLS ID #2606520, Jordan Garner, C21/First Choice Realty. MLS Technology, Inc.
- $575,0003 bd5 ba4k sqft461510 E 1130th Rd, Sallisaw, OK 74955For SaleMLS ID #1090358, Whitney Pizana, O'Neal Real Estate. Western River Valley BOR
- $569,0003 bd3 ba3.4k sqft461356 E 1023rd Rd, Sallisaw, OK 74955For SaleMLS ID #1088463, Team Apple, O'Neal Real Estate. Western River Valley BOR
- $399,0004 bd4 ba3.1k sqft476911 E 1090th Rd, Roland, OK 74954For SaleMLS ID #1089956, Tracy Cravey, McGraw REALTORS. Western River Valley BOR
- $289,0003 bd2 ba2.2k sqft2706 E King Ave, Sallisaw, OK 74955For SaleMLS ID #1087791, Tammy Crites, O'Neal Real Estate. Western River Valley BOR
