Very spacious home with newer roof located Leisure Hills Addition in Sallisaw and within the Central School District! This beautiful, well maintained home is move in ready and a must see! It features three large bedrooms and two baths plus features two large family rooms, a nice dining area and could also have additional purpose for flex room, home office and more! New roof added approximately 2 years ago!
Step out from the oversized family room onto a lovely brick patio to enjoy for entertainment and a peaceful retreat! Additional highlights include a two car garage that features a separate workshop room with floor safe, with an additional outbuilding for extra storage in the partially fenced backyard! This gorgeous home is an absolute must see!
For sale
Price cut: $14.1K (7/28)
$274,900
2706 E King Ave, Sallisaw, OK 74955
3beds
2,288sqft
:
Get pre-qualified$1,733/mo
Single Family Residence
Built in 1993
0.27 Acres Lot
$272,100 Zestimate®
$120/sqft
$-- HOA
What's special
Partially fenced backyardOversized family roomTwo large family roomsTwo car garageTwo bathsVery spacious homeNice dining area
- 132 days |
- 194 |
- 5 |
Zillow last checked:
Listing updated:
Listed by:
Tammy Crites 918-575-4199,
O'Neal Real Estate
Source: Western River Valley BOR,MLS#: 1087791Originating MLS: Fort Smith Board of Realtors
Facts & features
Interior
Bedrooms & bathrooms
- Bedrooms: 3
- Bathrooms: 2
- Full bathrooms: 2
Heating
- Central
Cooling
- Central Air
Appliances
- Included: Some Electric Appliances, Built-In Range, Built-In Oven, Counter Top, Dishwasher, Electric Water Heater, Disposal, Oven, Range Hood, Smooth Cooktop, Plumbed For Ice Maker
- Laundry: Electric Dryer Hookup, Washer Hookup, Dryer Hookup
Features
- Ceiling Fan(s), Cathedral Ceiling(s), Other, Walk-In Closet(s)
- Flooring: Carpet, Ceramic Tile, Wood
- Windows: Blinds
- Has fireplace: No
Interior area
- Total interior livable area: 2,288 sqft
Video & virtual tour
Property
Parking
- Total spaces: 2
- Parking features: Attached, Garage, Garage Door Opener
- Has attached garage: Yes
- Covered spaces: 2
Features
- Levels: Two
- Stories: 2
- Patio & porch: Brick, Patio
- Exterior features: Concrete Driveway
- Pool features: None
- Spa features: See Remarks
- Fencing: Partial
Lot
- Size: 0.27 Acres
- Dimensions: 85' x 139'
- Features: Cleared, Landscaped, Subdivision
Details
- Additional structures: Storage, Outbuilding
- Parcel number: 013000000019000000
- Special conditions: None
Construction
Type & style
- Home type: SingleFamily
- Property subtype: Single Family Residence
Materials
- Brick
- Foundation: Slab
- Roof: Architectural,Shingle
Condition
- Year built: 1993
Utilities & green energy
- Sewer: Public Sewer
- Water: Public
- Utilities for property: Electricity Available, Sewer Available, Water Available
Community & HOA
Community
- Security: Smoke Detector(s)
- Subdivision: Leisure Hills
Location
- Region: Sallisaw
Financial & listing details
- Price per square foot: $120/sqft
- Tax assessed value: $149,492
- Annual tax amount: $1,217
- Date on market: 3/19/2026
- Listing terms: Conventional,FHA,USDA Loan,VA Loan
- Road surface type: Paved
Estimated market value
$272,100
$258,000 - $286,000
$1,549/mo
Price history
| Date | Event | Price |
|---|---|---|
| 7/28/2026 | Price change | $274,900-4.9%$120/sqft |
Source: Western River Valley BOR #1087791 Report a problem | ||
| 5/20/2026 | Price change | $289,000-3.3%$126/sqft |
Source: Western River Valley BOR #1087791 Report a problem | ||
| 3/30/2026 | Price change | $299,000-3.2%$131/sqft |
Source: Western River Valley BOR #1087791 Report a problem | ||
| 3/19/2026 | Listed for sale | $309,000+10.8%$135/sqft |
Source: Western River Valley BOR #1087791 Report a problem | ||
| 4/25/2025 | Sold | $279,000$122/sqft |
Source: Western River Valley BOR #1078464 Report a problem | ||
| 4/25/2025 | Pending sale | $279,000$122/sqft |
Source: Western River Valley BOR #1078464 Report a problem | ||
| 3/7/2025 | Price change | $279,000-5.3%$122/sqft |
Source: Western River Valley BOR #1078464 Report a problem | ||
| 1/20/2025 | Listed for sale | $294,500$129/sqft |
Source: Western River Valley BOR #1078464 Report a problem | ||
Public tax history
| Year | Property taxes | Tax assessment |
|---|---|---|
| 2025 | $1,217 +2.1% | $16,444 +3% |
| 2024 | $1,192 +14.8% | $15,965 +3% |
| 2023 | $1,038 +3.2% | $15,500 +3% |
| 2022 | $1,006 | $15,049 |
| 2021 | $1,006 +6.6% | $15,049 +6.1% |
| 2020 | $944 +3.2% | $14,185 +3% |
| 2019 | $914 +6.6% | $13,772 +6.1% |
| 2017 | $858 0% | $12,982 +3% |
| 2016 | $858 +3.2% | $12,603 +3% |
| 2015 | $831 +6.7% | $12,237 +3% |
| 2014 | $779 +3.3% | $11,880 +3% |
| 2013 | $754 +3.3% | $11,534 +3% |
| 2012 | $730 +5.5% | $11,198 +5% |
| 2011 | $692 +4.5% | $10,665 |
| 2010 | $662 | $10,665 |
| 2009 | $662 | $10,665 |
| 2008 | $662 +0.5% | $10,665 +0.4% |
| 2007 | $659 | $10,621 |
Find assessor info on the county website
Monthly payment
Est. payment
Payment breakdown
Explore the cost of this home by adjusting the details. Changes won't be saved.Climate risks
Neighborhood: 74955
Nearby schools
GreatSchools rating
- 5/10Central Elementary SchoolGrades: PK-8Distance: 3 mi
- 8/10Central High SchoolGrades: 9-12Distance: 3 mi
Schools provided by the listing agent
- Elementary: Central
- Middle: Central Junior High
- High: Central
- District: Central-Sallisaw
Source: Western River Valley BOR. This data may not be complete. We recommend contacting the local school district to confirm school assignments for this home.
- $227,6003 bd2 ba2.2k sqft2704 E King Ave, Sallisaw, OK 74955Off Market
- $277,0003 bd3 ba2.1k sqft2708 E King Ave, Sallisaw, OK 74955Off Market
- $281,5003 bd3 ba2.1k sqft2703 E Phillips Ave, Sallisaw, OK 74955Off Market

- $265,0004 bd2 ba1.9k sqft2710 E King Ave, Sallisaw, OK 74955Sold
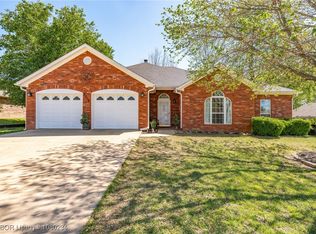
- $247,9003 bd2 ba2.5k sqft100 S Richarson, Sallisaw, OK 74955Off Market
- $352,7004 bd3 ba3.8k sqft2707 E King Ave, Sallisaw, OK 74955Off Market
- $257,0004 bd3 ba3.4k sqft2705 E King Ave, Sallisaw, OK 74955Sold
- $219,1003 bd2 ba1.5k sqft2707 E Phillips Ave, Sallisaw, OK 74955Off Market
A local agent can set up tours, give advice and negotiate with sellers.
Similar homes
- $279,0003 bd3 ba1.9k sqft57 Redwood Cir, Sallisaw, OK 74955For Sale
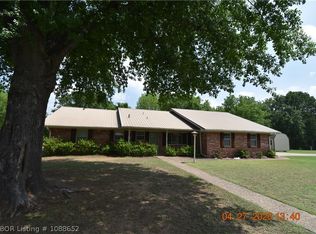 MLS ID #1088652, Crystal Stephens-Sides, Greenleaf Properties. Western River Valley BOR
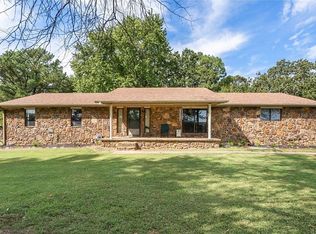
 - $270,0004 bd2 ba2.2k sqft103861 Us Highway 59, Sallisaw, OK 74955For Sale By Owner
- $297,0003 bd3 ba2.6k sqft404 Ridge Dr, Sallisaw, OK 74955For Sale
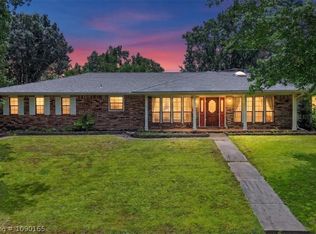 MLS ID #1090165, Bobbi Holland-Deleplank, Kay Sullivan Real Estate, LLC. Western River Valley BOR
 - $365,0003 bd3 ba2.8k sqft400 S Fryar Dr, Sallisaw, OK 74955For Sale
 MLS ID #1090779, Team Apple, O'Neal Real Estate. Western River Valley BOR
 - $248,9003 bd2 ba1.7k sqft916 E Helen St, Sallisaw, OK 74955For SaleMLS ID #1090155, Crystal Stephens-Sides, Greenleaf Properties. Western River Valley BOR
- $285,0004 bd4 ba2.3k sqft108042 Us Highway 59, Sallisaw, OK 74955For SaleMLS ID #1086957, Crystal Stephens-Sides, Greenleaf Properties. Western River Valley BOR
- $239,0003 bd2 ba1.6k sqft911 E Hazel St, Sallisaw, OK 74955For SaleMLS ID #1089534, Rhonda M. Merrill, Greenleaf Properties. Western River Valley BOR
- $234,9003 bd2 ba1.5k sqft463677 E 1044th Loop, Sallisaw, OK 74955For SaleMLS ID #1090066, Kelsey Weaver, O'Neal Real Estate-Poteau. Western River Valley BOR
- $199,0003 bd2 ba1.6k sqft34 Redwood Dr, Sallisaw, OK 74955For SaleMLS ID #1089337, Karen Hawkins, O'Neal Real Estate. Western River Valley BOR
- $210,0003 bd2 ba1.4k sqft418 S McGee Dr, Sallisaw, OK 74955For SaleMLS ID #1089643, Ashley Rogers, Marsha Rogers Realty, Inc.. Western River Valley BOR
- $350,0003 bd2 ba1.7k sqft465787 E 1082nd Rd, Sallisaw, OK 74955For SaleMLS ID #1090131, Tony Venters, Greenleaf Properties. Western River Valley BOR
- $239,0003 bd2 ba1.7k sqft905 Kentucky Derby Dr, Sallisaw, OK 74955For SaleMLS ID #2621311, Travis Pack, Keller Williams Market Pro. MLS Technology, Inc.
- $244,0003 bd2 ba1.7k sqft907 Belmont Ave, Sallisaw, OK 74955For SaleMLS ID #1345156, Matthew Ford, Keller Williams Market Pro Realty - OK. ArkansasOne MLS
- $259,9003 bd2 ba1.7k sqft101283 S 4614th Rd, Sallisaw, OK 74955For SaleMLS ID #2616602, Garrett Brown, RE/MAX Advantage. MLS Technology, Inc.
- $179,9003 bd2 ba1.6k sqft508 S McGee Dr, Sallisaw, OK 74955For SaleMLS ID #2610248, Marlena Keith, Keith Real Estate Services. MLS Technology, Inc.
- $399,0003 bd2 ba2.4k sqft458540 E 1040th Rd, Sallisaw, OK 74955For SaleMLS ID #1090329, Team Mosby, Mosby Group Real Estate & Development, LLC. Western River Valley BOR
- $279,0003 bd2 ba1.4k sqft506 S Kcs Rd, Gans, OK 74936For SaleMLS ID #1089813, Luttrell Team, O'Neal Real Estate. Western River Valley BOR
- $285,0003 bd2 ba2.3k sqft109126 S 4763rd Rd, Roland, OK 74954For SaleMLS ID #1088828, Aaron O'Neal, O'Neal Real Estate. Western River Valley BOR
- $235,0003 bd2 ba1.6k sqft109137 S 4762nd Rd, Roland, OK 74954For SaleMLS ID #1090667, Team Apple, O'Neal Real Estate. Western River Valley BOR
- $399,0003 bd3 ba2.1k sqft400 Ridge Dr, Sallisaw, OK 74955For SaleMLS ID #1084997, Tony Venters, Greenleaf Properties. Western River Valley BOR
