Your castle-style retreat awaits! This unique 5-bedroom home on 5.71 acres blends timeless charm with modern luxury.
Step inside through the new front door to discover a home updated from top to bottom. New luxury plank vinyl flooring and plush carpet flow throughout, leading to a dramatic round living room perfect for entertaining and a second spacious living area.
The kitchen is equipped with a new dishwasher and oven, and granite countertops are featured throughout the home. Enjoy pure drinking water with a whole-home water filtration system. Plus, 15 new energy-efficient windows on the south side help keep utility costs down. The master suite boasts a stunning walk-in shower, while a Jack and Jill bathroom offers a Zintex remodel with a lifetime warranty.
The lower level is the heart of the home, featuring a second living area with a rock wall fireplace, new tongue and groove ceiling, and a wet bar with a kitchenette—perfect for cozy movie nights.
Outside, the 5.71-acre sanctuary offers a chain-link fenced area, a 24x30 metal shop with electricity, and a loafing shed with pipe fencing for your animals. This property is a rare find, combining comfort, character, and country living. It's time to live your fairytale
For sale
Price cut: $59.9K (7/13)
$565,000
140 W Taylor Dr, Sallisaw, OK 74955
5beds
4,793sqft
:
Get pre-qualified$3,526/mo
Single Family Residence
Built in 1970
5.71 Acres Lot
$-- Zestimate®
$118/sqft
$-- HOA
What's special
Chain-link fenced areaWhole-home water filtration systemRock wall fireplacePlush carpet
- 148 days |
- 721 |
- 49 |
Zillow last checked:
Listing updated:
Listed by:
Jordan Garner 918-519-1032,
C21/First Choice Realty
Source: MLS Technology, Inc.,MLS#: 2606520 Originating MLS: MLS Technology
Originating MLS: MLS TechnologyFacts & features
Interior
Bedrooms & bathrooms
- Bedrooms: 5
- Bathrooms: 4
- Full bathrooms: 3
- 1/2 bathrooms: 1
Primary bedroom
- Description: Master Bedroom,Private Bath,Separate Closets,Walk-in Closet
- Level: Second
Bedroom
- Description: Bedroom,Pullman Bath,Walk-in Closet
- Level: First
Bedroom
- Description: Bedroom,Pullman Bath
- Level: First
Bedroom
- Description: Bedroom,
- Level: First
Primary bathroom
- Description: Master Bath,Double Sink,Full Bath,Shower Only
- Level: Second
Bathroom
- Description: Hall Bath,Half Bath
- Level: Second
Den
- Description: Den/Family Room,Fireplace
- Level: First
Dining room
- Description: Dining Room,Formal
- Level: Second
Kitchen
- Description: Kitchen,Eat-In,Island,Pantry
- Level: Second
Living room
- Description: Living Room,Fireplace,Formal
- Level: Second
Utility room
- Description: Utility Room,Inside,Sink
- Level: Second
Heating
- Electric, Multiple Heating Units
Cooling
- 3+ Units
Appliances
- Included: Built-In Oven, Cooktop, Dishwasher, Electric Water Heater, Disposal, Microwave, Oven, Range, Refrigerator, Water Softener, Water Heater, Plumbed For Ice Maker
- Laundry: Washer Hookup, Electric Dryer Hookup
Features
- Granite Counters, High Ceilings, High Speed Internet, Pullman Bath, Stone Counters, Cable TV, Wired for Data, Ceiling Fan(s), Electric Oven Connection, Electric Range Connection, Programmable Thermostat
- Flooring: Carpet, Vinyl
- Doors: Insulated Doors
- Windows: Vinyl, Insulated Windows
- Basement: Unfinished,Crawl Space,Partial
- Number of fireplaces: 2
- Fireplace features: Blower Fan, Insert, Wood Burning
Interior area
- Total structure area: 4,793
- Total interior livable area: 4,793 sqft
Property
Parking
- Total spaces: 2
- Parking features: Carport
- Garage spaces: 2
- Has carport: Yes
Features
- Levels: Three Or More
- Stories: 3
- Patio & porch: Balcony, Covered, Patio, Porch
- Exterior features: Concrete Driveway, None, Satellite Dish
- Pool features: None
- Fencing: Chain Link,Pipe
Lot
- Size: 5.71 Acres
- Features: Farm, Ranch, Wooded
Details
- Additional structures: Stable(s), Workshop
- Parcel number: 000032012024003600
- Horse amenities: Stable(s)
Construction
Type & style
- Home type: SingleFamily
- Architectural style: Other
- Property subtype: Single Family Residence
Materials
- Concrete, Stone, Vinyl Siding
- Foundation: Basement, Crawlspace, Slab
- Roof: Tar/Gravel
Condition
- Year built: 1970
Utilities & green energy
- Sewer: Septic Tank
- Water: Public
- Utilities for property: Cable Available, Electricity Available, Phone Available, Water Available
Green energy
- Energy efficient items: Doors, Windows
Community & HOA
Community
- Security: Safe Room Interior, Smoke Detector(s)
- Subdivision: Sequoyah Co Unplatted
HOA
- Has HOA: No
Location
- Region: Sallisaw
Financial & listing details
- Price per square foot: $118/sqft
- Tax assessed value: $489,250
- Annual tax amount: $3,161
- Date on market: 2/26/2026
- Cumulative days on market: 151 days
- Listing terms: Conventional
Estimated market value
Not available
Estimated sales range
Not available
Not available
Price history
| Date | Event | Price |
|---|---|---|
| 7/13/2026 | Price change | $565,000-9.6%$118/sqft |
Source:  MLS Technology, Inc. #2606520 Report a problem MLS Technology, Inc. #2606520 Report a problem | ||
| 3/22/2026 | Price change | $624,900-2.2%$130/sqft |
Source: MLS Technology, Inc. #2606520 Report a problem | ||
| 2/28/2026 | Listed for sale | $639,000-8.1%$133/sqft |
Source: MLS Technology, Inc. #2606520 Report a problem | ||
| 10/20/2025 | Listing removed | $695,000$145/sqft |
Source: MLS Technology, Inc. #2533559 Report a problem | ||
| 8/25/2025 | Price change | $695,000-3.3%$145/sqft |
Source: MLS Technology, Inc. #2533559 Report a problem | ||
| 8/8/2025 | Listed for sale | $719,000+51.4%$150/sqft |
Source: MLS Technology, Inc. #2533559 Report a problem | ||
| 5/3/2023 | Sold | $475,000$99/sqft |
Source: Western River Valley BOR #1063472 Report a problem | ||
| 2/24/2023 | Listed for sale | $475,000+72.7%$99/sqft |
Source: Western River Valley BOR #1063472 Report a problem | ||
| 9/24/2019 | Sold | $275,000$57/sqft |
Source: Public Record Report a problem | ||
| 12/11/2018 | Sold | $275,000$57/sqft |
Source: MLS Technology, Inc. #1832002 Report a problem | ||
Public tax history
| Year | Property taxes | Tax assessment |
|---|---|---|
| 2025 | -- | $53,818 +3% |
| 2024 | -- | $52,250 +42.1% |
| 2023 | $3,161 +5.8% | $36,768 +5% |
| 2022 | $2,987 +0.2% | $35,018 |
| 2021 | $2,981 +8.3% | $35,018 +10.2% |
| 2020 | $2,753 +3.9% | $31,763 +5% |
| 2019 | $2,650 +236.6% | $30,250 +204.5% |
| 2017 | $787 +0.1% | $9,934 +3% |
| 2016 | $787 +2.1% | $9,645 +3% |
| 2015 | $771 +5% | $9,363 +3% |
| 2014 | $735 +32.7% | $9,091 +3% |
| 2013 | $553 | $8,826 |
| 2012 | $553 +0% | $8,826 |
| 2011 | $553 +3.2% | $8,826 |
| 2010 | $536 | $8,826 |
| 2009 | $536 | $8,826 |
| 2008 | $536 | $8,826 |
| 2007 | $536 | $8,826 |
Find assessor info on the county website
Monthly payment
Est. payment
Payment breakdown
Explore the cost of this home by adjusting the details. Changes won't be saved.Climate risks
Neighborhood: 74955
Nearby schools
GreatSchools rating
- 8/10Liberty Elementary SchoolGrades: PK-2Distance: 1.5 mi
- 5/10Tommie Spear Middle SchoolGrades: 6-8Distance: 2.3 mi
- 6/10Sallisaw High SchoolGrades: 9-12Distance: 2.3 mi
Schools provided by the listing agent
- Elementary: Sallisaw
- High: Sallisaw
- District: Sallisaw - Sch Dist (S7)
Source: MLS Technology, Inc.. This data may not be complete. We recommend contacting the local school district to confirm school assignments for this home.
- $599,0004 bd3 ba2.6k sqft106 E Taylor Dr, Sallisaw, OK 74955Sold

- $178,0002 bd1 ba1.6k sqft118 W Taylor Dr, Sallisaw, OK 74955Off Market
- $131,2002 bd1 ba1.4k sqft122 W Taylor Dr, Sallisaw, OK 74955Off Market
- $272,1102 bd2 ba2k sqft115 E Taylor Dr, Sallisaw, OK 74955Off Market
- $752,0003 bd3 ba2.4k sqft2010 Hillside Cir, Sallisaw, OK 74955Off Market
- $241,8003 bd2 ba2k sqft115 W Taylor Dr, Sallisaw, OK 74955Off Market
- $212,8003 bd2 ba1.7k sqft113 W Taylor Dr, Sallisaw, OK 74955Off Market
- $243,5003 bd2 ba1.5k sqft203 W Taylor Dr, Sallisaw, OK 74955Off Market
A local agent can set up tours, give advice and negotiate with sellers.
Similar homes
- $549,9994 bd3 ba2.4k sqft466774 E 1070th Rd, Sallisaw, OK 74955For Sale
 MLS ID #2626065, Pamela Chyba, ListWithFreedom.com. MLS Technology, Inc.
 - $575,0003 bd5 ba4k sqft461510 E 1130th Rd, Sallisaw, OK 74955For Sale
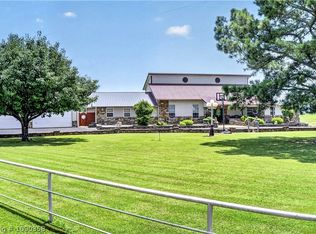 MLS ID #1090358, Whitney Pizana, O'Neal Real Estate. Western River Valley BOR
 - $569,0003 bd3 ba3.4k sqft461356 E 1023rd Rd, Sallisaw, OK 74955For Sale
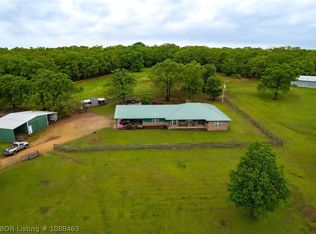 MLS ID #1088463, Team Apple, O'Neal Real Estate. Western River Valley BOR
 - $639,0004 bd3 ba3.4k sqft103522 S 4620th Rd, Sallisaw, OK 74955For Sale
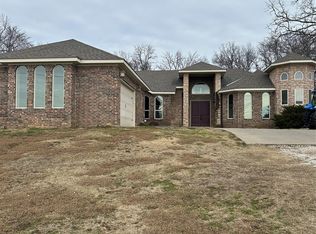 MLS ID #2603382, Reese Pilkington, Pilkington Real Estate. MLS Technology, Inc.
 - $750,0004 bd3 ba3.8k sqft2602 Andrea Ln, Sallisaw, OK 74955For Sale By Owner
- $600,0003 bd2 ba4.4k sqft603 S Kerr Blvd, Sallisaw, OK 74955For SaleMLS ID #1085392, Team Graham, All Pro River Valley Realty - Branch Office. Western River Valley BOR
- $399,5004 bd4 ba3.6k sqft706 E Taylor Dr, Sallisaw, OK 74955For SaleMLS ID #1086054, Hollie Byers, McGraw REALTORS. Western River Valley BOR
- $350,0006 bd4 ba2.6k sqft1750 W Taylor Dr, Sallisaw, OK 74955For SaleMLS ID #2613052, Reese Pilkington, Pilkington Real Estate. MLS Technology, Inc.
- $624,9003 bd3 ba2.9k sqft103871 S 4690th Rd, Sallisaw, OK 74955For SaleMLS ID #1089776, Tammy Crites, O'Neal Real Estate. Western River Valley BOR
- $619,0003 bd2 ba2.4k sqft458540 E 1040th Rd, Vian, OK 74962For SaleMLS ID #2605599, LaDonna Mosby, Mosby Group Real Estate & Deve. MLS Technology, Inc.
- $337,9004 bd4 ba4.2k sqft830 E Chickasaw Pl, Sallisaw, OK 74955For SaleMLS ID #1085449, Wanda Armer, All Pro River Valley Realty - Branch Office. Western River Valley BOR
- $399,0003 bd2 ba2.4k sqft458540 E 1040th Rd, Sallisaw, OK 74955For SaleMLS ID #1090329, Team Mosby, Mosby Group Real Estate & Development, LLC. Western River Valley BOR
- $389,0005 bd3 ba3.1k sqft1613 S Colonial Cir, Sallisaw, OK 74955For SaleMLS ID #1343722, Amy McDonald, Keller Williams Market Pro Realty - OK. ArkansasOne MLS
- $297,0003 bd3 ba2.6k sqft404 Ridge Dr, Sallisaw, OK 74955For SaleMLS ID #1090165, Bobbi Holland-Deleplank, Kay Sullivan Real Estate, LLC. Western River Valley BOR
- $405,0003 bd3 ba2.7k sqft105578 S 4680th Rd, Sallisaw, OK 74955For SaleMLS ID #1089560, Team Graham, All Pro River Valley Realty - Branch Office. Western River Valley BOR
- $499,0005 bd3 ba5k sqft98399 S 4503rd Rd, Vian, OK 74962For SaleMLS ID #2626329, Travis Pack, Keller Williams Market Pro. MLS Technology, Inc.
- $565,0003 bd5 ba2.5k sqft108906 S 4765th Rd, Muldrow, OK 74948For SaleMLS ID #1090668, Clint Avaritt, Ascend Real Estate. Western River Valley BOR
- $599,0004 bd3 ba2.4k sqft475675 E 1093rd Rd, Muldrow, OK 74948For SaleMLS ID #1087842, Luttrell Team, O'Neal Real Estate. Western River Valley BOR
- $388,5004 bd3 ba2.5k sqft2057 Prairie Fire Dr, Sallisaw, OK 74955For SaleMLS ID #1089904, Crystal Stephens-Sides, Greenleaf Properties. Western River Valley BOR
- $590,0004 bd3 ba3.1k sqft1058 E 447008th, Vian, OK 74962For SaleMLS ID #1085764, LaCosta Oberste, All Pro River Valley Realty - Branch Office. Western River Valley BOR
