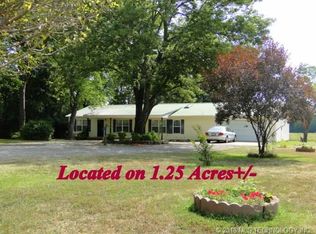
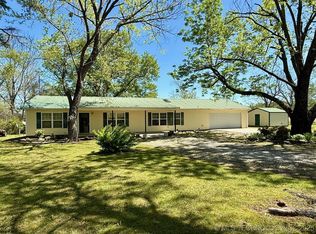
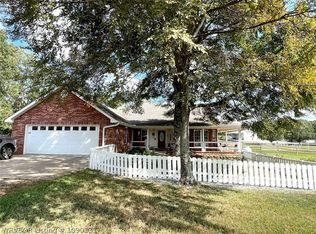
Escape to the country with this beautiful 3-bedroom, 3-bath home situated on 30 acres. Offering 2,716 square feet of living space, this well-maintained home provides plenty of room for family, entertaining, and everyday living.
The property is set up for horse lovers and livestock owners alike, featuring a horse barn, multiple fenced paddocks, and ample pasture space. A shop building offers convenient storage for equipment, tools, and outdoor gear.
Beautiful large mature trees throughout the property provide shade, privacy, and creating a peaceful setting to enjoy country living.
For sale
Price cut: $20K (9/17)
$375,000
105578 S 4680th Rd, Sallisaw, OK 74955
3beds
2,716sqft
Single Family Residence
Built in 1974
30 Acres Lot
$364,400 Zestimate®
$138/sqft
$-- HOA
What's special
Ample pasture spaceWell-maintained homeHorse barnMultiple fenced paddocks
- 104 days
- 298
- 20
Zillow last checked:
Listing updated:
Listed by:
Team Graham 918-774-5950,
All Pro River Valley Realty - Branch Office
Source: Western River Valley BOR,MLS#: 1089560Originating MLS: Fort Smith Board of Realtors
Facts & features
Interior
Bedrooms & bathrooms
- Bedrooms: 3
- Bathrooms: 3
- Full bathrooms: 3
Heating
- Electric
Cooling
- Electric
Appliances
- Included: Dishwasher, Electric Water Heater, Range, Range Hood
- Laundry: Electric Dryer Hookup, Washer Hookup, Dryer Hookup
Features
- Ceiling Fan(s)
- Flooring: Carpet, Ceramic Tile
- Windows: Blinds
- Has fireplace: No
Interior area
- Total interior livable area: 2,716 sqft
Video & virtual tour
Property
Parking
- Total spaces: 2
- Parking features: Attached, Garage
- Has attached garage: Yes
- Covered spaces: 2
Accessibility
- Accessibility features: Accessible Approach with Ramp
Features
- Levels: One
- Stories: 1
- Patio & porch: Covered, Deck, Patio, Porch
- Exterior features: Gravel Driveway
- Fencing: Fenced
Lot
- Size: 30 Acres
- Features: Hardwood Trees, Outside City Limits
Details
- Parcel number: 000030012025001200
- Special conditions: None
Construction
Type & style
- Home type: SingleFamily
- Property subtype: Single Family Residence
Materials
- Vinyl Siding
- Roof: Metal
Condition
- Year built: 1974
Utilities & green energy
- Sewer: Septic Tank
- Water: Public
- Utilities for property: Electricity Available, Septic Available, Water Available
Community & HOA
Community
- Security: None
Location
- Region: Sallisaw
Financial & listing details
- Price per square foot: $138/sqft
- Tax assessed value: $92,266
- Annual tax amount: $721
- Date on market: 6/9/2026
- Road surface type: Paved
Estimated market value
$364,400
$346,000 - $383,000
$1,801/mo
Price history
| Date | Event | Price |
|---|---|---|
| 9/17/2026 | Price change | $375,000-5.1%$138/sqft |
Source: Western River Valley BOR #1089560 Report a problem | ||
| 7/27/2026 | Price change | $395,000-2.5%$145/sqft |
Source: Western River Valley BOR #1089560 Report a problem | ||
| 6/9/2026 | Listed for sale | $405,000$149/sqft |
Source: Western River Valley BOR #1089560 Report a problem | ||
Public tax history
| Year | Property taxes | Tax assessment |
|---|---|---|
| 2025 | $721 +2.3% | $10,149 +3% |
| 2024 | $705 +15% | $9,854 +3% |
| 2023 | $613 +3.4% | $9,567 +3% |
| 2022 | $593 | $9,288 |
| 2021 | $593 +6.8% | $9,288 +6.1% |
| 2020 | $555 +3.4% | $8,755 +3% |
| 2019 | $537 +6.9% | $8,500 +6.1% |
| 2017 | $502 +0% | $8,013 +3% |
| 2016 | $502 +3.5% | $7,779 +3% |
| 2015 | $485 +7% | $7,552 +3% |
| 2014 | $453 +3.5% | $7,332 +3% |
| 2013 | $438 | $7,119 |
| 2012 | $438 +0% | $7,119 |
| 2011 | $438 +4.5% | $7,119 |
| 2010 | $419 | $7,119 |
| 2009 | $419 | $7,119 |
| 2008 | $419 | $7,119 |
| 2007 | $419 | $7,119 |
Find assessor info on the county website
Monthly payment
Est. payment
Payment breakdown
Explore the cost of this home by adjusting the details. Changes won't be saved.Climate risks
Neighborhood: 74955
Nearby schools
Schools provided by the listing agent
- Elementary: Central
- Middle: Central Middle School
- High: Central
- District: Central-Sallisaw
Source: Western River Valley BOR. This data may not be complete. We recommend contacting the local school district to confirm school assignments for this home.
Similar homes
- $435,0003 bd2 ba3k sqft466758 Highway 101, Sallisaw, OK 74955For Sale
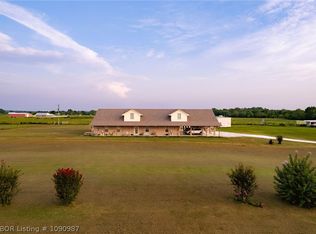 MLS ID #1090987, Karen Hawkins, O'Neal Real Estate. Western River Valley BOR
 - $399,0003 bd2 ba2.4k sqft458540 E 1040th Rd, Sallisaw, OK 74955For Sale
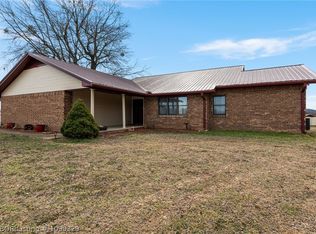 MLS ID #1090329, Team Mosby, Mosby Group Real Estate & Development, LLC. Western River Valley BOR
 - $350,0003 bd2 ba1.7k sqft465787 E 1082nd Rd, Sallisaw, OK 74955For Sale
 MLS ID #1090131, Tony Venters, Greenleaf Properties. Western River Valley BOR
 - $369,0004 bd2 ba2.5k sqft205 W Taylor Dr, Sallisaw, OK 74955For Sale
 MLS ID #1091362, Team Graham, All Pro River Valley Realty - Branch Office. Western River Valley BOR
