Your private retreat awaits just outside the city limits of Van Buren! Situated on 14 beautiful acres, this stunning log home offers breathtaking panoramic views of the rolling Arkansas landscape, abundant wildlife, and the perfect blend of rustic charm and modern convenience. Inside, enjoy soaring ceilings, exposed beams, warm wood finishes, and a kitchen featuring granite countertops and newer stainless steel appliances. Relax on the expansive porch and take in spectacular sunrises while enjoying the peace and privacy of your own slice of paradise. A massive shop/garage/workshop/barn offers endless possibilities for hobbies, equipment storage, business needs, or livestock. With plenty of room for a mini-farm, gardening, recreation, or simply enjoying the outdoors, this unique property offers space to live life your way—all just minutes from the conveniences of Van Buren. Don't miss this rare opportunity to own your own Arkansas getaway!
For sale
$330,000
4038 Dora Rd, Van Buren, AR 72956
3beds
1,588sqft
Single Family Residence
Built in 1985
14 Acres Lot
$330,600 Zestimate®
$208/sqft
$-- HOA
What's special
Stunning log homeAbundant wildlifeSpectacular sunrisesSoaring ceilingsExposed beamsKitchen featuring granite countertopsNewer stainless steel appliances
- 7 days
- 1,230
- 171
Likely to sell faster than
Zillow last checked:
Listing updated:
Listed by:
Clint Avaritt 479-647-2658,
Ascend Real Estate 479-383-8300
Source: Western River Valley BOR,MLS#: 1092601Originating MLS: Fort Smith Board of Realtors
Facts & features
Interior
Bedrooms & bathrooms
- Bedrooms: 3
- Bathrooms: 2
- Full bathrooms: 2
Heating
- Central, Electric
Cooling
- Central Air, Electric
Appliances
- Included: Dishwasher, Electric Water Heater, Microwave Hood Fan, Microwave, Range, Refrigerator, Plumbed For Ice Maker
- Laundry: Electric Dryer Hookup, Washer Hookup, Dryer Hookup
Features
- Ceiling Fan(s), Cathedral Ceiling(s), Granite Counters, Tile Counters, Walk-In Closet(s)
- Flooring: Carpet, Ceramic Tile, Wood
- Number of fireplaces: 1
- Fireplace features: Gas Log
Interior area
- Total interior livable area: 1,588 sqft
Video & virtual tour
Property
Parking
- Total spaces: 3
- Parking features: Detached, Asphalt, Garage Door Opener
- Covered spaces: 3
Features
- Levels: Two
- Stories: 2
- Patio & porch: Covered, Deck, Patio
- Fencing: Partial,Wire
- Has view: Yes
Lot
- Size: 14 Acres
- Dimensions: 14 acres
- Features: Not In Subdivision, Outside City Limits, Views
Details
- Additional structures: Workshop, Outbuilding
- Parcel number: 00105498000
- Zoning description: Residential
- Special conditions: None
Construction
Type & style
- Home type: SingleFamily
- Architectural style: Cabin
- Property subtype: Single Family Residence
Materials
- Log Siding
- Foundation: Crawlspace
- Roof: Metal
Condition
- Year built: 1985
Utilities & green energy
- Sewer: Septic Tank
- Water: Public
- Utilities for property: Cable Available, Electricity Available, Fiber Optic Available, Propane, Phone Available, Septic Available, Water Available
Community & HOA
Community
- Security: Smoke Detector(s)
Location
- Region: Van Buren
Financial & listing details
- Price per square foot: $208/sqft
- Tax assessed value: $187,150
- Annual tax amount: $366
- Date on market: 10/21/2026
- Listing terms: ARM,Conventional,FHA,USDA Loan,VA Loan
- Road surface type: Paved
Estimated market value
$330,600
$314,000 - $347,000
$1,650/mo
Price history
| Date | Event | Price |
|---|---|---|
| 10/21/2026 | Listed for sale | $330,000+6.5%$208/sqft |
Source: Western River Valley BOR #1092601 Report a problem | ||
| 2/24/2026 | Sold | $310,000-10.1%$195/sqft |
Source: Western River Valley BOR #1083514 Report a problem | ||
| 2/18/2026 | Pending sale | $345,000$217/sqft |
Source: Western River Valley BOR #1083514 Report a problem | ||
| 12/22/2025 | Price change | $345,000-2.8%$217/sqft |
Source: Western River Valley BOR #1083514 Report a problem | ||
| 11/17/2025 | Price change | $355,000-5.3%$224/sqft |
Source: Western River Valley BOR #1083514 Report a problem | ||
| 10/27/2025 | Price change | $375,000-2.6%$236/sqft |
Source: Western River Valley BOR #1083514 Report a problem | ||
| 9/27/2025 | Price change | $385,000-2.5%$242/sqft |
Source: Western River Valley BOR #1083514 Report a problem | ||
| 8/28/2025 | Listed for sale | $395,000+156.5%$249/sqft |
Source: Western River Valley BOR #1083514 Report a problem | ||
| 3/14/2014 | Sold | $154,000$97/sqft |
Source: Western River Valley BOR #699751 Report a problem | ||
Public tax history
| Year | Property taxes | Tax assessment |
|---|---|---|
| 2025 | $444 -18.4% | $20,870 |
| 2024 | $544 -12.1% | $20,870 |
| 2023 | $619 -3.1% | $20,870 +3% |
| 2022 | $639 | $20,260 |
| 2021 | $639 | $20,260 -16.5% |
| 2020 | $639 | $24,250 |
| 2019 | $639 -3.8% | $24,250 |
| 2018 | $664 -5.5% | $24,250 +15.3% |
| 2017 | $702 +0.2% | $21,030 |
| 2016 | $701 +10.5% | $21,030 |
| 2015 | $634 +1.3% | $21,030 +0.2% |
| 2014 | $626 +0.6% | $20,980 |
| 2013 | $622 | $20,980 -4% |
| 2012 | -- | $21,859 +0% |
| 2011 | -- | $21,856 -2.3% |
| 2010 | $679 +15.6% | $22,377 +9.8% |
| 2009 | $587 | $20,383 |
| 2003 | -- | -- |
| 2001 | -- | $17,190 |
Find assessor info on the county website
Monthly payment
Est. payment
Payment breakdown
Explore the cost of this home by adjusting the details. Changes won't be saved.Climate risks
Neighborhood: 72956
Nearby schools
Schools provided by the listing agent
- Elementary: Rena Elementary
- Middle: Northridge Middle School
- High: Van Buren
- District: Van Buren
Source: Western River Valley BOR. This data may not be complete. We recommend contacting the local school district to confirm school assignments for this home.
Similar homes
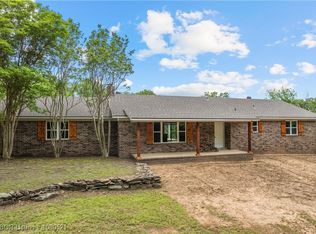
- $330,0003 bd2 ba1.8k sqft3310 31st Ter, Van Buren, AR 72956For Sale
 MLS ID #1092534, The Price Group, Keller Williams Platinum Realty. Western River Valley BOR
- $319,9003 bd2 ba1.9k sqft2514 Harmony Rd, Alma, AR 72921For Sale
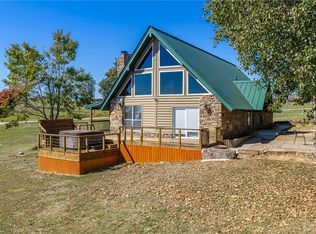 MLS ID #1366366, Michelle Pendergraft, Keller Williams Platinum Realty. ArkansasOne MLS
- $299,0003 bd2 ba2.1k sqft903 Fir Dr, Van Buren, AR 72956For Sale
 MLS ID #1091447, Chris Bell, Jimmy Bell Real Estate. Western River Valley BOR
- $275,0003 bd2 ba1.7k sqft419 Rhynes Way, Van Buren, AR 72956For Sale
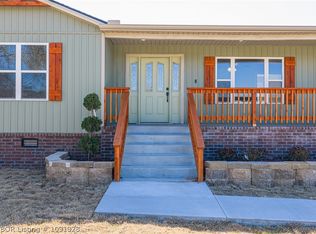 MLS ID #1091928, Linda Chambers, Keller Williams Platinum Realty. Western River Valley BOR
