This is a custom brick with 4 Bedrooms | 2.5 Bathrooms | 2,574 Sq. Ft. | Built in 2018
Experience modern luxury and exceptional comfort in this stunning home located in the desirable Prairie Sky subdivision. Built in 2018, this beautifully designed residence offers 2,574 square feet of thoughtfully crafted living space with an amazing layout perfect for both everyday living and entertaining.
Featuring 4 spacious bedrooms and 2.5 bathrooms, this home provides the perfect blend of elegance and functionality. The expansive living areas are filled with natural light, creating a warm and inviting atmosphere throughout. The well-appointed kitchen has so much to offer with its beautiful custom wood cabinetry, tons of granite counter space. Gas cooktop and wall oven. This kitchen seamlessly flows into a large eat in area or you can dine in the dining room , making it ideal for gatherings with family and friends.
The private primary suite offers a relaxing retreat with ample space and comfort with a amazing walk in closet while the additional bedrooms provide flexibility for guests, a home office, or growing families.
So many highlights in this home Gas Fireplace, Perfect laundry room, Great closets through out and a sprawling covered back patio, 3 Car Garage with Extra deep bay for a truck or boat. The list just goes on.
Situated on a generous lot in one of Sallisaw's sought-after neighborhoods, this property combines upscale living with convenience, offering easy access to schools, shopping, dining, and local amenities. This amazing home will not last. This home is priced to move quickly and under appraisal value. Don't wait call your favorite realtor now to schedule your showing.
For sale
Price cut: $28K (10/7)
$329,900
2057 Prairie Fire Dr, Sallisaw, OK 74955
4beds
2,574sqft
Single Family Residence
Built in 2018
0.34 Acres Lot
$328,300 Zestimate®
$128/sqft
$-- HOA
What's special
Custom brickPerfect laundry roomGas fireplaceGreat closets throughoutBeautiful custom wood cabinetrySprawling covered back patio
- 123 days
- 551
- 53
Zillow last checked:
Listing updated:
Listed by:
Crystal Stephens-Sides 918-775-0144,
Greenleaf Properties
Source: Western River Valley BOR,MLS#: 1089904Originating MLS: Fort Smith Board of Realtors
Facts & features
Interior
Bedrooms & bathrooms
- Bedrooms: 4
- Bathrooms: 3
- Full bathrooms: 2
- 1/2 bathrooms: 1
Heating
- Central
Cooling
- Central Air
Appliances
- Included: Some Gas Appliances, Counter Top, Dryer, Dishwasher, Electric Water Heater, Microwave, Oven, Refrigerator, Range Hood, Washer, ENERGY STAR Qualified Appliances, Plumbed For Ice Maker
- Laundry: Electric Dryer Hookup, Washer Hookup, Dryer Hookup
Features
- Attic, Ceiling Fan(s), Eat-in Kitchen, Granite Counters, Programmable Thermostat, Split Bedrooms, Storage, Walk-In Closet(s)
- Flooring: Carpet, Ceramic Tile
- Windows: ENERGY STAR Qualified Windows, Blinds
- Number of fireplaces: 1
- Fireplace features: Family Room
Interior area
- Total interior livable area: 2,574 sqft
Video & virtual tour
Property
Parking
- Total spaces: 3
- Parking features: Attached, Garage, Garage Door Opener
- Has attached garage: Yes
- Covered spaces: 3
Features
- Levels: One
- Stories: 1
- Patio & porch: Covered
- Exterior features: Concrete Driveway
- Fencing: None
Lot
- Size: 0.34 Acres
- Dimensions: 118 x 104 x 82 x 43 x 104
- Features: Cleared, City Lot
Details
- Parcel number: 063600000005000000
- Special conditions: None
Construction
Type & style
- Home type: SingleFamily
- Property subtype: Single Family Residence
Materials
- Brick
- Foundation: Slab
- Roof: Architectural,Shingle
Condition
- Year built: 2018
Utilities & green energy
- Water: Public
- Utilities for property: Electricity Available, Fiber Optic Available, Propane, Phone Available, Sewer Available, Water Available
Green energy
- Energy efficient items: Appliances
Community & HOA
Community
- Security: Smoke Detector(s)
- Subdivision: Prairie Sky Ph 1
Location
- Region: Sallisaw
Financial & listing details
- Price per square foot: $128/sqft
- Tax assessed value: $255,861
- Annual tax amount: $2,524
- Date on market: 6/20/2026
- Listing terms: ARM,Conventional,FHA,USDA Loan,VA Loan
Estimated market value
$328,300
$312,000 - $345,000
$2,257/mo
Price history
| Date | Event | Price |
|---|---|---|
| 10/7/2026 | Price change | $329,900-7.8%$128/sqft |
Source: Western River Valley BOR #1089904 Report a problem | ||
| 8/17/2026 | Price change | $357,900-7.9%$139/sqft |
Source: Western River Valley BOR #1089904 Report a problem | ||
| 6/20/2026 | Listed for sale | $388,500+2000%$151/sqft |
Source: Western River Valley BOR #1089904 Report a problem | ||
| 3/28/2018 | Sold | $18,500$7/sqft |
Source: Public Record Report a problem | ||
Public tax history
| Year | Property taxes | Tax assessment |
|---|---|---|
| 2025 | $2,524 +5.5% | $28,145 +3% |
| 2024 | $2,392 +9% | $27,325 +3% |
| 2023 | $2,195 +3.9% | $26,529 +3% |
| 2022 | $2,112 +0.2% | $25,757 |
| 2021 | $2,108 -1.8% | $25,757 |
| 2020 | $2,146 +0.2% | $25,757 +1.2% |
| 2019 | $2,142 +34623% | $25,454 +36262.9% |
| 2017 | $6 +2.8% | $70 +4.5% |
| 2016 | $6 | $67 +4.7% |
| 2015 | $6 +8.3% | $64 +4.9% |
| 2014 | $6 +35.1% | $61 +5.2% |
| 2013 | $4 +5.4% | $58 +5.5% |
| 2012 | $4 | $55 |
| 2011 | $4 +3.2% | $55 |
| 2010 | $4 | $55 |
| 2009 | $4 | $55 |
| 2008 | $4 | $55 |
| 2007 | $4 | $55 |
Find assessor info on the county website
Monthly payment
Est. payment
Payment breakdown
Explore the cost of this home by adjusting the details. Changes won't be saved.Climate risks
Neighborhood: 74955
Nearby schools
Schools provided by the listing agent
- Elementary: Sallisaw
- Middle: Sallisaw
- High: Sallisaw
- District: Sallisaw
Source: Western River Valley BOR. This data may not be complete. We recommend contacting the local school district to confirm school assignments for this home.
Similar homes
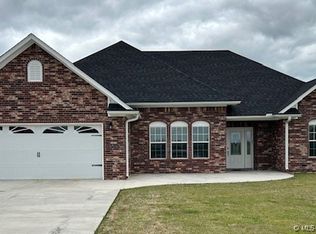
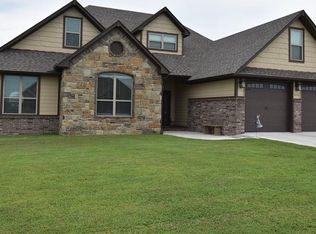
- $269,0004 bd2 ba1.9k sqft2033 Prairie Fire Dr, Sallisaw, OK 74955For Sale
 MLS ID #1091682, Tammy Crites, O'Neal Real Estate. Western River Valley BOR
 - $332,6004 bd2 ba1.7k sqft2028 Prairie Fire Dr, Sallisaw, OK 74955New Construction
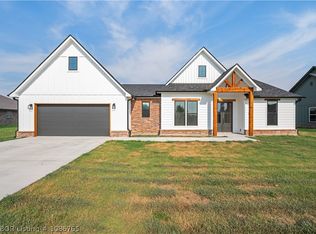 MLS ID #1086765, Crystal Stephens-Sides, Greenleaf Properties. Western River Valley BOR
 - $289,0004 bd2 ba2.3k sqft1704 Winterpark Dr, Sallisaw, OK 74955For Sale
 MLS ID #1090880, Team Mosby, Mosby Group Real Estate & Development, LLC. Western River Valley BOR
 - $346,5004 bd2 ba1.8k sqft2032 Prairie Fire Dr, Sallisaw, OK 74955New Construction
 MLS ID #1087827, Crystal Stephens-Sides, Greenleaf Properties. Western River Valley BOR
