This home qualifies for the (OHFA ) Oklahoma Housing Finance Agency The Oklahoma Homebuilder Program Down Payment Assistance Funds, Up to 5% Of the Purchase Price for Down payment Assistance. There are NO income restrictions for qualifying buyers. Also you can use the OHFA Home Buyers Program for (OHFA 4 Teachers), this includes anyone working for the schools. (OHFA Shield )Police Officers , Firefighters and EMS, First Responders and State Employed this could add an extra 3% for down payment assistance for qualifying buyers. Must Have a OHFA certified Lender. The Taylor House, Discover the charm of this Transitional Craftsman inspired house plan, boasting 1,769 sq. ft. of elegantly designed living space. This is 4 Bedroom 2 Bath and has a thoughtfully crafted layout Amazing master suite and two well-appointed bathrooms, ensuring comfort for the entire family. The heart of the home is the expansive great room with a high ceiling, seamlessly flowing into a gourmet kitchen equipped with modern amenities with large pantry and a cozy dining area. The primary suite offers a tranquil retreat with a luxurious bathroom and a generous walk-in close. The utility and storage spaces are designed for maximum efficiency, enhancing the overall functionality of this stunning home. Perfect Laundry room and over size garage. Large Corner lot.
Pending
$332,600
2052 Prairie Fire Dr, Sallisaw, OK 74955
4beds
1,769sqft
Single Family Residence
Built in 2026
0.35 Acres Lot
$318,900 Zestimate®
$188/sqft
$-- HOA
What's special
Large corner lotThoughtfully crafted layoutAmazing master suiteTwo well-appointed bathroomsLuxurious bathroomOversize garagePerfect laundry room
- 276 days
- 266
- 20
Zillow last checked:
Listing updated:
Listed by:
Crystal Stephens-Sides 918-775-0144,
Greenleaf Properties
Source: Western River Valley BOR,MLS#: 1086171Originating MLS: Fort Smith Board of Realtors
Facts & features
Interior
Bedrooms & bathrooms
- Bedrooms: 4
- Bathrooms: 2
- Full bathrooms: 2
Primary bedroom
- Description: Master Bedroom
- Level: Main
- Dimensions: 13 x 15
Bedroom
- Description: Bed Room
- Level: Main
- Dimensions: 11.6 x 11
Bedroom
- Description: Bed Room
- Level: Main
- Dimensions: 11.6 x 11
Primary bathroom
- Description: Master Bath
- Level: Main
- Dimensions: 9 x 15
Bonus room
- Description: Bonus
- Level: Main
- Dimensions: 11.6 x 9.4
Dining room
- Description: Dining
- Level: Main
- Dimensions: 10.0 x 10.8
Family room
- Description: Family Room
- Level: Main
- Dimensions: 16.8 x 19.8
Kitchen
- Description: Kitchen
- Level: Main
- Dimensions: 10 x 14.2
Heating
- Central, Electric, ENERGY STAR Qualified Equipment
Cooling
- Central Air, Electric
Appliances
- Included: Some Electric Appliances, Dishwasher, Electric Water Heater, Range, Refrigerator, ENERGY STAR Qualified Appliances, Plumbed For Ice Maker
- Laundry: Electric Dryer Hookup, Washer Hookup, Dryer Hookup
Features
- Ceiling Fan(s), Granite Counters, Pantry, Programmable Thermostat, Split Bedrooms, Walk-In Closet(s)
- Flooring: Laminate, Simulated Wood
- Has fireplace: No
Interior area
- Total interior livable area: 1,769 sqft
Video & virtual tour
Property
Parking
- Total spaces: 2
- Parking features: Attached, Garage, Garage Door Opener
- Has attached garage: Yes
- Covered spaces: 2
Features
- Levels: One
- Stories: 1
- Patio & porch: Covered
- Exterior features: Concrete Driveway
- Fencing: None
Lot
- Size: 0.35 Acres
- Dimensions: 104 x 153 x 117 x 68
- Features: Cleared, City Lot
Details
- Parcel number: 063600000004000000
- Special conditions: None
Construction
Type & style
- Home type: SingleFamily
- Property subtype: Single Family Residence
Materials
- Other, See Remarks
- Foundation: Slab
- Roof: Architectural,Shingle
Condition
- New construction: Yes
- Year built: 2026
Utilities & green energy
- Water: Public
- Utilities for property: Electricity Available, Fiber Optic Available, Sewer Available, Water Available
Green energy
- Energy efficient items: Appliances
Community & HOA
Community
- Security: Smoke Detector(s)
- Subdivision: Prairie Sky Ph 1
Location
- Region: Sallisaw
Financial & listing details
- Price per square foot: $188/sqft
- Annual tax amount: $117
- Date on market: 1/2/2026
- Listing terms: ARM,Conventional,FHA,Other,See Remarks,USDA Loan,VA Loan
Estimated market value
$318,900
$303,000 - $338,000
$2,002/mo
Price history
| Date | Event | Price |
|---|---|---|
| 10/4/2026 | Pending sale | $332,600$188/sqft |
Source: Western River Valley BOR #1086171 Report a problem | ||
| 6/3/2026 | Listed for sale | $332,600$188/sqft |
Source: Western River Valley BOR #1086171 Report a problem | ||
| 3/18/2026 | Pending sale | $332,600$188/sqft |
Source: Western River Valley BOR #1086171 Report a problem | ||
| 1/2/2026 | Listed for sale | $332,600$188/sqft |
Source: Western River Valley BOR #1086171 Report a problem | ||
Public tax history
Tax history is unavailable.
Monthly payment
Est. payment
Payment breakdown
Explore the cost of this home by adjusting the details. Changes won't be saved.Climate risks
Neighborhood: 74955
Nearby schools
Schools provided by the listing agent
- Elementary: Sallisaw
- Middle: Sallisaw
- High: Sallisaw
- District: Sallisaw
Source: Western River Valley BOR. This data may not be complete. We recommend contacting the local school district to confirm school assignments for this home.
- $315,0004 bd3 ba2.4k sqft2041 Prairie Fire Dr, Sallisaw, OK 74955Sold
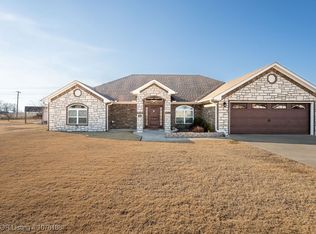
- $346,5004 bd2 ba1.8k sqft2032 Prairie Fire Dr, Sallisaw, OK 74955New Construction

- $282,0003 bd2 ba1.7k sqft2024 Prairie Fire Dr, Sallisaw, OK 74955Off Market
- $192,4004 bd2 ba1.8k sqft2024 Prairie Fire Dr, Sallisaw, OK 74955Off Market
Similar homes
- $332,6004 bd2 ba1.7k sqft2028 Prairie Fire Dr, Sallisaw, OK 74955New Construction
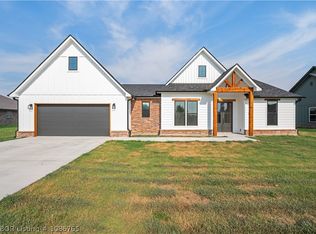 MLS ID #1086765, Crystal Stephens-Sides, Greenleaf Properties. Western River Valley BOR
 - $346,5004 bd2 ba1.8k sqft2032 Prairie Fire Dr, Sallisaw, OK 74955New ConstructionMLS ID #1087827, Crystal Stephens-Sides, Greenleaf Properties. Western River Valley BOR
- $357,9004 bd3 ba2.5k sqft2057 Prairie Fire Dr, Sallisaw, OK 74955For Sale
 MLS ID #1089904, Crystal Stephens-Sides, Greenleaf Properties. Western River Valley BOR
 - $269,0004 bd2 ba1.9k sqft2033 Prairie Fire Dr, Sallisaw, OK 74955For Sale
 MLS ID #1091682, Tammy Crites, O'Neal Real Estate. Western River Valley BOR
