Country home on 4+/- acres with 3 bedrooms, 2.5 bathrooms, large living room with fireplace that has a new wood burning stove insert, an open concept kitchen and dining room with a master suite on one end of the house and 2 additional bedrooms at the other end close to the second full bathroom. There's a utility room that includes washer and dryer, a 3rd walk-in shower and a large pantry area for storage. There's a separate closed off area at the west end of the house with storage space and an entrance door. The dining room leads out to a newly covered patio.The garage boasts lots of shelves for storage and a secured entrance for the step into storm shelter with a bed! A shed behind the house is great for tools and equipment and a large attic area for storage then below is another entrance for more storage and steps leading down to another lower level for a root cellar and additional storm shelter space. The property has mature trees, a pond, fruit trees and cleared space. Country living yet within 5 minutes of shopping, dining, medical care and entertainment.
For sale
Price cut: $51K (8/28)
$298,000
466229 Us Highway 64, Gans, OK 74936
3beds
1,736sqft
Single Family Residence
Built in 1976
4.14 Acres Lot
$-- Zestimate®
$172/sqft
$-- HOA
What's special
Cleared spaceFruit treesProperty has mature trees
- 206 days
- 110
- 6
Zillow last checked:
Listing updated:
Listed by:
Marilyn Eckstein 319-329-9500,
C21/First Choice Realty
Source: MLS Technology, Inc.,MLS#: 2611160 Originating MLS: MLS Technology
Originating MLS: MLS TechnologyFacts & features
Interior
Bedrooms & bathrooms
- Bedrooms: 3
- Bathrooms: 3
- Full bathrooms: 2
- 1/2 bathrooms: 1
Primary bedroom
- Description: Master Bedroom,Private Bath,Separate Closets,Walk-in Closet
- Level: First
Bedroom
- Description: Bedroom,No Bath
- Level: First
Bedroom
- Description: Bedroom,No Bath
- Level: First
Primary bathroom
- Description: Master Bath,Bathtub,Full Bath
- Level: First
Bathroom
- Description: Hall Bath,Bathtub,Full Bath
- Level: First
Dining room
- Description: Dining Room,Breakfast
- Level: First
Kitchen
- Description: Kitchen,Country
- Level: First
Living room
- Description: Living Room,Fireplace
- Level: First
Utility room
- Description: Utility Room,Inside
- Level: First
Heating
- Central, Electric
Cooling
- Central Air
Appliances
- Included: Dryer, Dishwasher, Electric Water Heater, Oven, Range, Refrigerator, Stove, Washer
- Laundry: Washer Hookup, Electric Dryer Hookup
Features
- High Speed Internet, Laminate Counters, Electric Oven Connection, Electric Range Connection
- Flooring: Laminate, Other, Tile
- Doors: Insulated Doors
- Windows: Vinyl, Insulated Windows
- Basement: None
- Number of fireplaces: 1
- Fireplace features: Insert, Wood Burning
Interior area
- Total structure area: 1,736
- Total interior livable area: 1,736 sqft
Property
Parking
- Total spaces: 2
- Parking features: Detached, Garage, Other, Shelves, Storage, Workshop in Garage
- Garage spaces: 2
Accessibility
- Accessibility features: Accessible Doors
Features
- Levels: One
- Stories: 1
- Patio & porch: Covered, Patio, Porch
- Exterior features: Gravel Driveway, Other
- Pool features: None
- Fencing: Other,Partial
Lot
- Size: 4.14 Acres
- Features: Fruit Trees, Mature Trees, Other, Pond on Lot, Sloped
- Topography: Sloping
Details
- Additional structures: Shed(s)
- Parcel number: 000013011024004400
Construction
Type & style
- Home type: SingleFamily
- Architectural style: Ranch
- Property subtype: Single Family Residence
Materials
- Brick, Wood Frame
- Foundation: Slab
- Roof: Asphalt,Fiberglass
Condition
- Year built: 1976
Utilities & green energy
- Sewer: Septic Tank
- Water: Rural, Well
- Utilities for property: Electricity Available, Fiber Optic Available, Water Available
Green energy
- Energy efficient items: Doors, Insulation, Windows
Community & HOA
Community
- Features: Sidewalks
- Security: Storm Shelter
- Subdivision: Sequoyah Co Unplatted
HOA
- Has HOA: No
Location
- Region: Gans
Financial & listing details
- Price per square foot: $172/sqft
- Annual tax amount: $725
- Date on market: 3/30/2026
- Cumulative days on market: 189 days
- Listing terms: Conventional,FHA,Other,USDA Loan,VA Loan
Estimated market value
Not available
Estimated sales range
Not available
Not available
Price history
| Date | Event | Price |
|---|---|---|
| 8/28/2026 | Price change | $298,000-14.6%$172/sqft |
Source:  MLS Technology, Inc. #2611160 Report a problem MLS Technology, Inc. #2611160 Report a problem | ||
| 3/30/2026 | Listed for sale | $349,000$201/sqft |
Source: MLS Technology, Inc. #2611160 Report a problem | ||
Public tax history
Tax history is unavailable.
Monthly payment
Est. payment
Payment breakdown
Explore the cost of this home by adjusting the details. Changes won't be saved.Climate risks
Neighborhood: 74936
Nearby schools
Schools provided by the listing agent
- Elementary: Central
- High: Central
- District: Gans - Sch Dist (S2)
Source: MLS Technology, Inc.. This data may not be complete. We recommend contacting the local school district to confirm school assignments for this home.

Similar homes
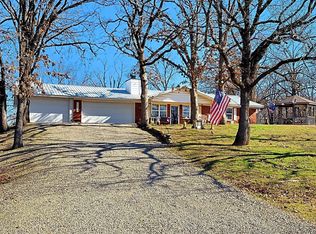
- $350,0003 bd2 ba1.7k sqft465787 E 1082nd Rd, Sallisaw, OK 74955For Sale
 MLS ID #1090131, Tony Venters, Greenleaf Properties. Western River Valley BOR
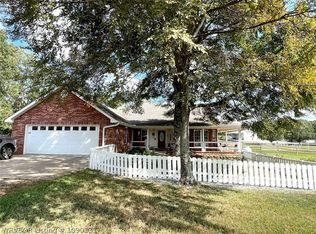
 - $299,0003 bd2 ba1.2k sqft98426 Us Highway 59, Sallisaw, OK 74955For Sale
 MLS ID #2604939, Sharon Ford, C21/First Choice Realty. MLS Technology, Inc.
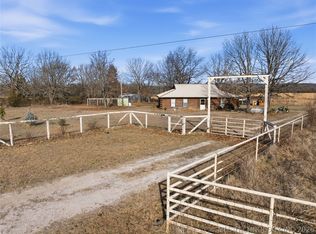
 - $--3 bd2 ba1.5k sqft113267 S 4720th Rd, Muldrow, OK 74948Auction
 Auction.com 1
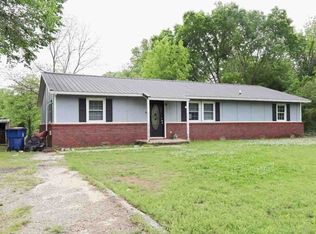
 - $285,0004 bd4 ba2.3k sqft108042 Us Highway 59, Sallisaw, OK 74955For Sale
 MLS ID #1086957, Crystal Stephens-Sides, Greenleaf Properties. Western River Valley BOR
