Escape to the peace and privacy of this authentic log cabin nestled on 15 beautiful acres of pastureland with mature trees and a scenic pond. This charming 3-bedroom, 2-bath home combines rustic character with comfortable living, featuring a stunning rock wood-burning fireplace as the centerpiece of the living area.
The property is thoughtfully designed for both relaxation and functionality. Enjoy open pasture ideal for livestock or recreation, pipe fencing at the entry, and plenty of room to roam. A spacious 2-car attached garage provides convenience, while the insulated workshop offers the perfect space for projects, storage, or equipment.
Located with easy access to Stilwell, OK, Sallisaw, OK, and Fort Smith, AR, this property offers peaceful country living without sacrificing accessibility.
Whether you're looking for a homestead, hobby farm, or private retreat, this one-of-a-kind log cabin delivers space, charm, and versatility.
For sale
$299,000
98426 Us Highway 59, Sallisaw, OK 74955
3beds
1,217sqft
Single Family Residence
Built in 1984
15.1 Acres Lot
$-- Zestimate®
$246/sqft
$-- HOA
What's special
Authentic log cabinScenic pondInsulated workshopStunning rock wood-burning fireplaceMature trees
- 251 days
- 498
- 63
Zillow last checked:
Listing updated:
Listed by:
Sharon Ford 918-800-3676,
C21/First Choice Realty
Source: MLS Technology, Inc.,MLS#: 2604939 Originating MLS: MLS Technology
Originating MLS: MLS TechnologyFacts & features
Interior
Bedrooms & bathrooms
- Bedrooms: 3
- Bathrooms: 2
- Full bathrooms: 2
Heating
- None, Wood
Cooling
- Window Unit(s)
Appliances
- Included: Gas Water Heater, Oven, Range, Refrigerator, Stove
- Laundry: Washer Hookup, Electric Dryer Hookup
Features
- None, Other, Ceiling Fan(s), Electric Range Connection
- Flooring: Laminate
- Windows: Aluminum Frames
- Number of fireplaces: 1
- Fireplace features: Wood Burning
Interior area
- Total structure area: 1,217
- Total interior livable area: 1,217 sqft
Property
Parking
- Total spaces: 2
- Parking features: Attached, Garage, Garage Faces Side
- Attached garage spaces: 2
Features
- Levels: One
- Stories: 1
- Patio & porch: None
- Pool features: None
- Fencing: Barbed Wire,Pipe
Lot
- Size: 15.1 Acres
- Features: Farm, Pond on Lot, Ranch
Details
- Additional structures: Workshop
- Parcel number: 000019013025002500
- Horses can be raised: Yes
- Horse amenities: Horses Allowed
Construction
Type & style
- Home type: SingleFamily
- Property subtype: Single Family Residence
Materials
- Log, Wood Frame
- Foundation: Slab
- Roof: Metal
Condition
- Year built: 1984
Utilities & green energy
- Sewer: Septic Tank
- Water: Rural
- Utilities for property: Electricity Available, Natural Gas Available, Phone Available, Water Available
Community & HOA
Community
- Security: No Safety Shelter
- Subdivision: Sequoyah Co Unplatted
HOA
- Has HOA: No
- Services included: None
Location
- Region: Sallisaw
Financial & listing details
- Price per square foot: $246/sqft
- Annual tax amount: $732
- Date on market: 2/12/2026
- Cumulative days on market: 450 days
- Listing terms: Conventional
Estimated market value
Not available
Estimated sales range
Not available
$1,270/mo
Price history
| Date | Event | Price |
|---|---|---|
| 5/12/2026 | Price change | $299,000-6.6%$246/sqft |
Source:  MLS Technology, Inc. #2604939 Report a problem MLS Technology, Inc. #2604939 Report a problem | ||
| 2/17/2026 | Price change | $320,000-5.6%$263/sqft |
Source: MLS Technology, Inc. #2604939 Report a problem | ||
| 2/12/2026 | Listed for sale | $339,000-0.1%$279/sqft |
Source: MLS Technology, Inc. #2604939 Report a problem | ||
| 1/12/2026 | Listing removed | $339,500$279/sqft |
Source: MLS Technology, Inc. #2525161 Report a problem | ||
| 9/16/2025 | Price change | $339,500-3%$279/sqft |
Source: MLS Technology, Inc. #2525161 Report a problem | ||
| 6/13/2025 | Listed for sale | $350,000+180%$288/sqft |
Source: MLS Technology, Inc. #2525161 Report a problem | ||
| 3/24/2021 | Listing removed | -- |
Source: Owner Report a problem | ||
| 8/18/2015 | Listing removed | $125,000$103/sqft |
Source: Owner Report a problem | ||
| 2/25/2015 | Listed for sale | $125,000$103/sqft |
Source: Owner Report a problem | ||
| 7/14/2014 | Listing removed | $125,000$103/sqft |
Source: CENTURY 21 Clinkenbeard Agency #1401225 Report a problem | ||
| 6/19/2014 | Price change | $125,000-3.8%$103/sqft |
Source: CENTURY 21 Clinkenbeard Agency #1401225 Report a problem | ||
| 4/22/2014 | Listed for sale | $129,900$107/sqft |
Source: CENTURY 21 Clinkenbeard Agency #1401225 Report a problem | ||
| 3/18/2014 | Listing removed | $129,900$107/sqft |
Source: CENTURY 21 Clinkenbeard Agency #1401225 Report a problem | ||
| 1/23/2014 | Listed for sale | $129,900$107/sqft |
Source: CENTURY 21 Clinkenbeard Agency #1401225 Report a problem | ||
Public tax history
Tax history is unavailable.
Monthly payment
Est. payment
Payment breakdown
Explore the cost of this home by adjusting the details. Changes won't be saved.Climate risks
Neighborhood: 74955
Nearby schools
Schools provided by the listing agent
- Elementary: Brushy
- High: Brushy
- District: Brushy - Sch Dist (BY5)
Source: MLS Technology, Inc.. This data may not be complete. We recommend contacting the local school district to confirm school assignments for this home.
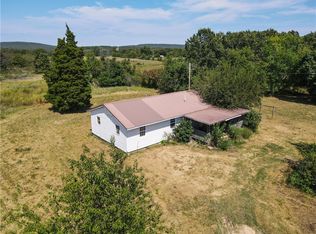
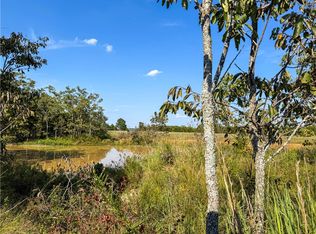
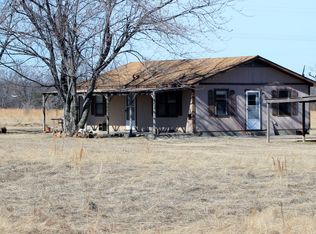
Similar homes
- $299,9003 bd2 ba1.2k sqft467646 E 1030th Rd, Sallisaw, OK 74955For Sale
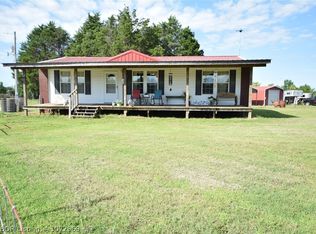 MLS ID #1072969, Team Graham, All Pro River Valley Realty - Branch Office. Western River Valley BOR
 - $270,0003 bd2 ba1.7k sqft101283 S 4614th Rd, Sallisaw, OK 74955For Sale
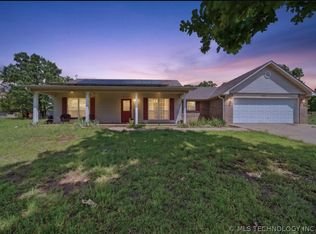 MLS ID #2616602, Garrett Brown, RE/MAX Advantage. MLS Technology, Inc.
 - $298,0003 bd3 ba1.7k sqft466229 Us Highway 64, Gans, OK 74936For Sale
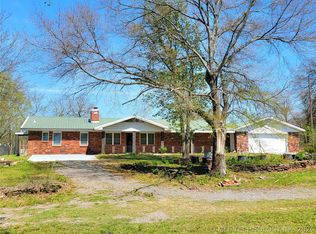 MLS ID #2611160, Marilyn Eckstein, C21/First Choice Realty. MLS Technology, Inc.
 - $330,0003 bd2 ba1.5k sqft4038 Dora Rd, Van Buren, AR 72956For Sale
 MLS ID #1092601, Clint Avaritt, Ascend Real Estate. Western River Valley BOR
