This home qualifies for the (OHFA ) Oklahoma Housing Finance Agency The Oklahoma Homebuilder Program Down Payment Assistance Funds, Up to 5% Of the Purchase Price for Down payment Assistance. There are NO income restrictions for qualify buyers. Also you can use the OHFA Home Buyers Program for Teachers, this includes anyone working for the schools. Police Officers , Firefighters and First Responders and this could add an extra 3% for down payment assistance for qualifying buyers. Must Have a OHFA certified Lender .
Welcome to beautiful Prairie Sky, Sallisaw's newest development. The River Oaks Home has so much to offer with a amazing floor plan. Beautiful tall ceilings painted agreeable gray and 5 inch white trim throughout. Lots of energy efficient windows for natural light. All open kitchen, dining and living area. Kitchen has a amazing walk in pantry and a large island. Tons of counter space and kitchen cabinet's . Electric fireplace. Large walk-in master closest that adjoins the great size laundry room. Master bath has double sink vanity's and soaker tub plus a walk in tiled shower and private toiletry. 4 bedrooms with ample closest space. Large covered back patio and large front covered front porch. Luxury Vinyl Tile and Smart Siding board and batten with brick wainscoat . High Seared HVAC. Over size garage with 2 storage closest. This home has a amazing lay out. You don't want to miss this one !
New construction
$346,500
2032 Prairie Fire Dr, Sallisaw, OK 74955
4beds
1,843sqft
Single Family Residence
Built in 2026
0.28 Acres Lot
$346,000 Zestimate®
$188/sqft
$-- HOA
What's special
Walk in tiled showerSoaker tubPainted agreeable grayLuxury vinyl tileGreat size laundry roomPrivate toiletryElectric fireplace
- 189 days
- 107
- 7
Zillow last checked:
Listing updated:
Listed by:
Crystal Stephens-Sides 918-775-0144,
Greenleaf Properties
Source: Western River Valley BOR,MLS#: 1087827Originating MLS: Fort Smith Board of Realtors
Facts & features
Interior
Bedrooms & bathrooms
- Bedrooms: 4
- Bathrooms: 2
- Full bathrooms: 2
Primary bedroom
- Description: Master Bedroom
- Level: Main
- Dimensions: 14.6 x 14.0
Bedroom
- Description: Bed Room
- Level: Main
- Dimensions: 11.6 x 11.0
Bedroom
- Description: Bed Room
- Level: Main
- Dimensions: 11.6 x 10.4
Bedroom
- Description: Bed Room
- Level: Main
- Dimensions: 11.6 x 10.0
Primary bathroom
- Description: Master Bath
- Level: Main
- Dimensions: 8.8 x 14.0
Dining room
- Description: Dining
- Level: Main
- Dimensions: 11.8 x 13.6
Family room
- Description: Family Room
- Level: Main
- Dimensions: 19.10 x15.0
Garage
- Description: Garage
- Level: Main
- Dimensions: 22 x 23.8
Kitchen
- Description: Kitchen
- Level: Main
- Dimensions: 12.9x13.6
Storage room
- Description: Extra Storage
- Level: Main
- Dimensions: 5.10 x 6.8
Heating
- Central, Electric, ENERGY STAR Qualified Equipment
Cooling
- Central Air, Electric, ENERGY STAR Qualified Equipment
Appliances
- Included: Some Electric Appliances, Dishwasher, Electric Water Heater, Microwave, Range, Refrigerator, Range Hood, ENERGY STAR Qualified Appliances, Plumbed For Ice Maker
- Laundry: Electric Dryer Hookup, Washer Hookup, Dryer Hookup
Features
- Attic, Ceiling Fan(s), Granite Counters, Pantry, Programmable Thermostat, Split Bedrooms, Tile Counters, Walk-In Closet(s), Storage
- Flooring: Carpet
- Number of fireplaces: 1
- Fireplace features: Family Room
Interior area
- Total interior livable area: 1,843 sqft
Video & virtual tour
Property
Parking
- Total spaces: 2
- Parking features: Attached, Garage, Garage Door Opener
- Has attached garage: Yes
- Covered spaces: 2
Features
- Levels: One
- Stories: 1
- Patio & porch: Covered
- Exterior features: Concrete Driveway
- Fencing: None
Lot
- Size: 0.28 Acres
- Dimensions: 170 x 94
- Features: Cleared, City Lot
Details
- Parcel number: 063600000026000000
- Special conditions: None
Construction
Type & style
- Home type: SingleFamily
- Property subtype: Single Family Residence
Materials
- Brick, Other, See Remarks
- Foundation: Slab
- Roof: Architectural,Shingle
Condition
- New construction: Yes
- Year built: 2026
Details
- Warranty included: Yes
Utilities & green energy
- Water: Public
- Utilities for property: Electricity Available, Sewer Available, Water Available
Green energy
- Energy efficient items: Appliances
Community & HOA
Community
- Security: Smoke Detector(s)
- Subdivision: Prairie Sky Ph 1
Location
- Region: Sallisaw
Financial & listing details
- Price per square foot: $188/sqft
- Annual tax amount: $117
- Date on market: 4/14/2026
- Listing terms: ARM,Conventional,FHA,USDA Loan,VA Loan
Estimated market value
$346,000
$329,000 - $363,000
$2,122/mo
Price history
| Date | Event | Price |
|---|---|---|
| 4/14/2026 | Listed for sale | $346,500$188/sqft |
Source: Western River Valley BOR #1087827 Report a problem | ||
Public tax history
Tax history is unavailable.
Monthly payment
Est. payment
Payment breakdown
Explore the cost of this home by adjusting the details. Changes won't be saved.Climate risks
Neighborhood: 74955
Nearby schools
Schools provided by the listing agent
- Elementary: Sallisaw
- Middle: Sallisaw
- High: Sallisaw
- District: Sallisaw
Source: Western River Valley BOR. This data may not be complete. We recommend contacting the local school district to confirm school assignments for this home.
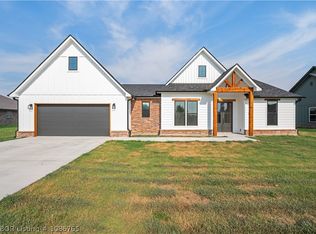
- $332,6004 bd2 ba1.7k sqft2028 Prairie Fire Dr, Sallisaw, OK 74955New Construction
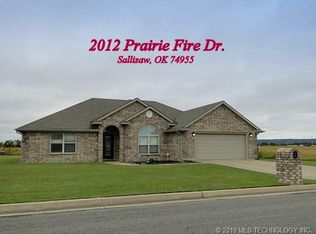
- $255,0003 bd2 ba1.9k sqft2012 Prairie Fire Dr, Sallisaw, OK 74955Off Market
- $269,0004 bd2 ba1.9k sqft2033 Prairie Fire Dr, Sallisaw, OK 74955For Sale

- $332,6004 bd2 ba1.7k sqft2052 Prairie Fire Dr, Sallisaw, OK 74955Pending

Similar homes
- $329,9004 bd3 ba2.5k sqft2057 Prairie Fire Dr, Sallisaw, OK 74955For Sale
 MLS ID #1089904, Crystal Stephens-Sides, Greenleaf Properties. Western River Valley BOR
 - $332,6004 bd2 ba1.7k sqft2028 Prairie Fire Dr, Sallisaw, OK 74955New ConstructionMLS ID #1086765, Crystal Stephens-Sides, Greenleaf Properties. Western River Valley BOR
- $269,0004 bd2 ba1.9k sqft2033 Prairie Fire Dr, Sallisaw, OK 74955For SaleMLS ID #1091682, Tammy Crites, O'Neal Real Estate. Western River Valley BOR
- $374,0004 bd2 ba2.2k sqft2035 W Breckenridge Ave, Sallisaw, OK 74955For Sale
 MLS ID #2623941, David A. Barnes, C21/First Choice Realty. MLS Technology, Inc.
