This home qualifies for the (OHFA ) Oklahoma Housing Finance Agency The Oklahoma Homebuilder Program Down Payment Assistance Funds, Up to 5% Of the Purchase Price for Down payment Assistance. There are NO income restrictions for qualifying buyers. Also you can use the OHFA Home Buyers Program for (OHFA 4 Teachers), this includes anyone working for the schools. (OHFA Shield) Police Officers, Includes Reserve, Firefighters and EMS, First Responders and Oklahoma State Employees this could add an extra 3% for down payment assistance for qualifying buyers. Must Have a OHFA certified Lender. The Taylor House is a Craftsman inspired house plan, boasting 1,769 sq. ft. of elegantly designed living space. The thoughtfully crafted layout features three spacious bedrooms. Plus a master suite and two well-appointed bathrooms, ensuring comfort for the entire family. The heart of the home is the expansive great room with a high ceiling, seamlessly flowing into a gourmet kitchen equipped with modern amenities and a cozy dining area. The primary suite offers a tranquil retreat with a luxurious bathroom and a generous walk-in close. The utility and storage spaces are designed for maximum efficiency, enhancing the overall functionality of this stunning home. Post tension slab. This home qualifies for the OHFA Stability program ask your realtor or lender for more information.
New construction
$332,600
2028 Prairie Fire Dr, Sallisaw, OK 74955
4beds
1,769sqft
Single Family Residence
Built in 2026
0.28 Acres Lot
$332,100 Zestimate®
$188/sqft
$-- HOA
What's special
Master suiteTwo well-appointed bathroomsThree spacious bedroomsLuxurious bathroomCozy dining area
- 260 days
- 92
- 9
Zillow last checked:
Listing updated:
Listed by:
Crystal Stephens-Sides 918-775-0144,
Greenleaf Properties
Source: Western River Valley BOR,MLS#: 1086765Originating MLS: Fort Smith Board of Realtors
Facts & features
Interior
Bedrooms & bathrooms
- Bedrooms: 4
- Bathrooms: 2
- Full bathrooms: 2
Primary bedroom
- Description: Master Bedroom
- Level: Main
- Dimensions: 13 x15
Bedroom
- Description: Bed Room
- Level: Main
- Dimensions: 11.6 x 11
Bedroom
- Description: Bed Room
- Level: Main
- Dimensions: 11.6 x 11
Bedroom
- Description: Bed Room
- Level: Main
- Dimensions: 11.6 x 9.4
Primary bathroom
- Description: Master Bath
- Level: Main
- Dimensions: 16.11 x 9.8
Dining room
- Description: Dining
- Level: Main
- Dimensions: 10.0 x 10.8
Family room
- Description: Family Room
- Level: Main
- Dimensions: 16.8 x 19.8
Garage
- Description: Garage
- Level: Main
- Dimensions: 22.8 x 23.2
Kitchen
- Description: Kitchen
- Level: Main
- Dimensions: 10 x 14.2
Other
- Description: Other
- Level: Main
- Dimensions: Mst C 7.5x9.8
Heating
- Central, Electric
Cooling
- Central Air, Electric
Appliances
- Included: Some Electric Appliances, Dishwasher, Electric Water Heater, Range, Refrigerator, Plumbed For Ice Maker
- Laundry: Electric Dryer Hookup, Washer Hookup, Dryer Hookup
Features
- Ceiling Fan(s), Granite Counters, Pantry, Programmable Thermostat, Split Bedrooms, Walk-In Closet(s)
- Flooring: Laminate, Simulated Wood
- Windows: ENERGY STAR Qualified Windows
- Has fireplace: No
Interior area
- Total interior livable area: 1,769 sqft
Video & virtual tour
Property
Parking
- Total spaces: 2
- Parking features: Attached, Garage, Garage Door Opener
- Has attached garage: Yes
- Covered spaces: 2
Features
- Levels: One
- Stories: 1
- Patio & porch: Covered
- Exterior features: Concrete Driveway
- Fencing: None
Lot
- Size: 0.28 Acres
- Dimensions: 130 x 93
- Features: Cleared, City Lot
Details
- Additional structures: None
- Parcel number: 063600000025000000
- Special conditions: None
Construction
Type & style
- Home type: SingleFamily
- Property subtype: Single Family Residence
Materials
- Brick, Other, See Remarks
- Foundation: Slab
- Roof: Architectural,Shingle
Condition
- New construction: Yes
- Year built: 2026
Details
- Warranty included: Yes
Utilities & green energy
- Water: Public
- Utilities for property: Electricity Available, Fiber Optic Available, Sewer Available, Water Available
Community & HOA
Community
- Security: Smoke Detector(s)
- Subdivision: Prairie Sky Ph 1
Location
- Region: Sallisaw
Financial & listing details
- Price per square foot: $188/sqft
- Annual tax amount: $117
- Date on market: 2/1/2026
- Listing terms: ARM,Conventional,FHA,Other,See Remarks,USDA Loan,VA Loan
Estimated market value
$332,100
$315,000 - $349,000
$2,060/mo
Price history
| Date | Event | Price |
|---|---|---|
| 2/1/2026 | Listed for sale | $332,600$188/sqft |
Source: Western River Valley BOR #1086765 Report a problem | ||
Public tax history
Tax history is unavailable.
Monthly payment
Est. payment
Payment breakdown
Explore the cost of this home by adjusting the details. Changes won't be saved.Climate risks
Neighborhood: 74955
Nearby schools
Schools provided by the listing agent
- Elementary: Sallisaw
- Middle: Sallisaw
- High: Sallisaw
- District: Sallisaw
Source: Western River Valley BOR. This data may not be complete. We recommend contacting the local school district to confirm school assignments for this home.
- $346,5004 bd2 ba1.8k sqft2032 Prairie Fire Dr, Sallisaw, OK 74955New Construction

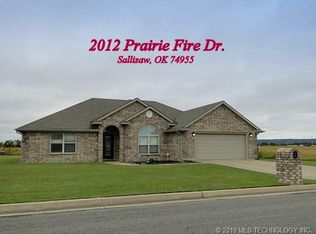
- $255,0003 bd2 ba1.9k sqft2012 Prairie Fire Dr, Sallisaw, OK 74955Off Market
- $269,0004 bd2 ba1.9k sqft2033 Prairie Fire Dr, Sallisaw, OK 74955For Sale

- $332,6004 bd2 ba1.7k sqft2052 Prairie Fire Dr, Sallisaw, OK 74955Pending

Similar homes
- $329,9004 bd3 ba2.5k sqft2057 Prairie Fire Dr, Sallisaw, OK 74955For Sale
 MLS ID #1089904, Crystal Stephens-Sides, Greenleaf Properties. Western River Valley BOR
 - $346,5004 bd2 ba1.8k sqft2032 Prairie Fire Dr, Sallisaw, OK 74955New ConstructionMLS ID #1087827, Crystal Stephens-Sides, Greenleaf Properties. Western River Valley BOR
- $269,0004 bd2 ba1.9k sqft2033 Prairie Fire Dr, Sallisaw, OK 74955For SaleMLS ID #1091682, Tammy Crites, O'Neal Real Estate. Western River Valley BOR
- $289,0004 bd2 ba2.3k sqft1704 Winterpark Dr, Sallisaw, OK 74955For Sale
 MLS ID #1090880, Team Mosby, Mosby Group Real Estate & Development, LLC. Western River Valley BOR
