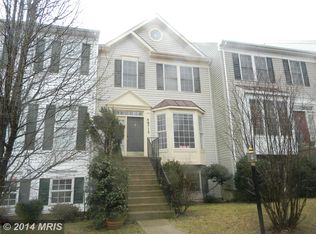
Spacious 3-Bedroom Townhome Near Cascades and Algonkian Regional Park Available September 1, this spacious approximately 2,400-square-foot townhome offers three bedrooms, two full bathrooms, one half bathroom, and multiple levels of flexible living space in a convenient Sterling location. The bright main level features hardwood floors and an updated open-concept kitchen with white cabinetry, stainless-steel appliances, generous counter space, a large center island, modern pendant lighting, and an adjoining dining area. The layout is well suited for everyday living, entertaining, and working from home. Upstairs, the spacious primary suite features a vaulted ceiling and a beautifully updated private bathroom with a soaking tub, separate glass-enclosed shower, modern vanity, and contemporary finishes. Two additional bedrooms and another full bathroom provide plenty of room for a variety of household needs. The finished walkout basement adds valuable bonus space and includes a fireplace, creating a comfortable area for relaxing, entertaining, working from home, or setting up a recreation or guest space. Located approximately five minutes from the Cascades area and Algonkian Regional Park, the home offers convenient access to shopping, dining, parks, outdoor recreation, and major commuter routes. Property Details Approximately 2,400 square feet 3 bedrooms 2.5 bathrooms Updated kitchen with large center island Stainless-steel appliances Hardwood floors Finished walkout basement Fireplace located in the basement Bonus room suitable for an office, recreation room, or guest space Updated primary bathroom Minimum 12-month lease Available September 1 Monthly rent: $3,200 Security deposit: $3,200 Tenant responsible for utilities No pets Applicants must satisfy the property's income, credit, rental-history, and background-screening requirements. All adult occupants must complete an application. Minimum 12-month lease. Monthly rent is $3,200, with a $3,200 security deposit. The property will be available September 1. Tenant is responsible for all utilities. No smoking and no pets. All adult occupants must complete an application and satisfy the property's income, credit, rental-history, and background-screening requirements. Renters insurance is required throughout the lease term. Subleasing and short-term rentals are prohibited without the landlord's prior written approval.
This property is not currently displayed as for sale or rent on Zillow. This may be different from what's on other websites or public sources.