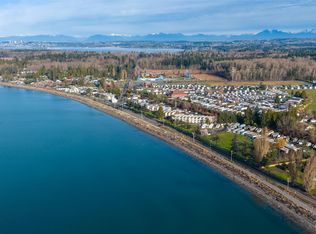
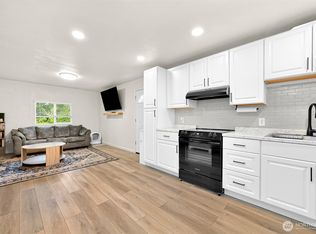
Come see this newly renovated home at Ponderosa Estates! This contemporary design has been remodeled from top to bottom starting with a new roof, new furnace, double pane windows, hot water heater, modern light fixtures, carpet and LVP flooring. Large bathroom has been fully renovated as well. The affordable home boasts an amazing location just minutes from Birch Bay and nestled within a 23 acre park! Take a walk to the beach, cafes, restaurants, parks and trails! And do not miss the amazing sunsets! Welcome home!
Active
Listed by: Keller Williams Realty PS • Christy Khalaf
Price cut: $5K (9/5)
$84,950
4672 Birch Bay Lynden Road #61, Birch Bay, WA 98230
2beds
930sqft
Manufactured Home
Built in 1984
-- sqft lot
$-- Zestimate®
$91/sqft
$-- HOA
What's special
Modern light fixturesCarpet and lvp flooringNew roofDouble pane windows
- --
- on Zillow
- 187
- views
- 12
- saves
Zillow last checked:
Listing updated:
Listed by:
Christy Khalaf,
Keller Williams Realty PS
Source: NWMLS as distributed by MLS GRID,MLS#: 2563748
Facts & features
Interior
Bedrooms & bathrooms
- Bedrooms: 2
- Bathrooms: 1
- Full bathrooms: 1
Rooms
- Room types: Kitchen With Eating Space, Living Room
Heating
- Fireplace, Forced Air, Electric, Propane
Appliances
- Included: Dishwasher, Dryer, Refrigerator, Stove(s)/Range(s), Washer, Dishwasher(s), Dryer(s), Refrigerator(s), Washer(s)
Features
- Flooring: Laminate, Carpet
- Windows: Double Pane Windows
- Number of fireplaces: 1
- Fireplace features: Gas, See Remarks, Fireplace
Interior area
- Total structure area: 930
- Total interior livable area: 930 sqft
Property
Parking
- Parking features: Uncovered
Features
- Levels: One
- Stories: 1
- Patio & porch: Fireplace
- Park: Ponderosa Estates
Lot
- Features: Paved
Details
- Parcel number: 4001193090630144
- Lease amount: $900
- Special conditions: Standard
Construction
Type & style
- Home type: MobileManufactured
- Architectural style: Manuf-Single Wide
- Property subtype: Manufactured Home
Materials
- Wood Siding
- Foundation: Tie Down
- Roof: Composition
Condition
- Very Good
- Year built: 1984
Details
- Builder model: 66x14
Utilities & green energy
- Electric: Company: PSE
- Sewer: Company: Birch Bay Sewer
- Water: Public, Company: Birch Bay
Green energy
- Energy efficient items: Double Pane Windows
Community & HOA
Community
- Subdivision: Birch Bay
Location
- Region: Blaine
Financial & listing details
- Price per square foot: $91/sqft
- Tax assessed value: $31,820
- Annual tax amount: $329
- Date on market: 8/3/2026
- Listing terms: Conventional,FHA
- Inclusions: Dishwasher(s), Dryer(s), Refrigerator(s), See Remarks, Stove(s)/Range(s), Washer(s)
- Body type: Single Wide
Estimated market value
Not available
Estimated sales range
Not available
Not available
Price history
| Date | Event | Price |
|---|---|---|
| 9/5/2026 | Price change | $84,950-5.6%$91/sqft |
Source:  NWMLS as distributed by MLS GRID #2563748 Report a problem NWMLS as distributed by MLS GRID #2563748 Report a problem | ||
| 8/3/2026 | Listed for sale | $89,950+328.3%$97/sqft |
Source: NWMLS as distributed by MLS GRID #2563748 Report a problem | ||
| 6/20/2025 | Sold | $21,000+11.1%$23/sqft |
Source: NWMLS as distributed by MLS GRID #2375193 Report a problem | ||
| 5/21/2025 | Pending sale | $18,900+18.1%$20/sqft |
Source: NWMLS as distributed by MLS GRID #2375193 Report a problem | ||
| 11/5/2003 | Sold | $16,000$17/sqft |
Source: Agent Provided Report a problem | ||
Public tax history
| Year | Property taxes | Tax assessment |
|---|---|---|
| 2025 | $221 | $31,820 -32.7% |
| 2024 | -- | $47,287 |
| 2023 | $318 -13.4% | $47,287 |
| 2022 | $368 +1087% | $47,287 +1249.5% |
| 2021 | $31 -7.7% | $3,504 |
| 2020 | $34 -3.6% | $3,504 |
| 2019 | $35 -2.2% | $3,504 |
| 2018 | $36 | $3,504 -5% |
| 2017 | $36 -14.3% | $3,688 |
| 2016 | $42 -52.3% | $3,688 -55.7% |
| 2015 | $87 | $8,320 -5.3% |
| 2014 | $87 -7.5% | $8,785 -5.5% |
| 2013 | $94 | $9,296 -4.4% |
| 2012 | -- | $9,726 -7% |
| 2011 | -- | $10,458 -10% |
| 2010 | -- | $11,620 -24.3% |
| 2009 | $137 -3.5% | $15,345 |
| 2008 | $141 | $15,345 |
| 2007 | $141 -36.9% | $15,345 -13.3% |
| 2005 | $224 | $17,690 |
| 2004 | $224 -1.3% | $17,690 |
| 2003 | $227 +1.5% | $17,690 |
| 2002 | $224 -4% | $17,690 -5% |
| 2001 | $233 | $18,620 |
Find assessor info on the county website
Monthly payment
Climate risks
Neighborhood: 98230
Nearby schools
Schools provided by the listing agent
- Elementary: Blaine Elem
- Middle: Blaine Mid
- High: Blaine High
Source: NWMLS as distributed by MLS GRID. This data may not be complete. We recommend contacting the local school district to confirm school assignments for this home.
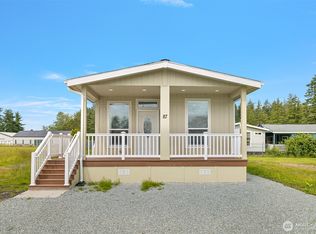
- $165,0002 bd2 ba860 sqft4672 Birch Bay Lynden Rd UNIT 87, Blaine, WA 98230Sold
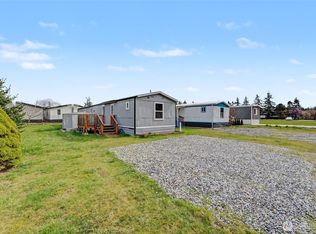
- $25,0002 bd2 ba924 sqft4672 Birch Bay Lynden Rd UNIT 157, Blaine, WA 98230Sold
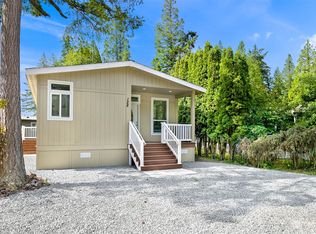
- $190,9843 bd2 ba1.3k sqft4672 Birch Bay Lynden Rd UNIT 128, Blaine, WA 98230Sold
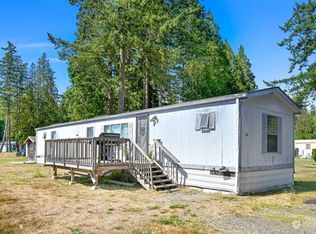
- $20,0002 bd2 ba924 sqft4672 Birch Bay Lynden Rd UNIT 120, Blaine, WA 98230Sold
Similar homes
- $89,0002 bd1 ba840 sqft2240 Peace Portal Drive #5, Blaine, WA 98230Active
 MLS ID #2576110, Ramona Green. NWMLS as distributed by MLS GRID
 - $75,0002 bd1 ba528 sqft7954 Birch Bay Drive #24, Blaine, WA 98230Active
 MLS ID #2472595, Jennifer J. Perry. NWMLS as distributed by MLS GRID
 - $76,8002 bd1 ba672 sqft4621 East Street #2, Blaine, WA 98230Active
 MLS ID #2556104, Don Enos. NWMLS as distributed by MLS GRID
 - $90,0001 bd1 ba485 sqft5001 Bay Road #D134, Blaine, WA 98230Active
 MLS ID #2527538, Josh Crown. NWMLS as distributed by MLS GRID
